

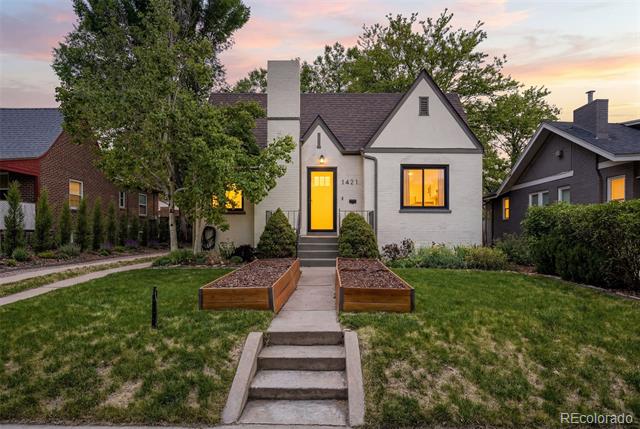
1421 Glencoe Street
1421 Glencoe Street
1421 Glencoe Street
1421 Glencoe Street
1421 Glencoe Street
1421 Glencoe Street
1421 Glencoe Street
1421 Glencoe Street
1421 Glencoe Street
1421 Glencoe Street
1421 Glencoe Street
1421 Glencoe Street
1421 Glencoe Street
1421 Glencoe Street
1421 Glencoe Street
1421 Glencoe Street
1421 Glencoe Street
1421 Glencoe Street
1421 Glencoe Street
1421 Glencoe Street
1421 Glencoe Street
1421 Glencoe Street
1421 Glencoe Street
1421 Glencoe Street
1421 Glencoe Street
1421 Glencoe Street
1421 Glencoe Street
1421 Glencoe Street
1421 Glencoe Street
1421 Glencoe Street
1421 Glencoe Street
1421 Glencoe Street
1421 Glencoe Street
1421 Glencoe Street
1421 Glencoe Street
1421 Glencoe Street
1421 Glencoe Street
1421 Glencoe Street
1421 Glencoe Street
SEE ALL PHOTOS
1421 Glencoe Street
1421 Glencoe Street
1421 Glencoe Street
1421 Glencoe Street
1421 Glencoe Street
1421 Glencoe Street
1421 Glencoe Street
1421 Glencoe Street
1421 Glencoe Street
1421 Glencoe Street
1421 Glencoe Street
1421 Glencoe Street
1421 Glencoe Street
1421 Glencoe Street
1421 Glencoe Street
1421 Glencoe Street
1421 Glencoe Street
1421 Glencoe Street
1421 Glencoe Street
1421 Glencoe Street
1421 Glencoe Street
1421 Glencoe Street
1421 Glencoe Street
1421 Glencoe Street
1421 Glencoe Street
1421 Glencoe Street
1421 Glencoe Street
1421 Glencoe Street
1421 Glencoe Street
1421 Glencoe Street
1421 Glencoe Street
1421 Glencoe Street
1421 Glencoe Street
1421 Glencoe Street
1421 Glencoe Street
1421 Glencoe Street
1421 Glencoe Street
1421 Glencoe Street
1421 Glencoe Street
Courtesy of Compass - Denver
Sold

1421 Glencoe Street

1421 Glencoe Street, Denver, CO 80220

$565,000
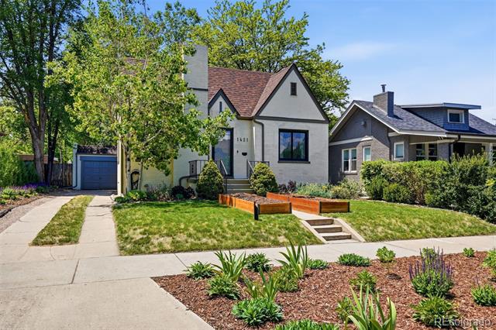
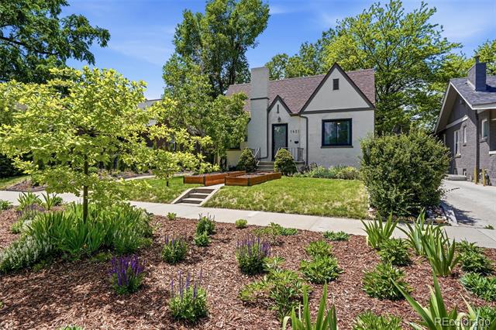
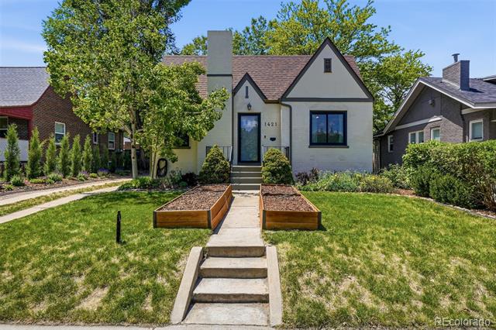
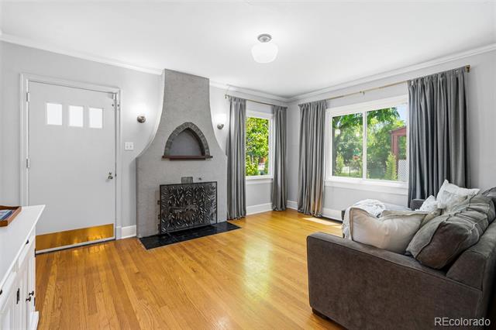
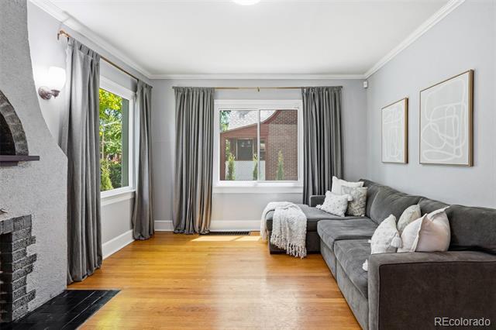
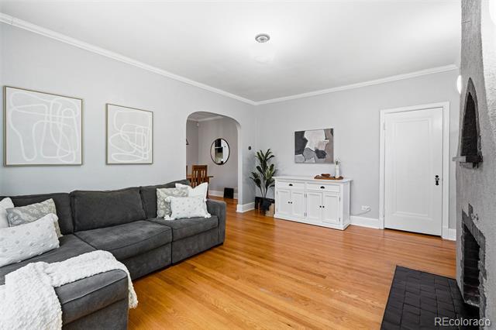
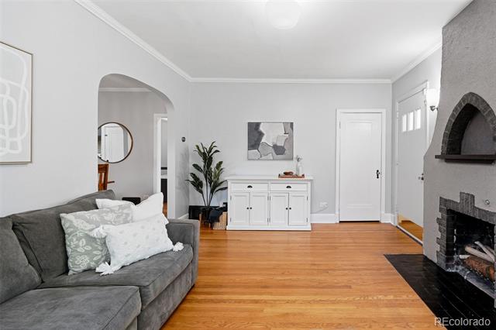
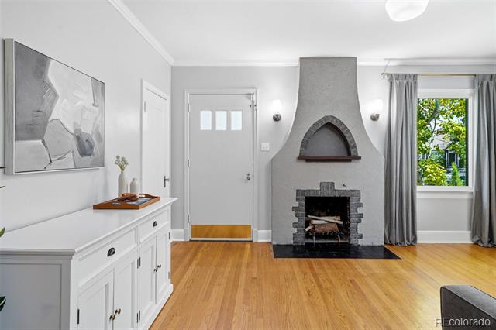
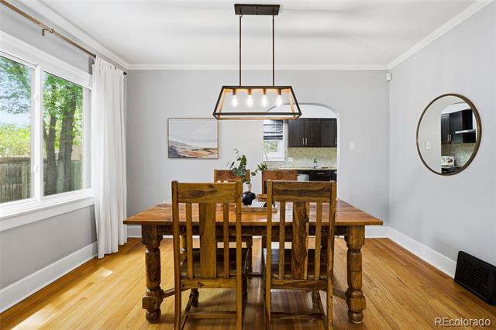
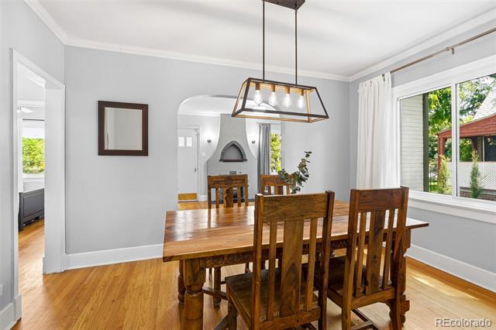
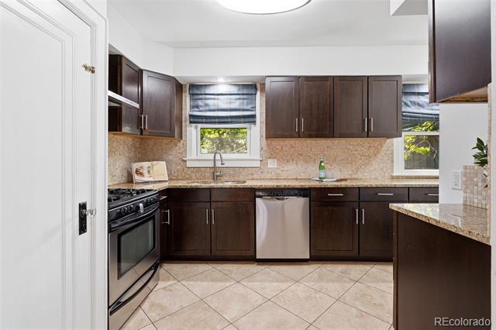
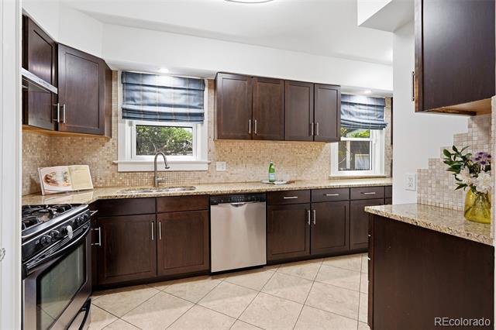
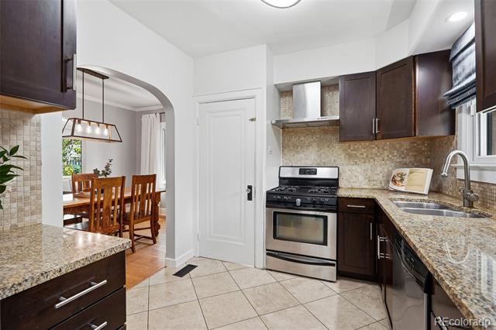
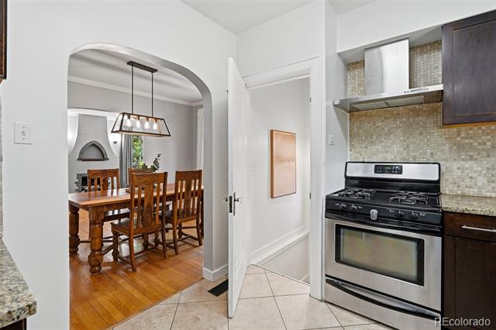
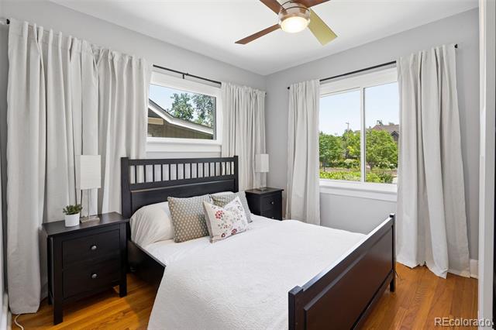
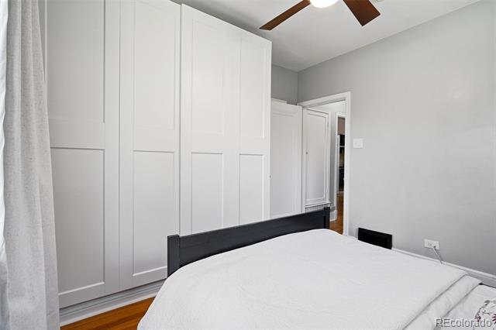
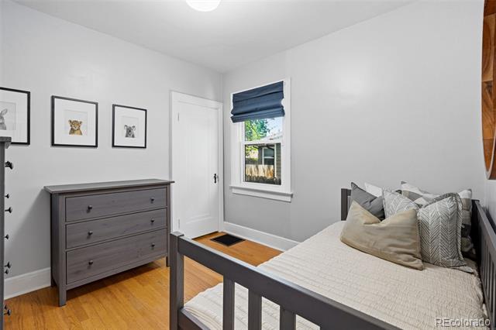
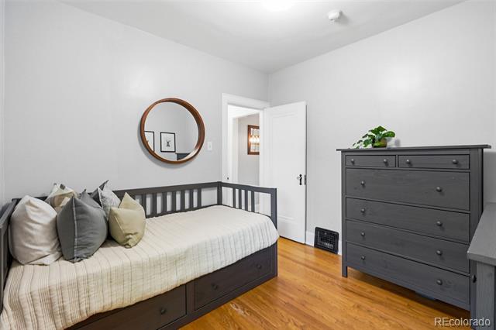
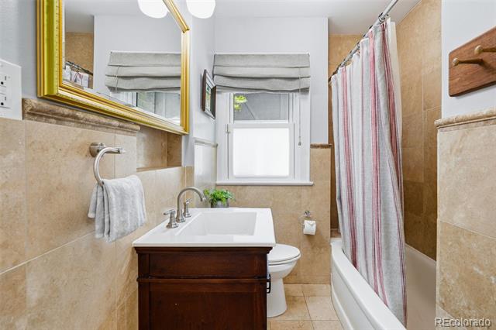
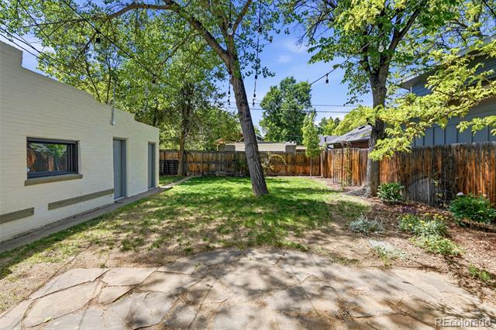
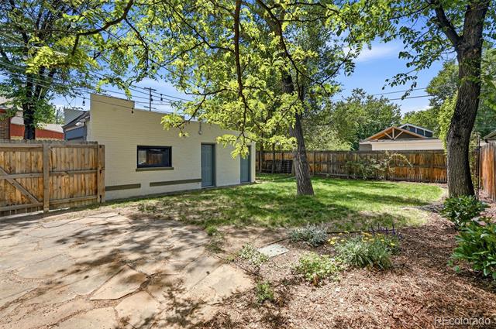
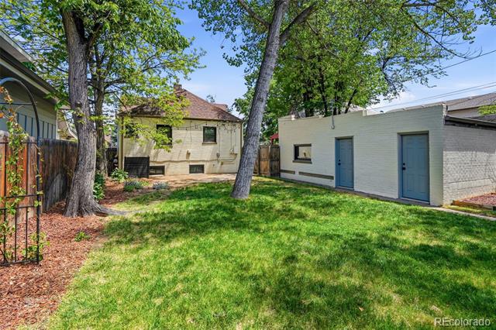
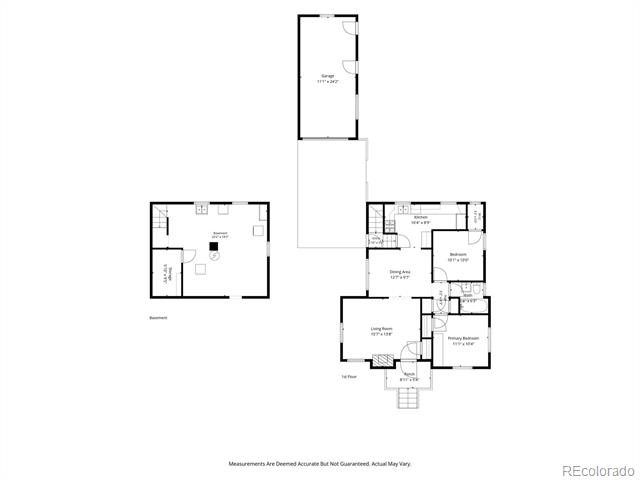
Charming Mayfair Tudor blending timeless character with modern updates in one of Denver's most desirable neighborhoods. Flooded with natural light, this inviting home features hardwood flooring throughout, a cozy living room with fireplace, and a spacious dining room perfect for entertaining. The updated kitchen and bath complement newer windows, fresh interior and exterior paint, and many updated systems. The primary bedroom offers a large closet and a built-in armoire, while the lower level provides clean, bright storage and laundry facilities. Outside, enjoy a large fenced yard with beautiful, low-maintenance perennials--ideal for summer gatherings, gardening, or relaxing evenings. A one-car garage and additional off-street parking provide added convenience. This home has been carefully maintained, and recent updates include: new exterior paint (trim, gutters, stucco), new interior paint, newer hvac systems, partially replaced sewer line, new water line, newer windows, and radon mitigation system.

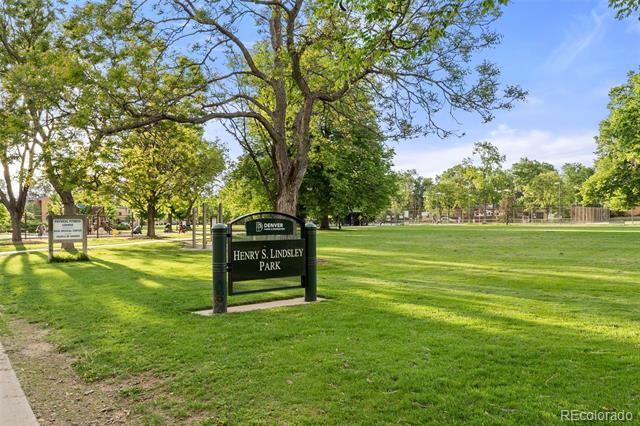
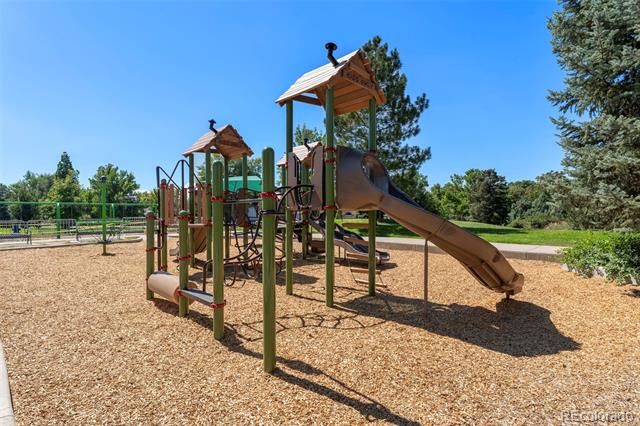
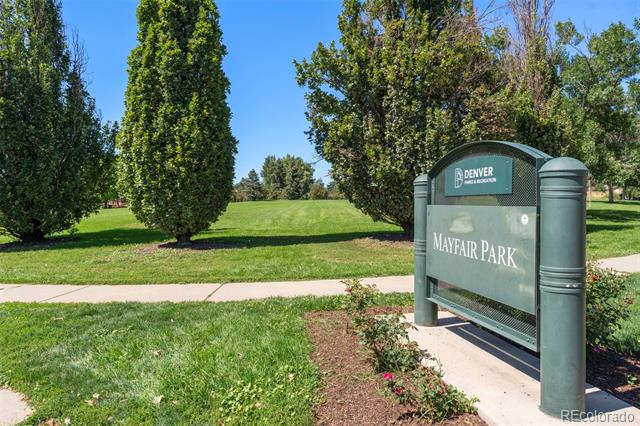
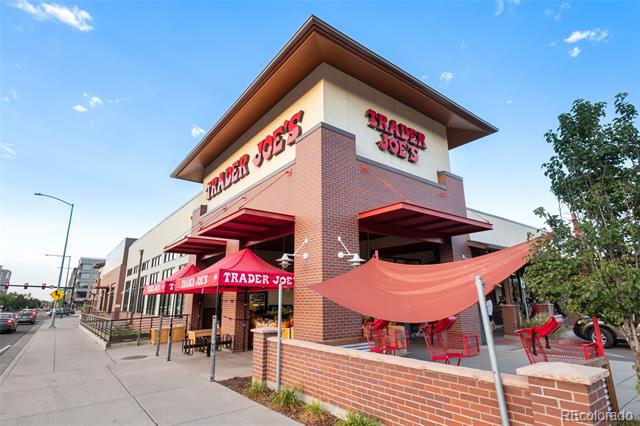
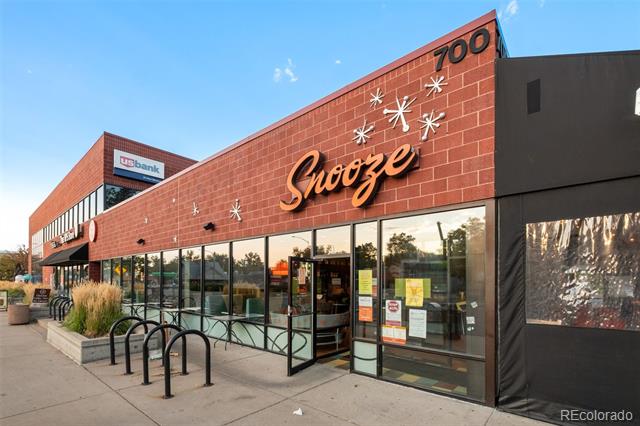
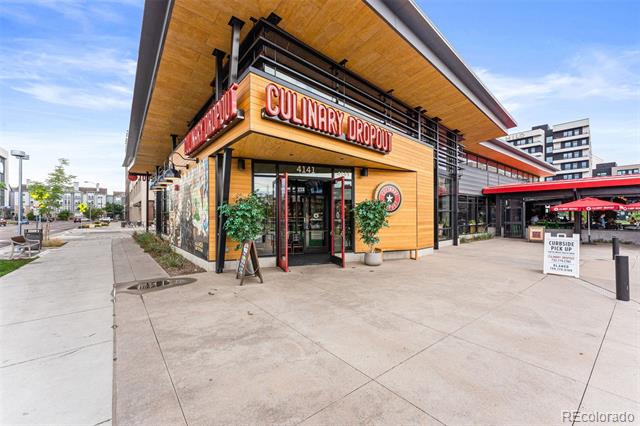
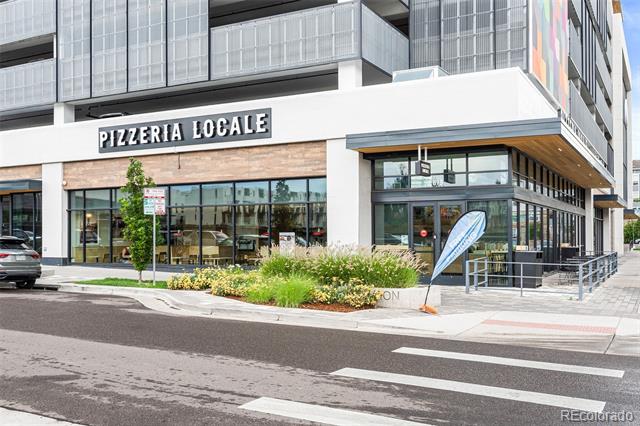
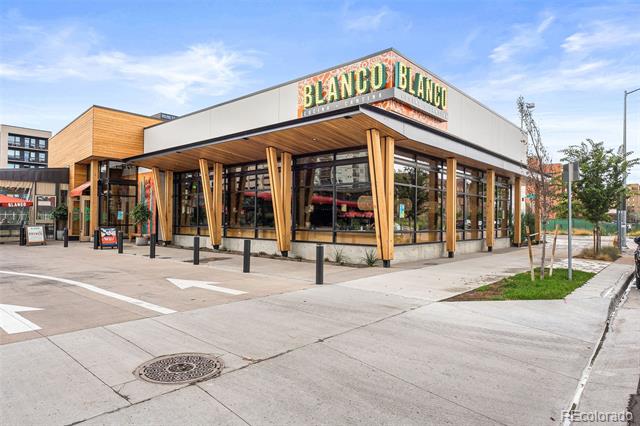
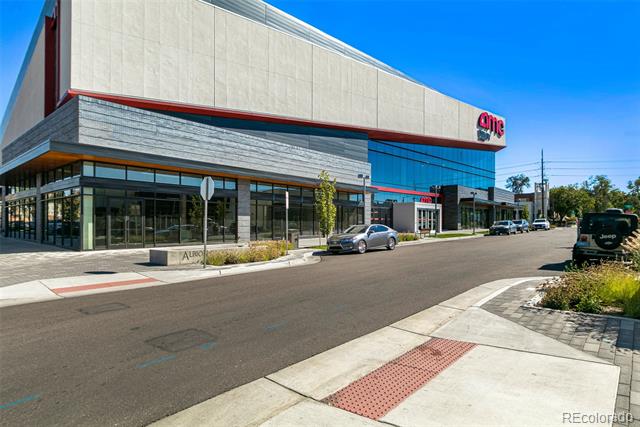
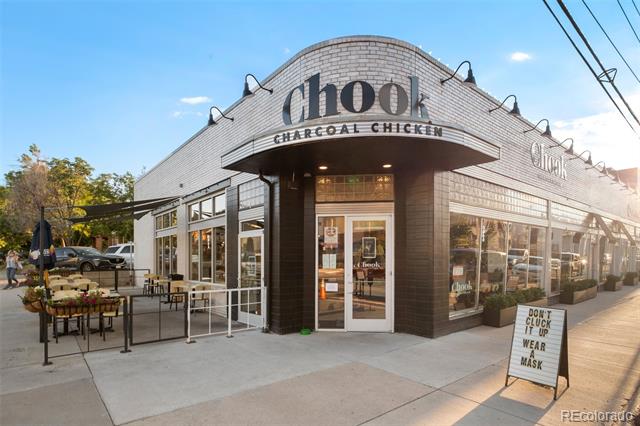
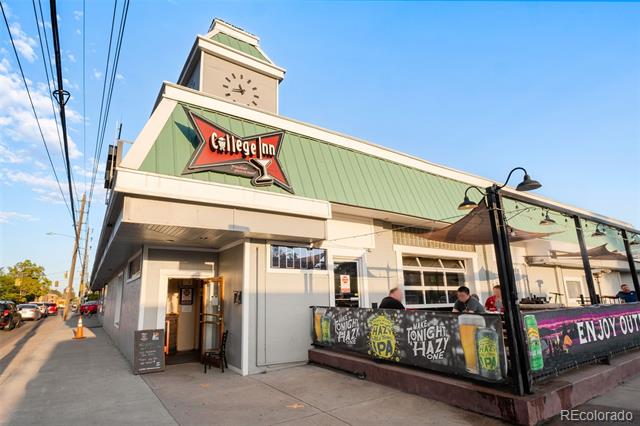
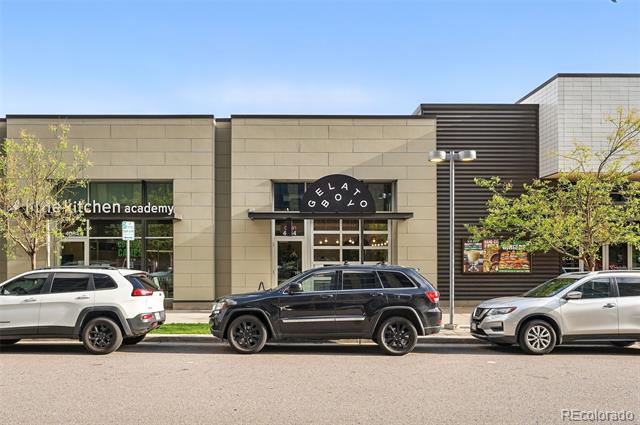
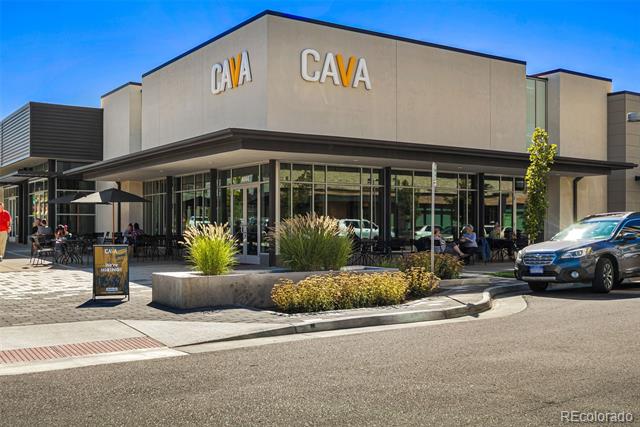
Located on one of Mayfair's friendliest blocks, you'll enjoy easy access to the shops, grocery stores, entertainment, and restaurants of 9+CO, along with nearby parks, medical facilities such as Rose and National Jewish, and a quick commute to downtown Denver. The East Colfax corridor is undergoing a transformative revitalization, with enhanced transit and pedestrian improvements that further strengthen this vibrant neighborhood. An exceptional opportunity to enjoy classic Tudor charm, a wonderful yard, and an unbeatable location at an attractive price point.

2
beds

1
bath

1,406 Sq.Ft. LIVING AREA

5,750 Sq.Ft. lot

Ann Atkinson

Ann Atkinson

Features & Amenities

Interior

  • total bedrooms2
  • Total bathroom1
  • full bathroom1
  • Flooring Tile, Wood
  • Fireplace Living Room, Wood Burning
  • APPLIANCES Dishwasher, Dryer, Gas Water Heater, Oven, Range Hood, Refrigerator, Self Cleaning Oven
  • other interior Features Granite Counters, No Stairs, Radon Mitigation System, Smoke Free, Walk-In Closet(s)

Area & Lot

  • Status Sold
  • Date Sold July 15, 2026
  • Living Area1,406 Sq.Ft.
  • Total Area1,406 Sq.Ft.
  • Lot Area5,750 Sq.Ft.
  • MLS® ID3772640
  • TypeResidential
  • YEAR BUILT1928
  • Architecture StylesTudor
  • Elementary SchoolPalmer
  • Middle SchoolHill
  • High SchoolGeorge Washington
  • School DistrictDenver 1

Exterior

  • STORIES1
  • Garage Space1.0
  • water SourcePublic
  • utilitiesCable Available, Electricity Available, Electricity Connected, Natural Gas Available, Natural Gas Connected
  • roofComposition, Unknown
  • lot featuresLandscaped, Level, Sprinklers In Front, Sprinklers In Rear
  • parkingExterior Access Door
  • HEAT TYPEForced Air, Natural Gas
  • AIR CONDITIONINGCentral Air
  • sewerPublic Sewer
  • security FeaturesCarbon Monoxide Detector(s), Security System, Smart Cameras, Smoke Detector(s), Video Doorbell
  • other exterior FeaturesGarden, Private Yard, Rain Gutters

Financial

  • Sales Price$565,000
  • Real Estate Tax $2,958/yr
  • Zoning E-SU-DX
View Virtual Tour

Work With Ann

My goal is to make this process as easy as possible while getting you the outcome of your dreams! Give me a call, I look forward to meeting you and to seeing what I can do to help you!

Follow Ann on Instagram