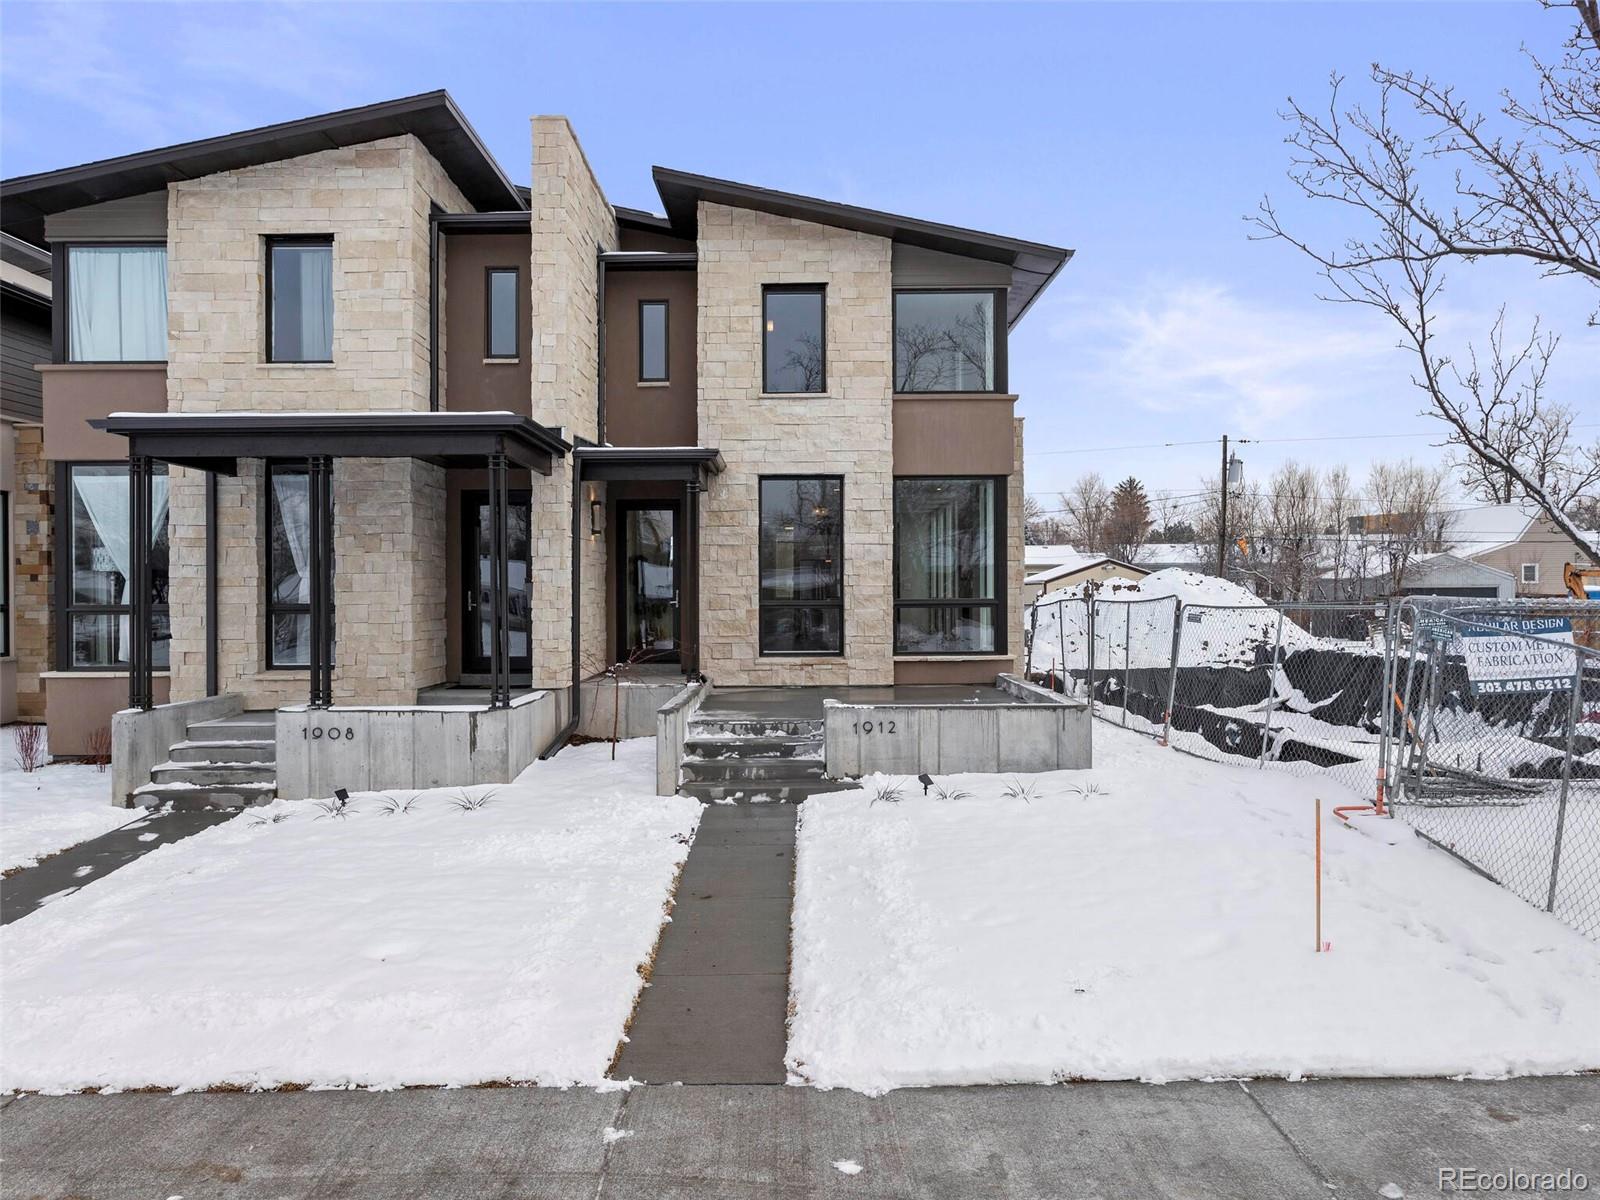

Modern stone-and-stucco home with angular rooflines and a snow-covered front yard.
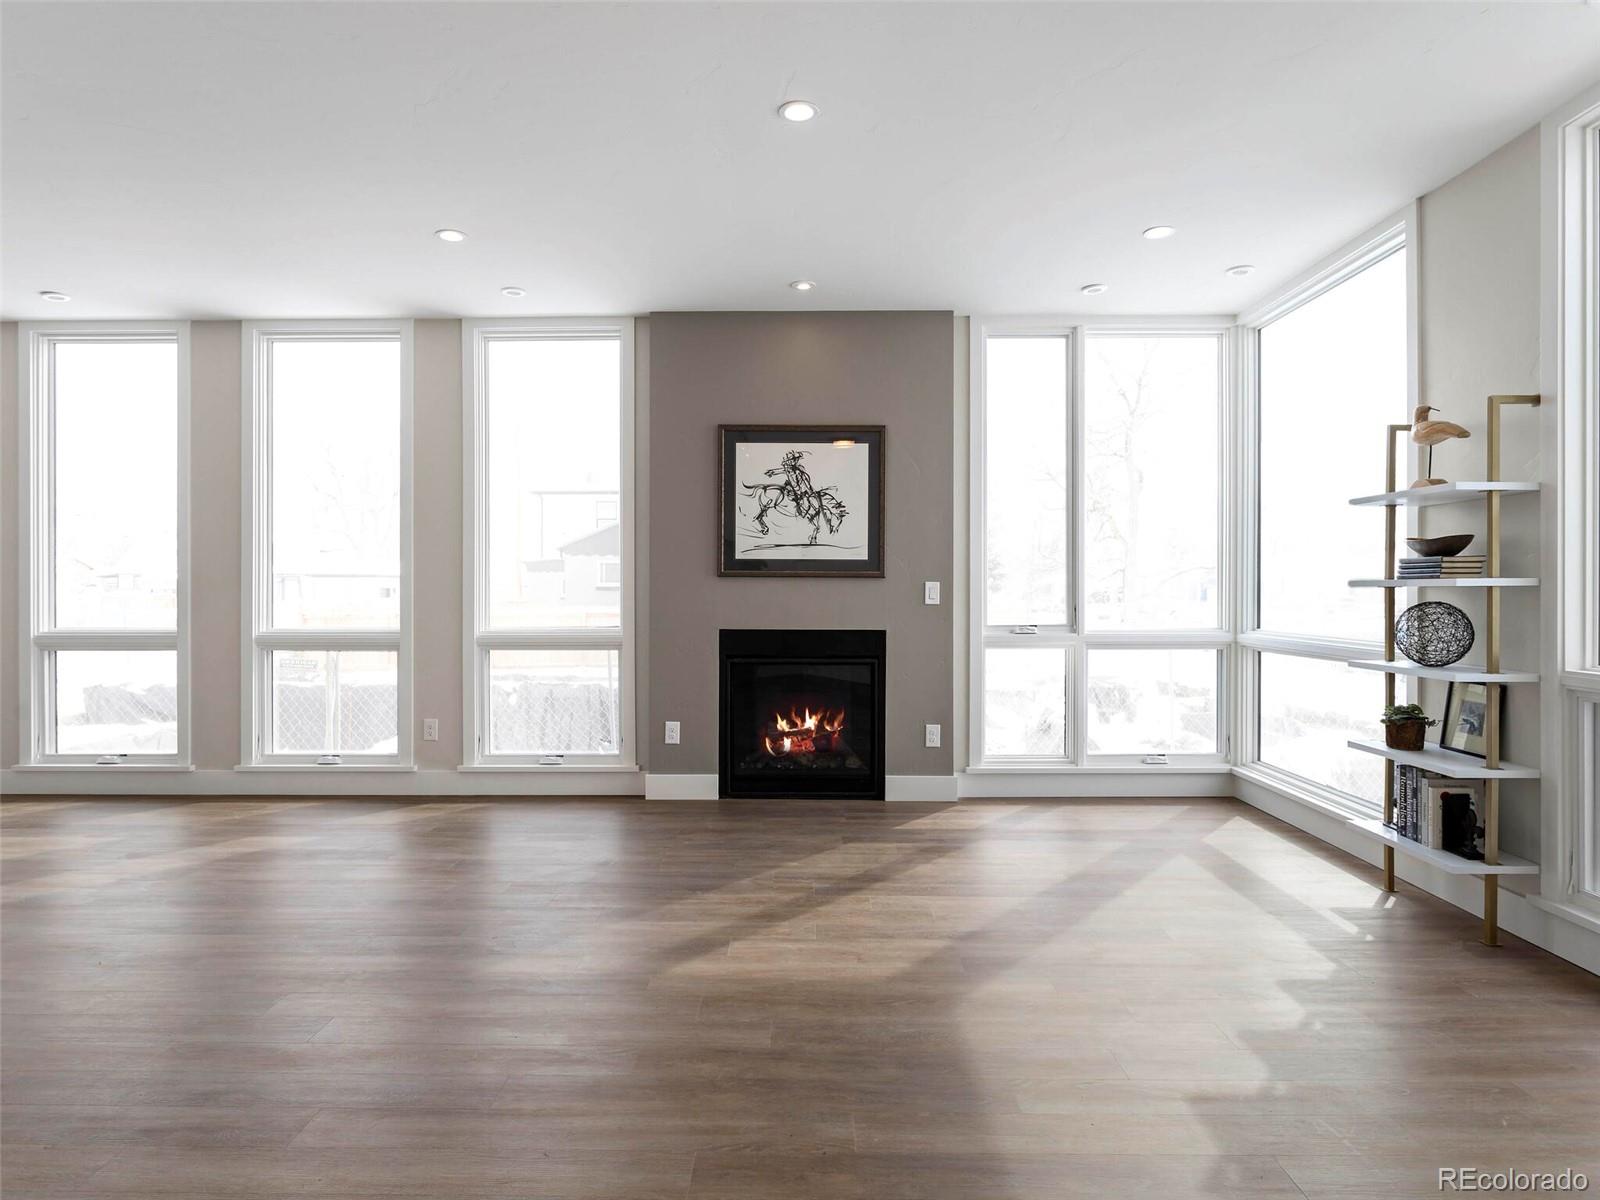
Living room with a gas fireplace, tall corner windows, and wood-look flooring.
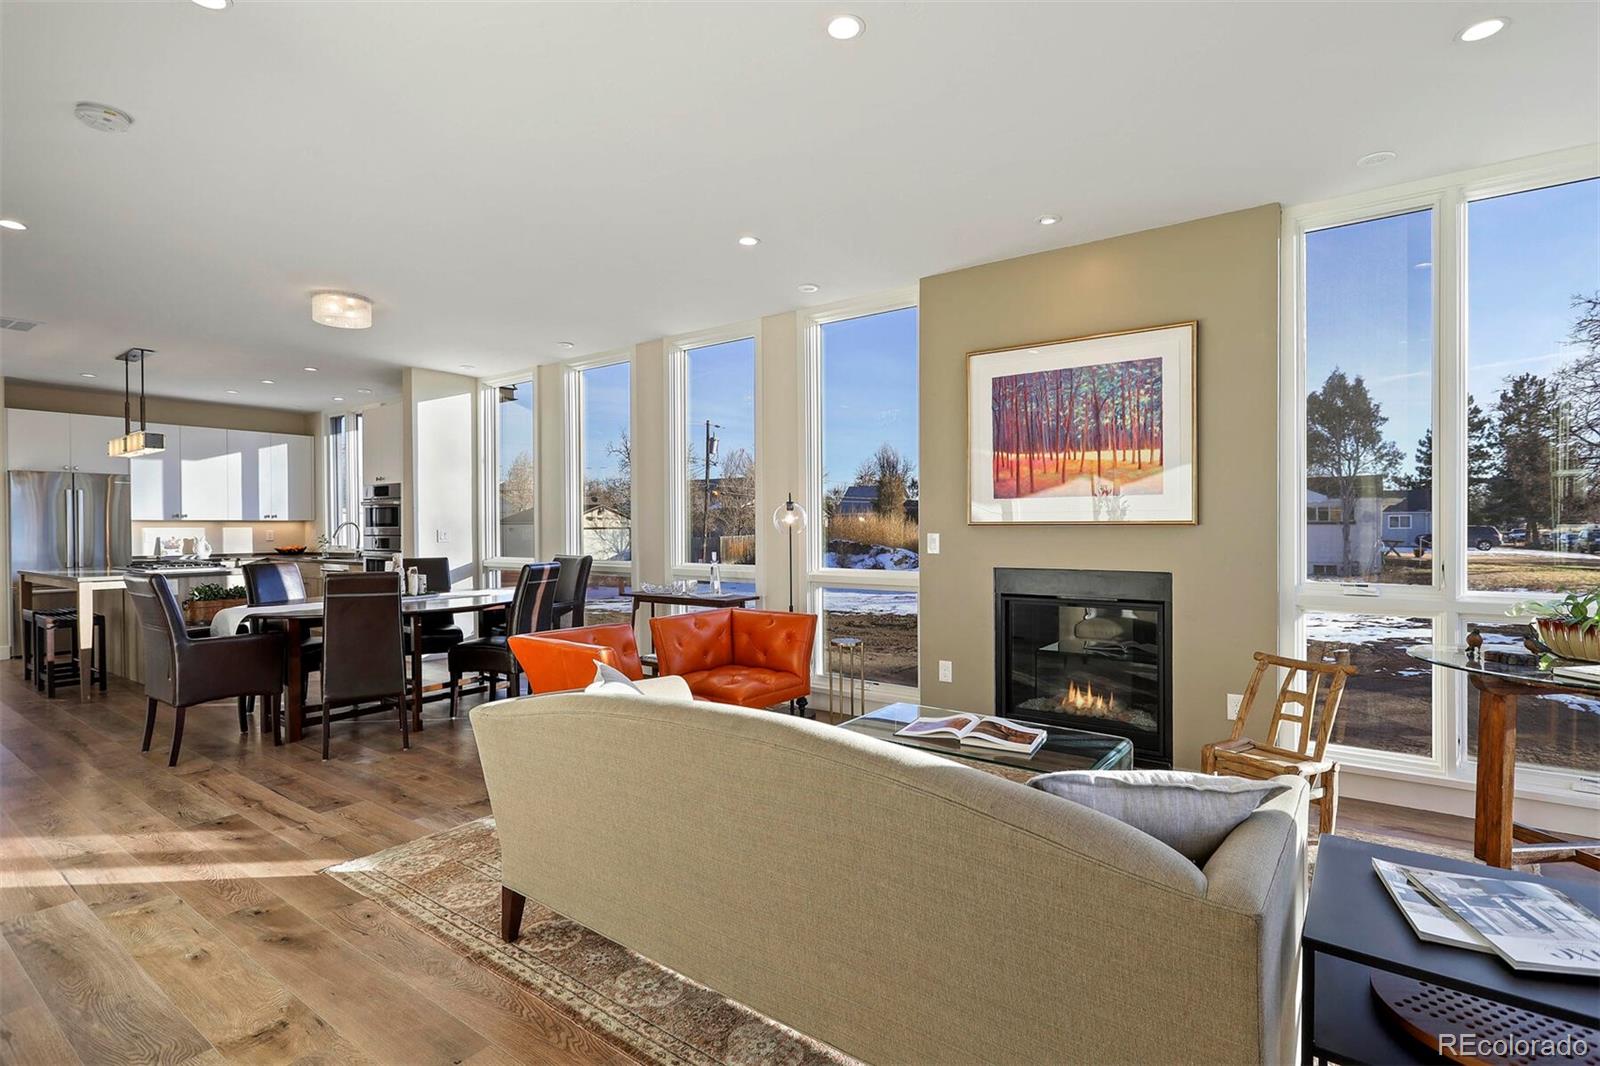
Living room with a gas fireplace, orange leather chairs, and tall windows overlooking the yard.
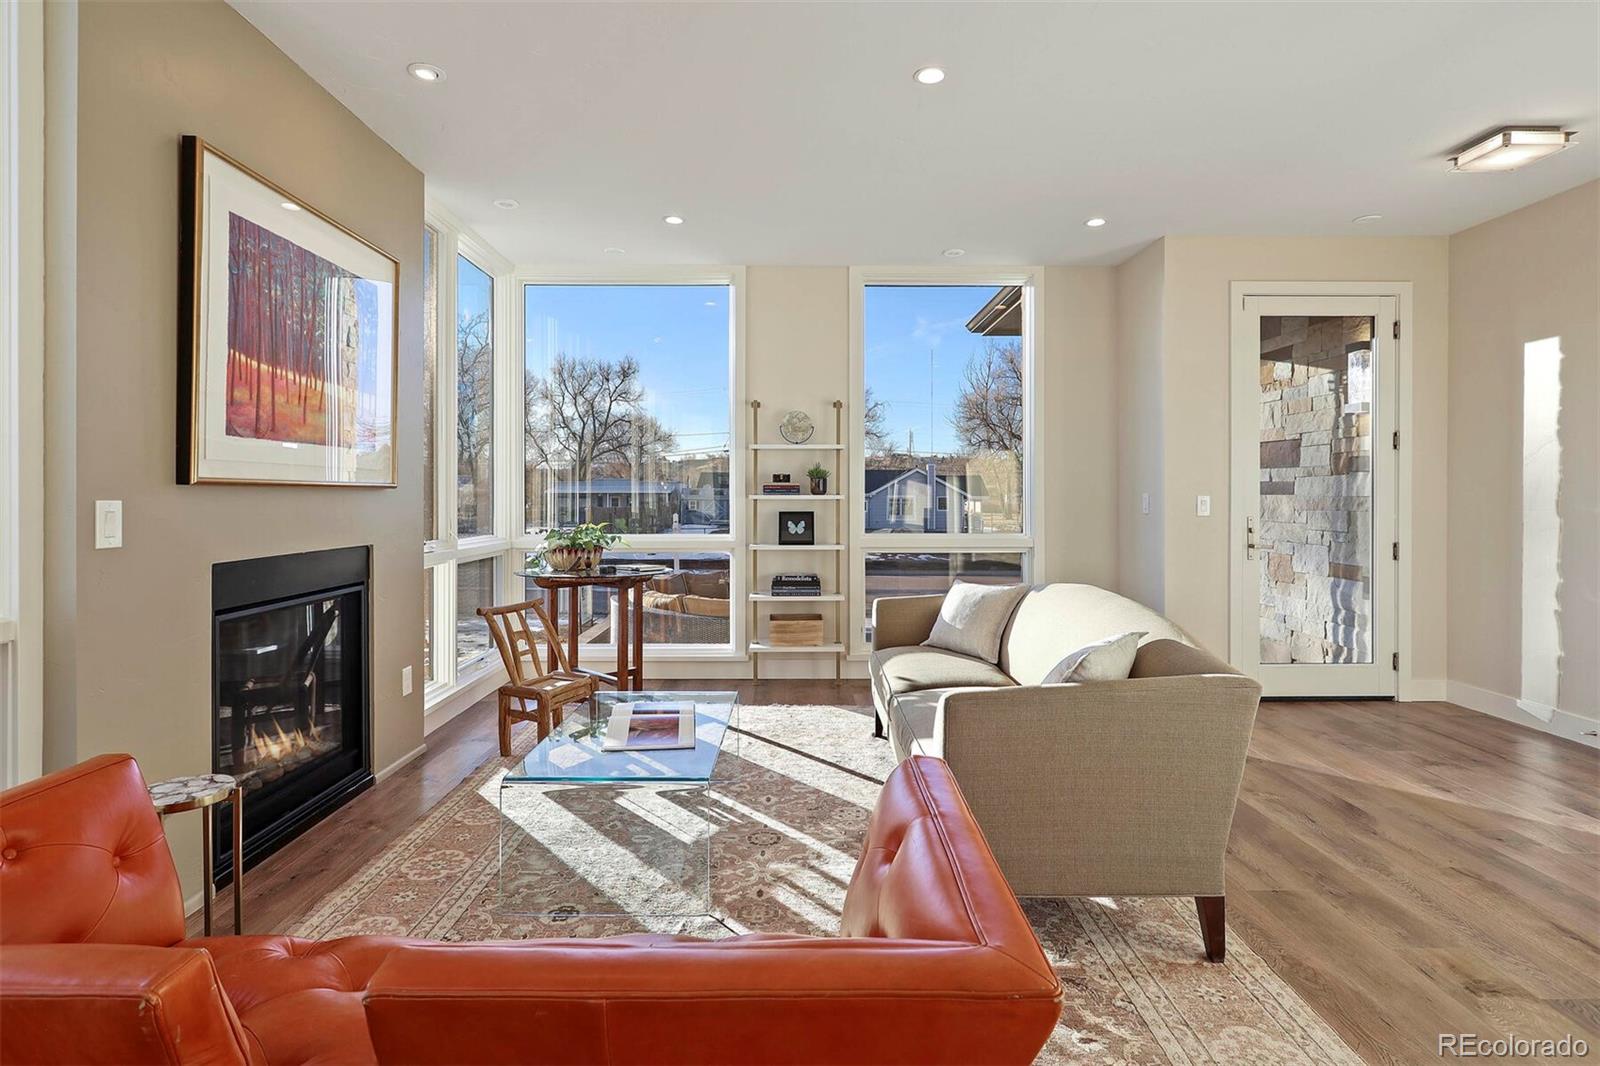
Staged living room with a fireplace, red leather sectional, and large windows overlooking the neighborhood.
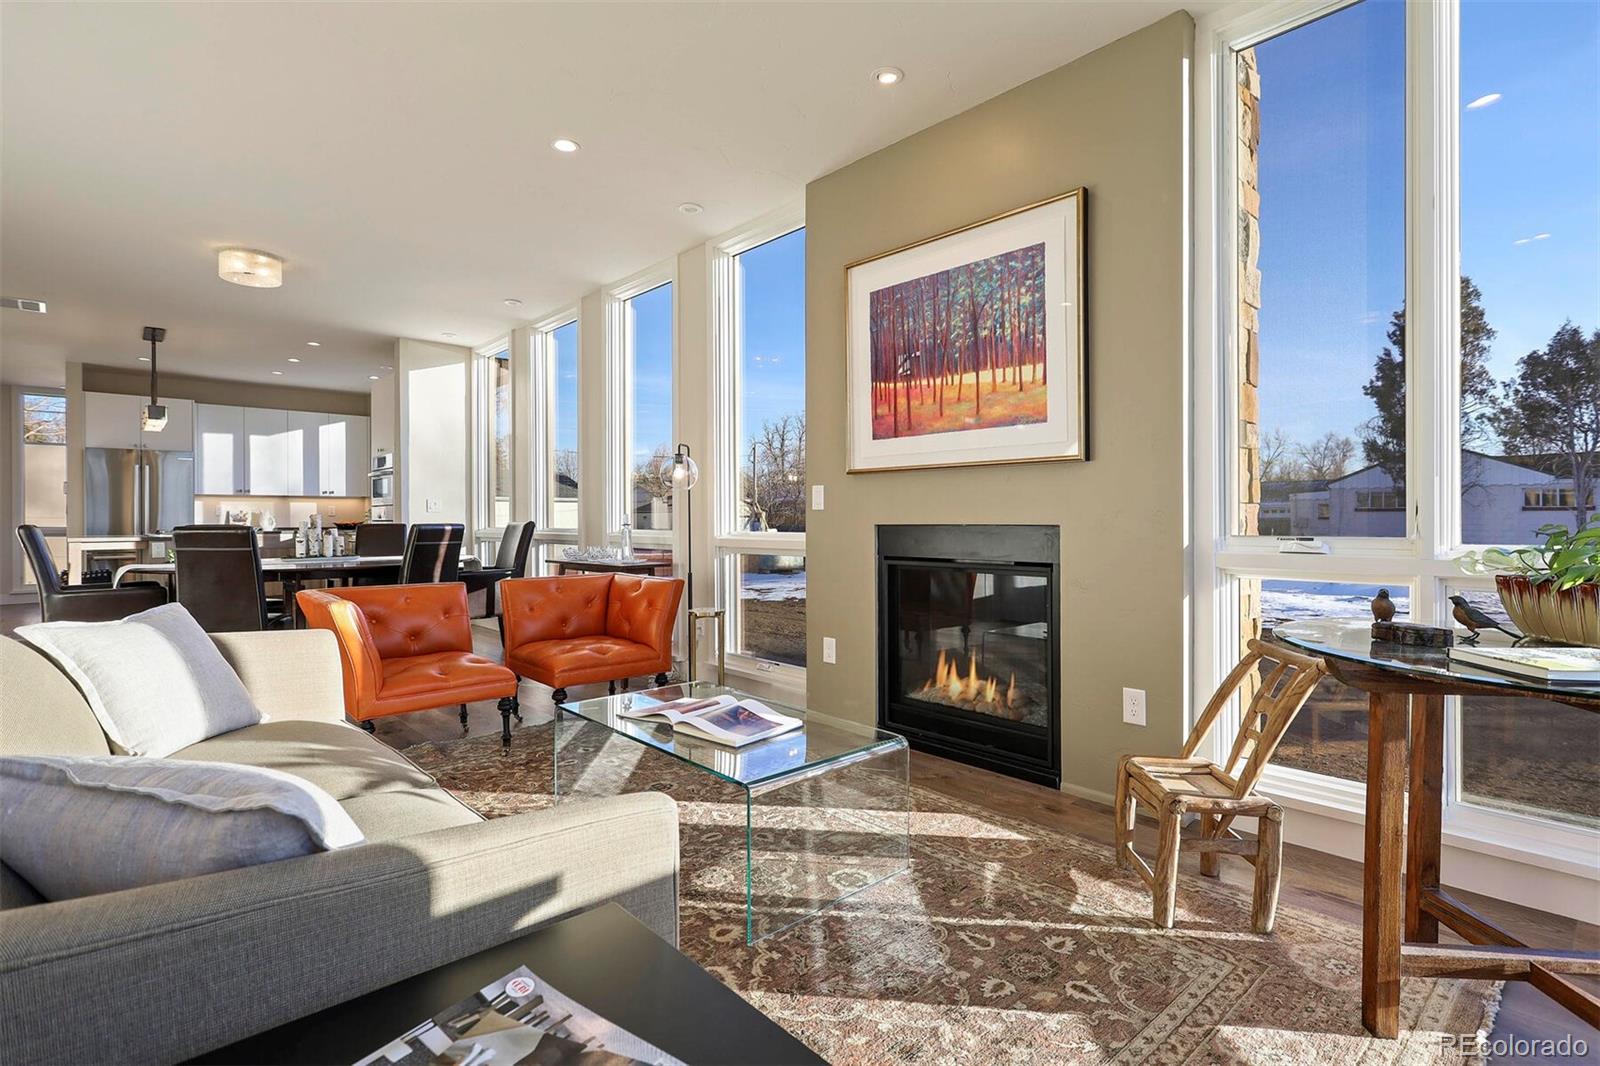
Open-plan living room with a gas fireplace, tall windows, and the dining area and kitchen beyond.
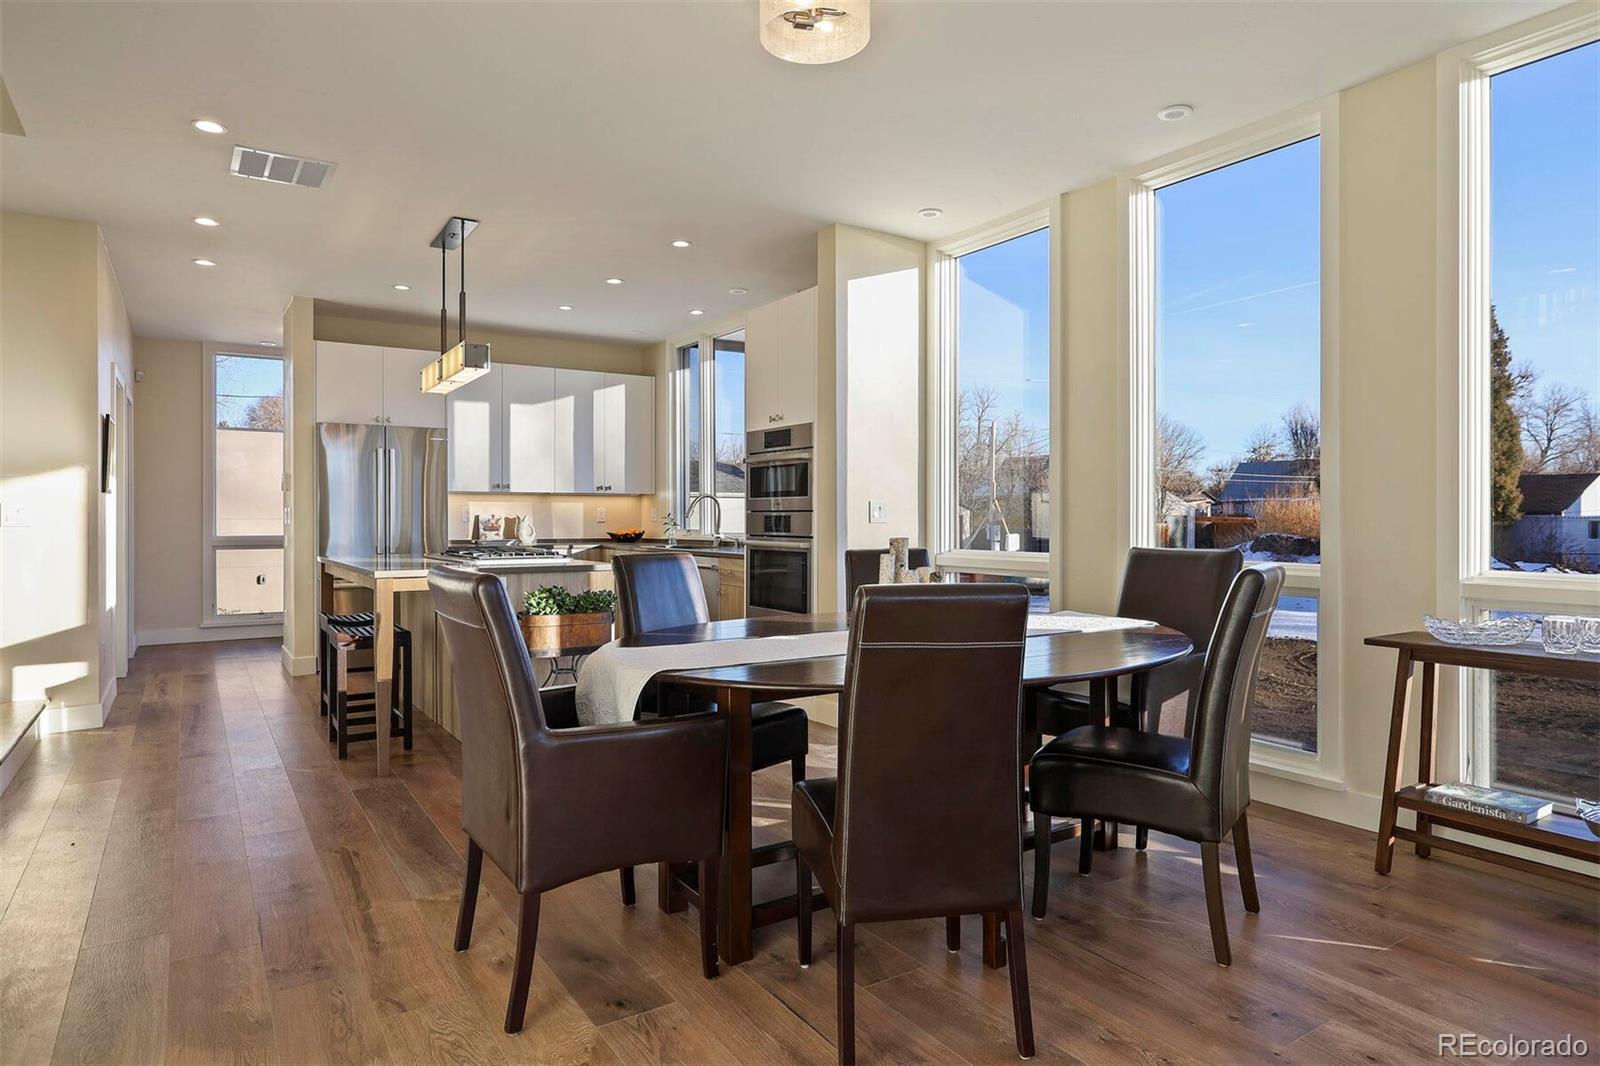
Open kitchen and dining area with white cabinetry, a dark wood table, leather chairs, and tall windows.
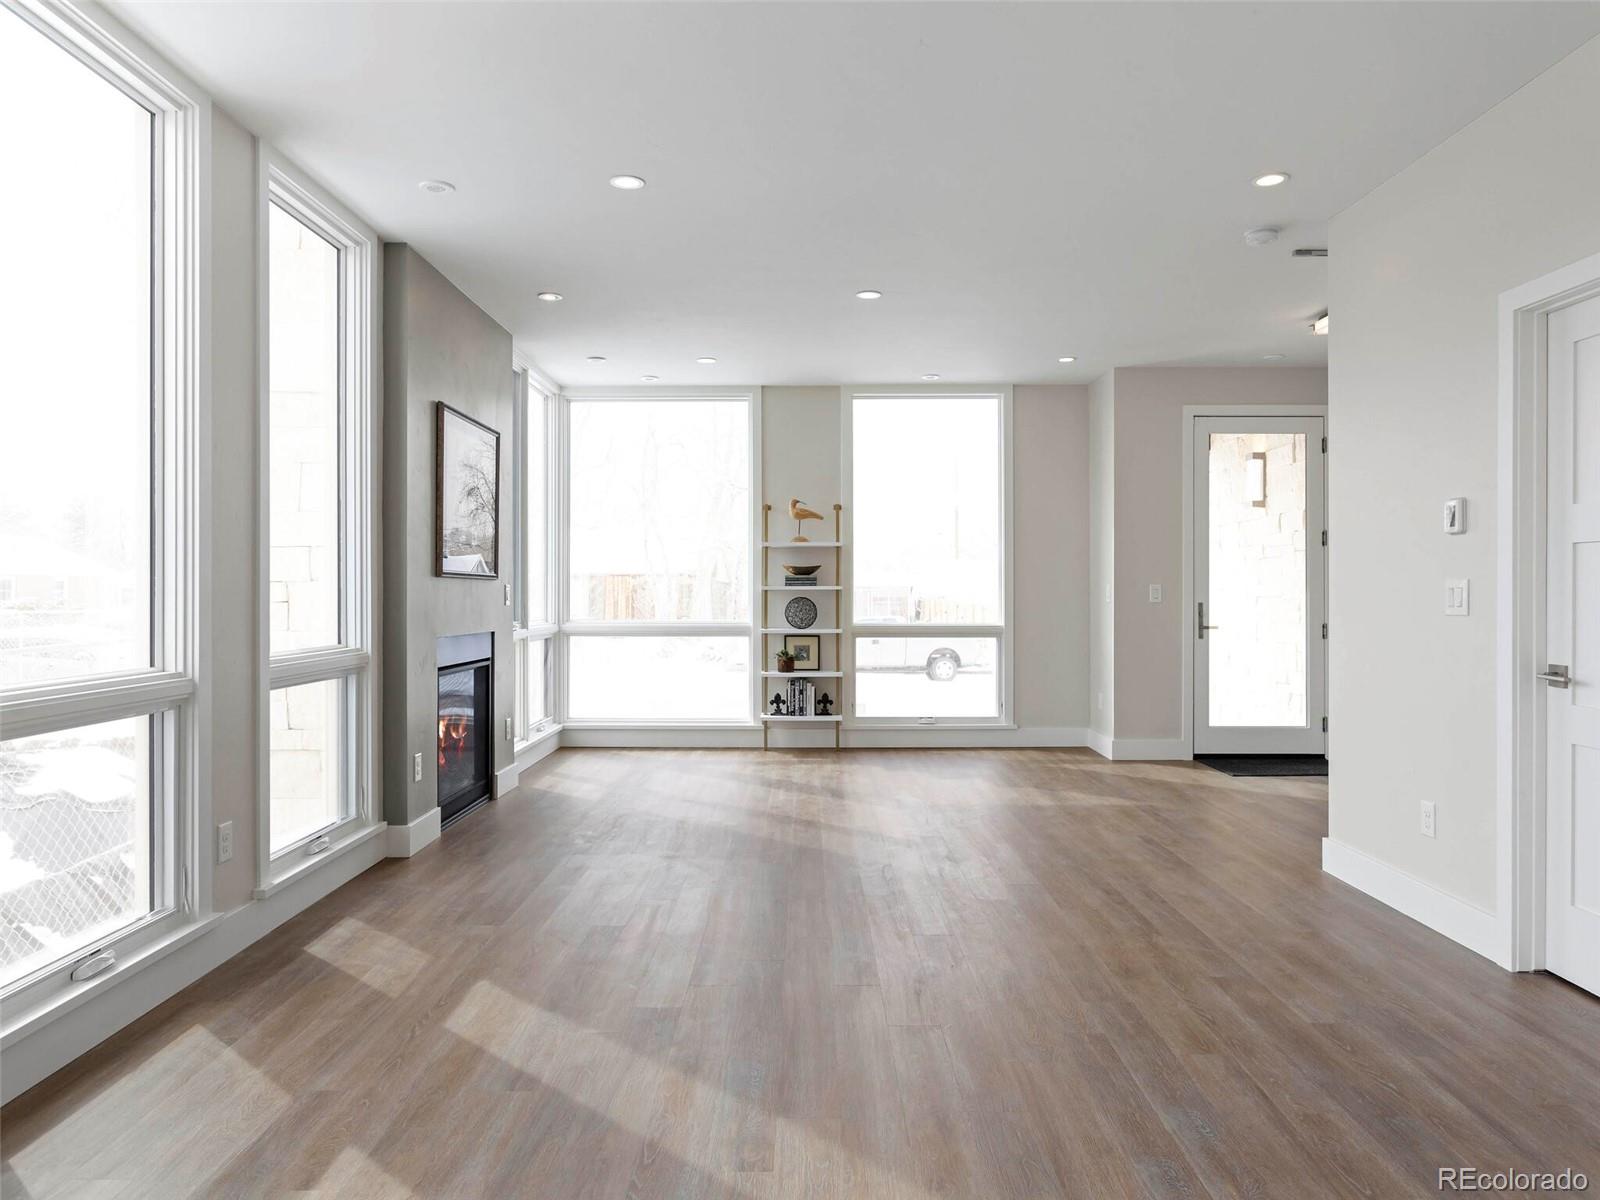
Unfurnished living room with tall windows, wood flooring, and a slim fireplace
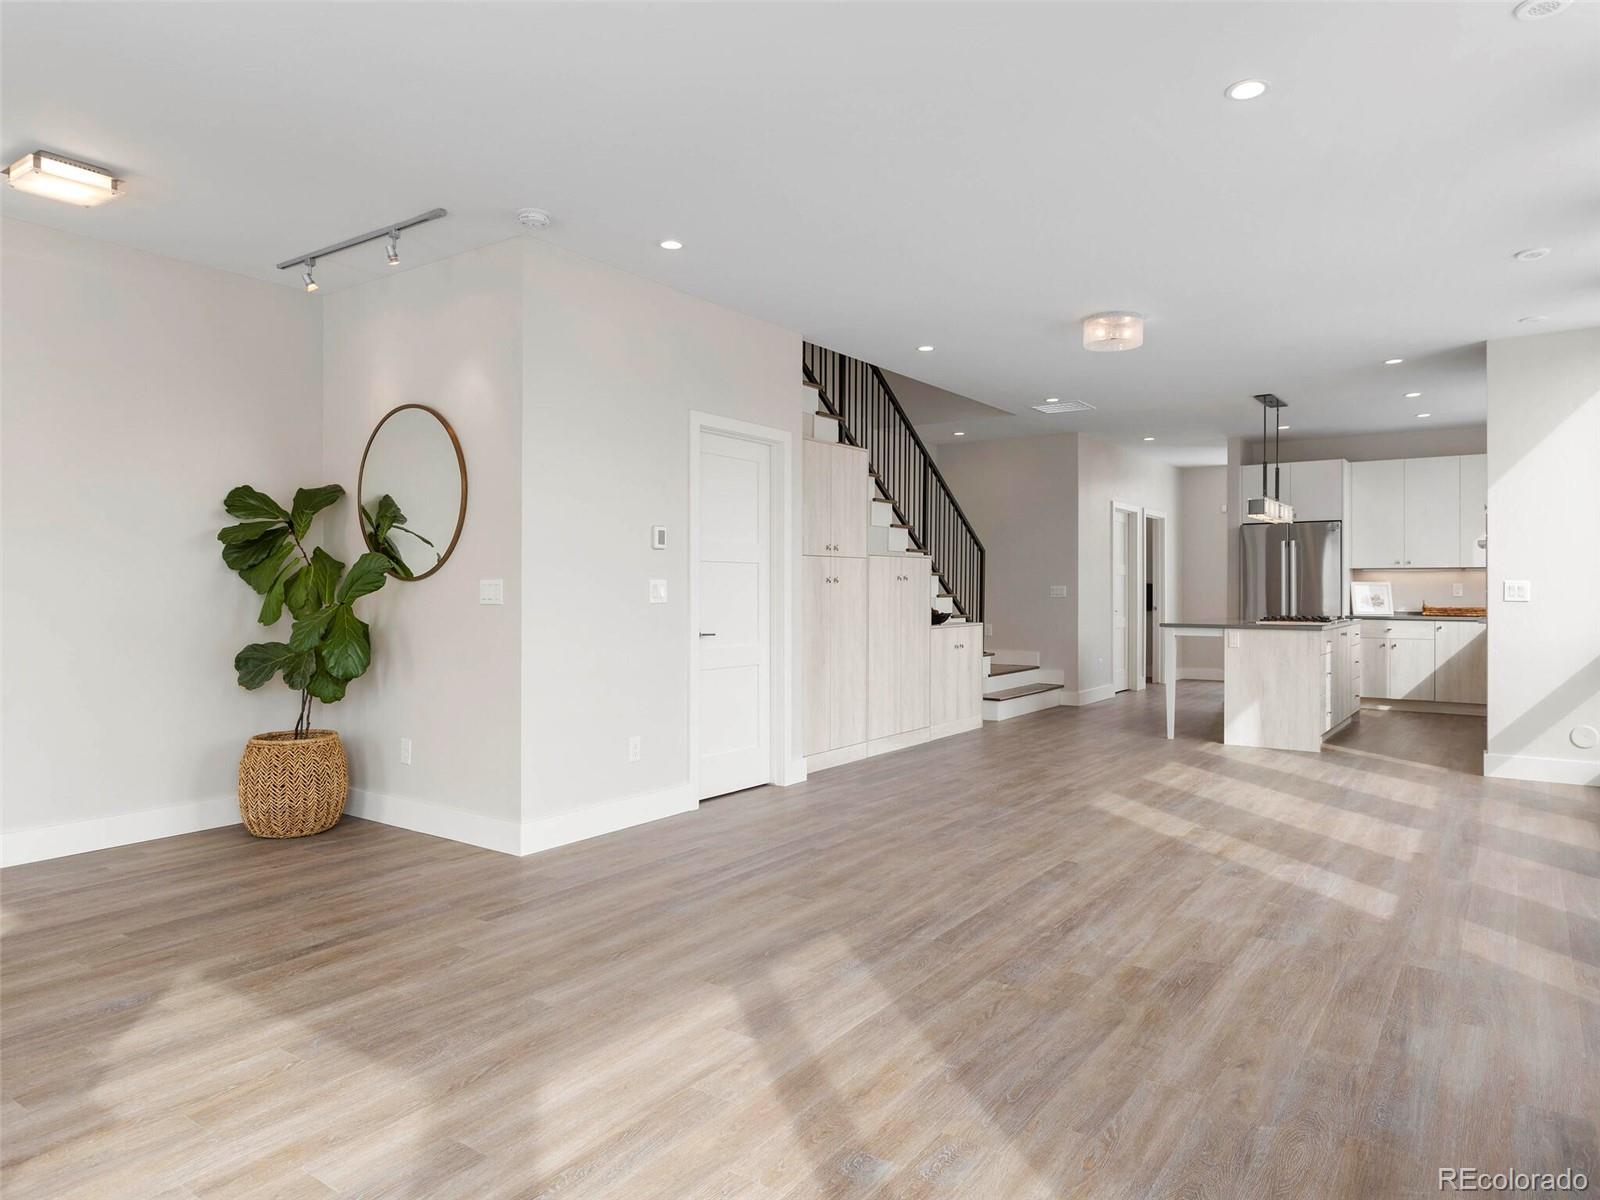
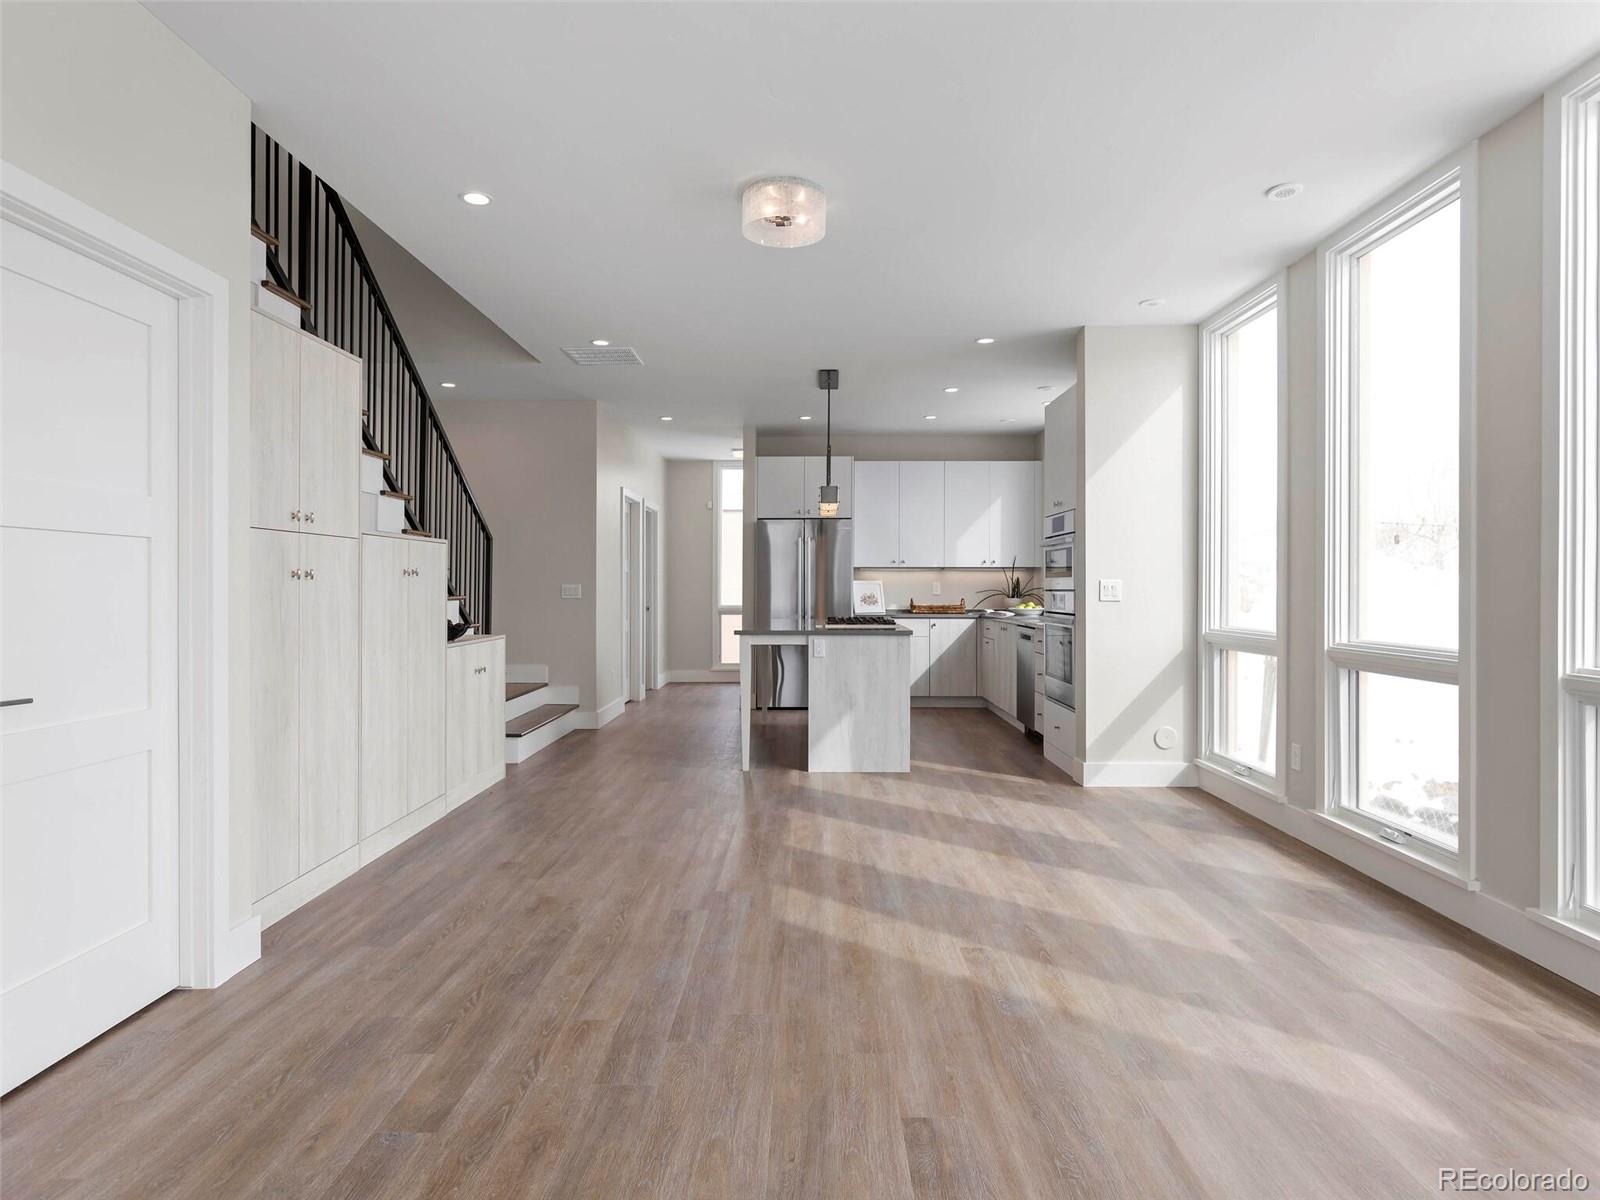
Open-plan living area with light wood-look floors, built-in stair storage, and a white kitchen.
Bright vacant kitchen and living area with an island, white cabinetry, staircase, and tall windows.
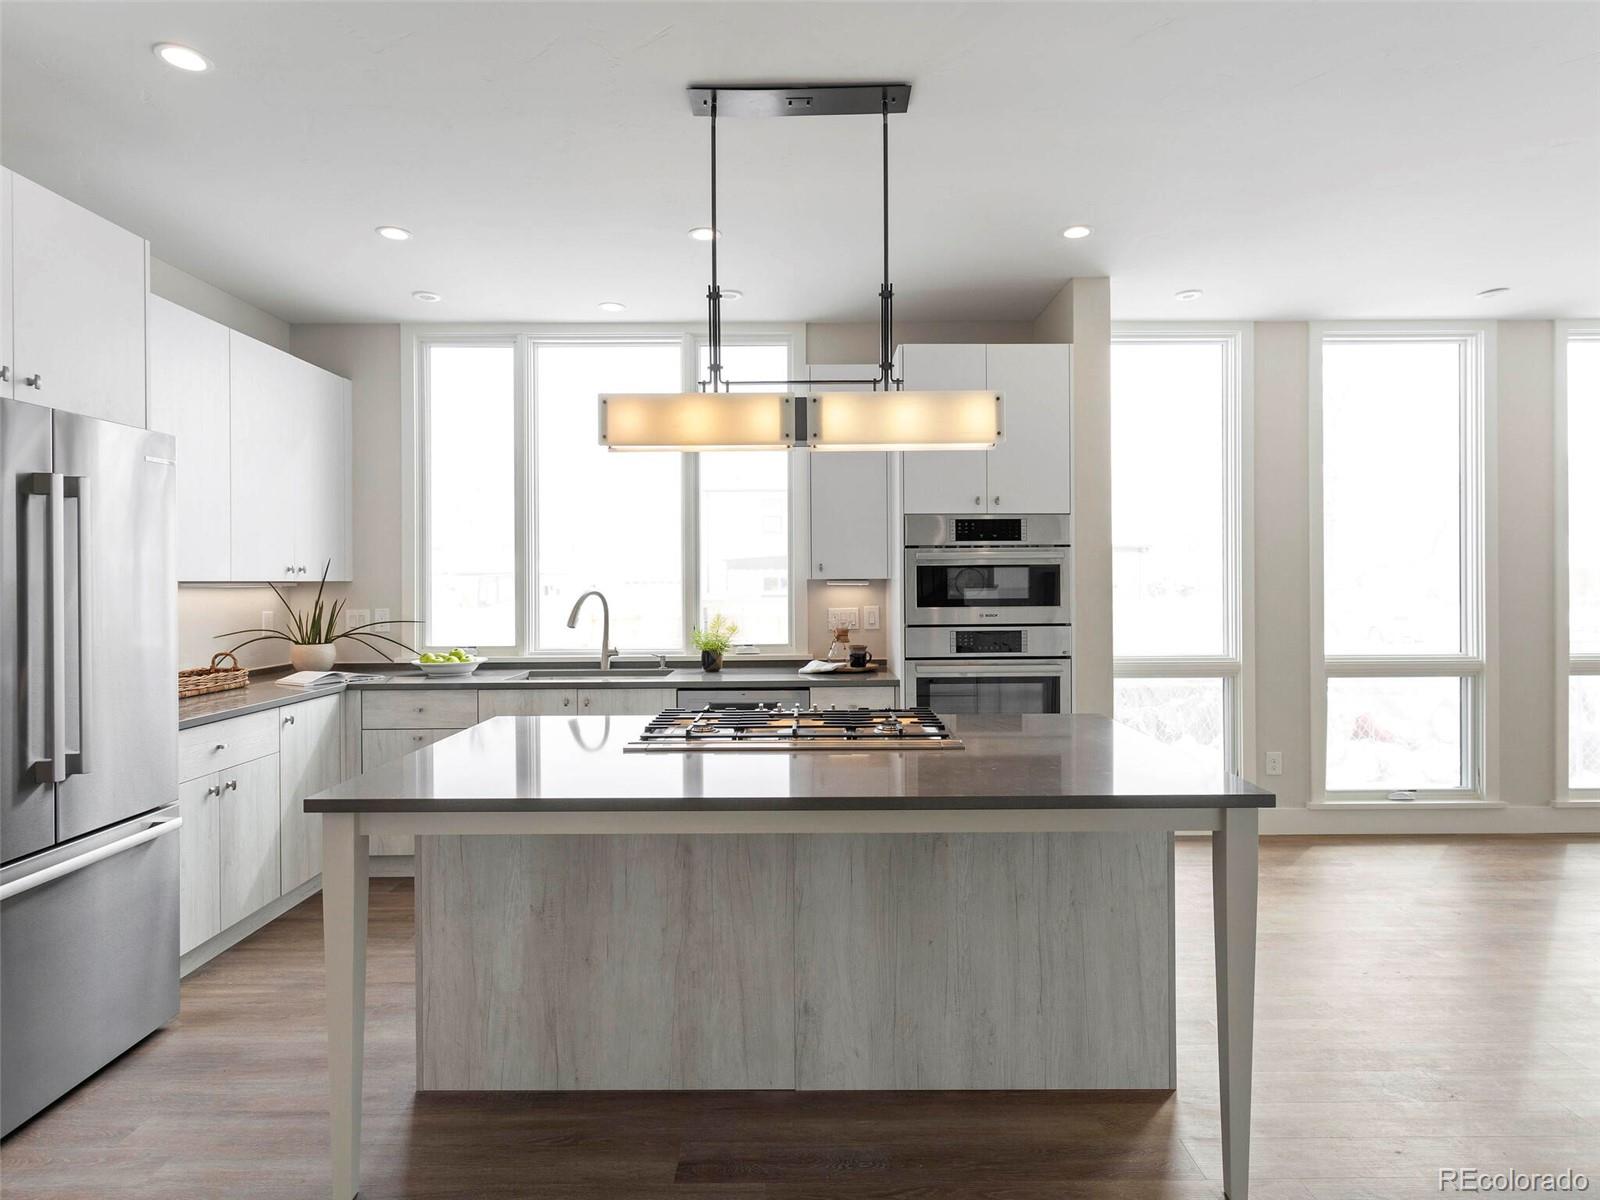
Modern white kitchen with stainless appliances, a large cooktop island, and tall windows.
Modern white kitchen with a large cooktop island, stainless steel appliances, and tall windows.
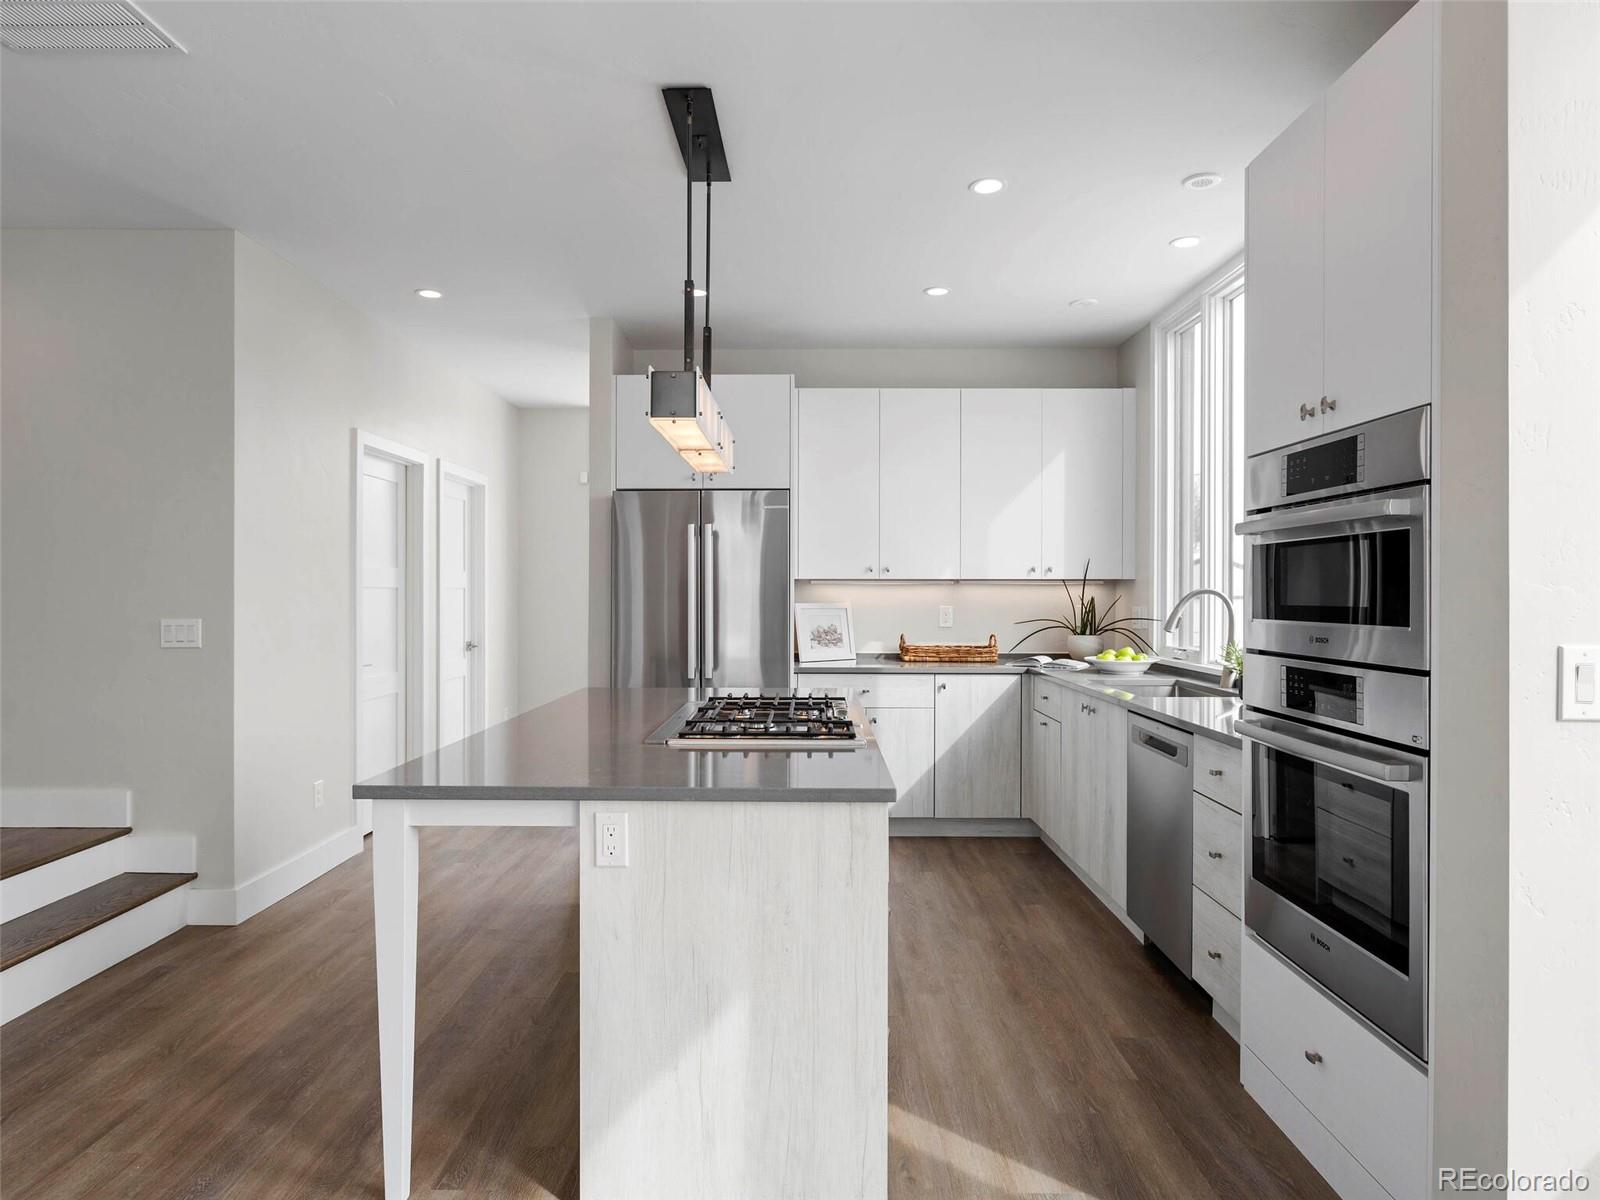
Open-plan kitchen with a gas cooktop island, light cabinets, and a dark-railed staircase.
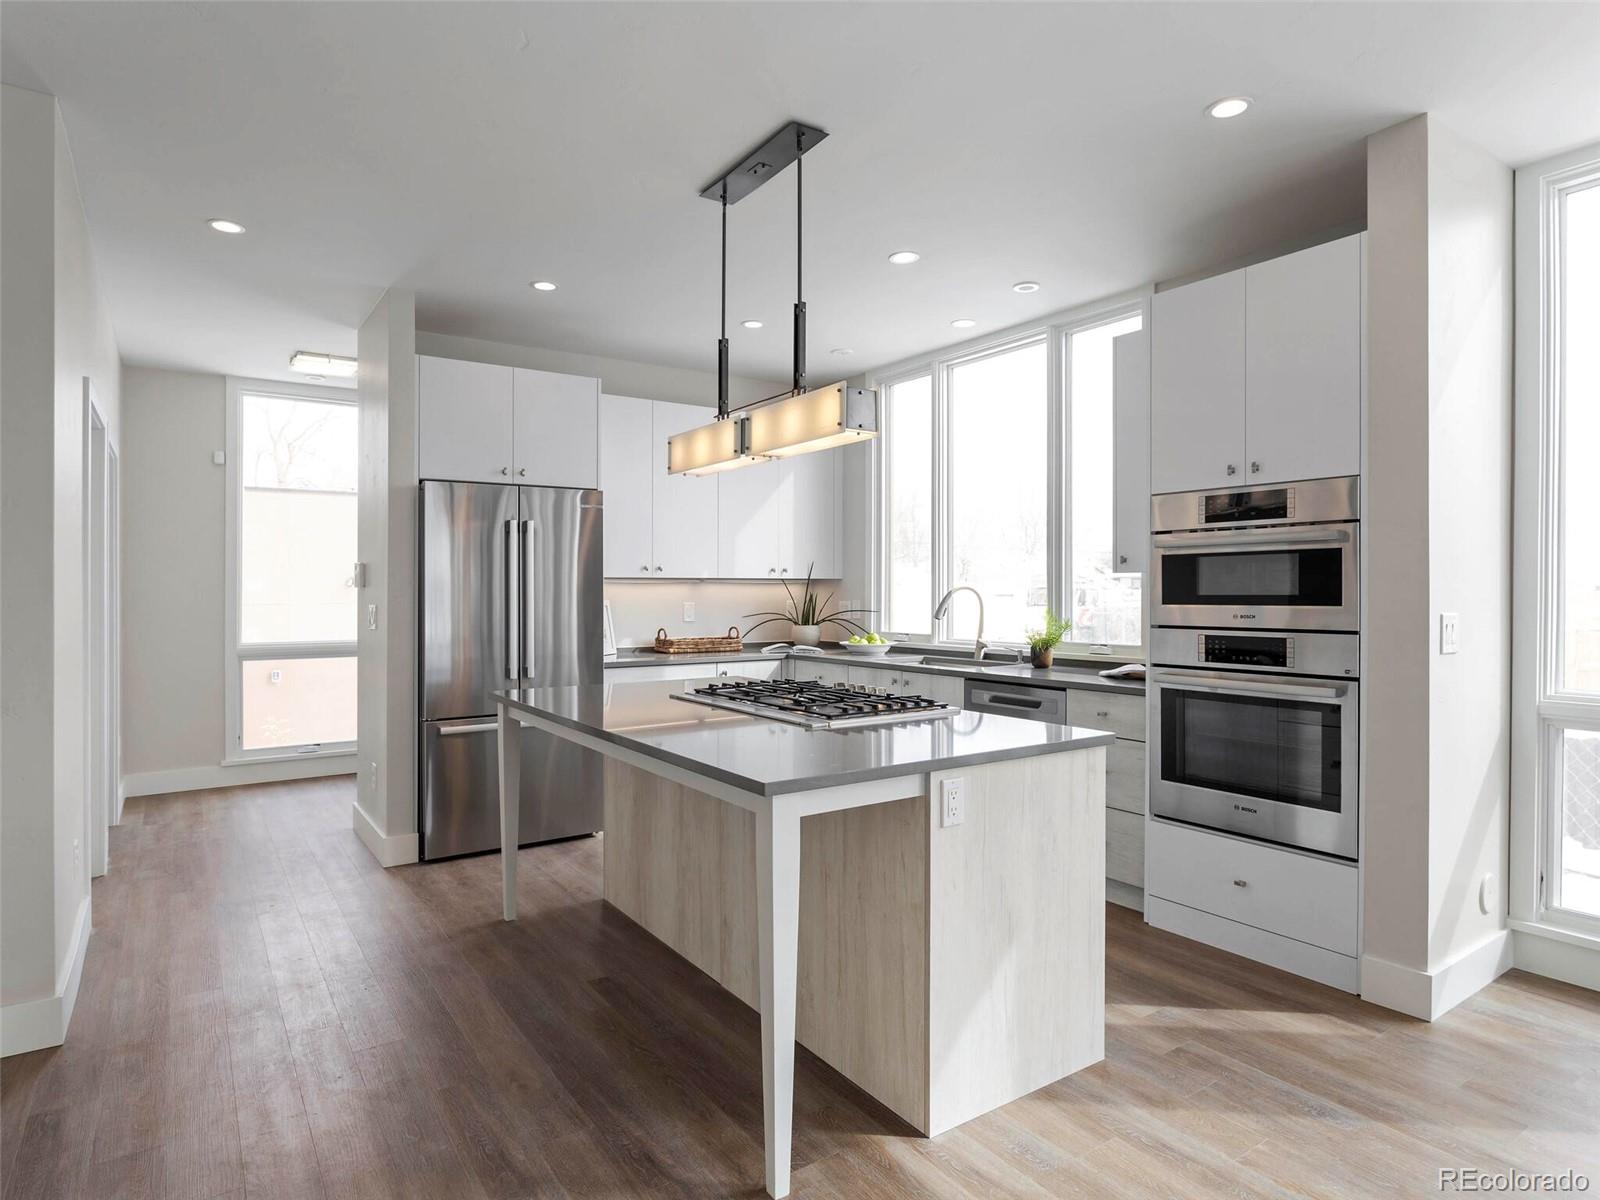
Modern white kitchen with a large cooktop island, stainless appliances, and tall windows.
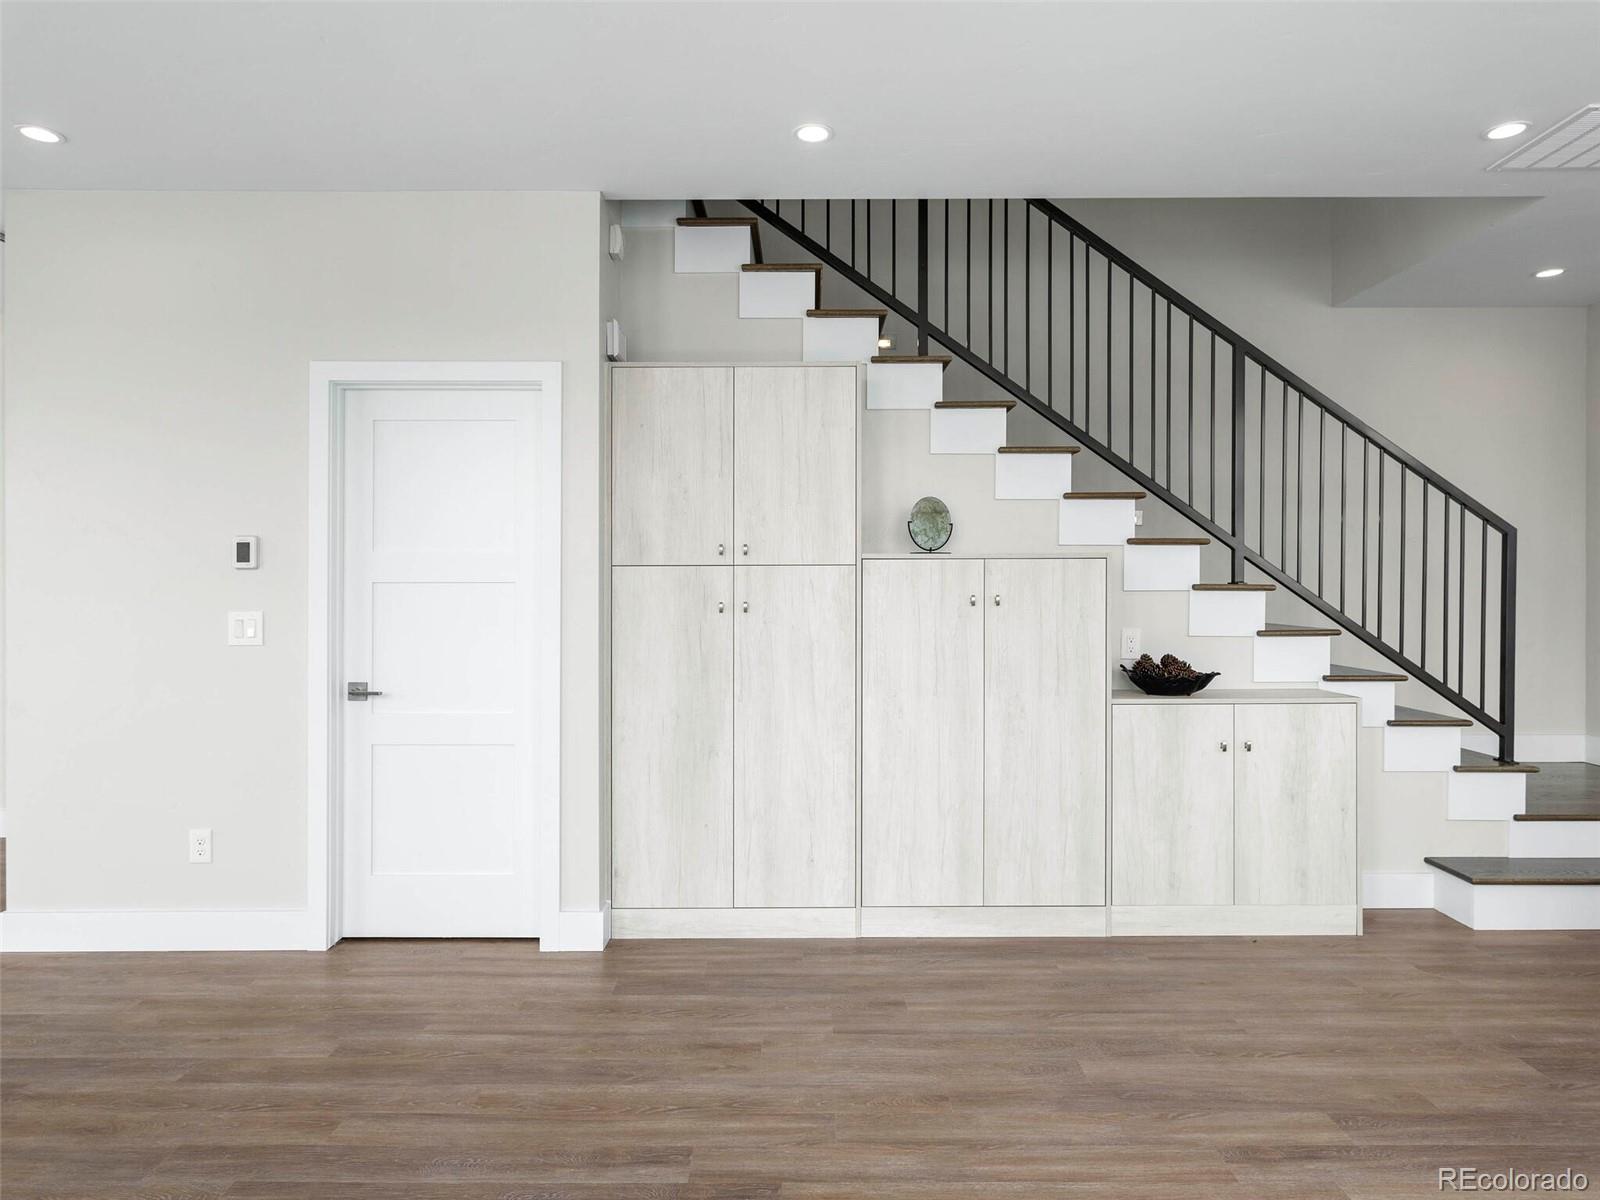
Modern staircase with black railing above white built-in cabinets and brown wood flooring.
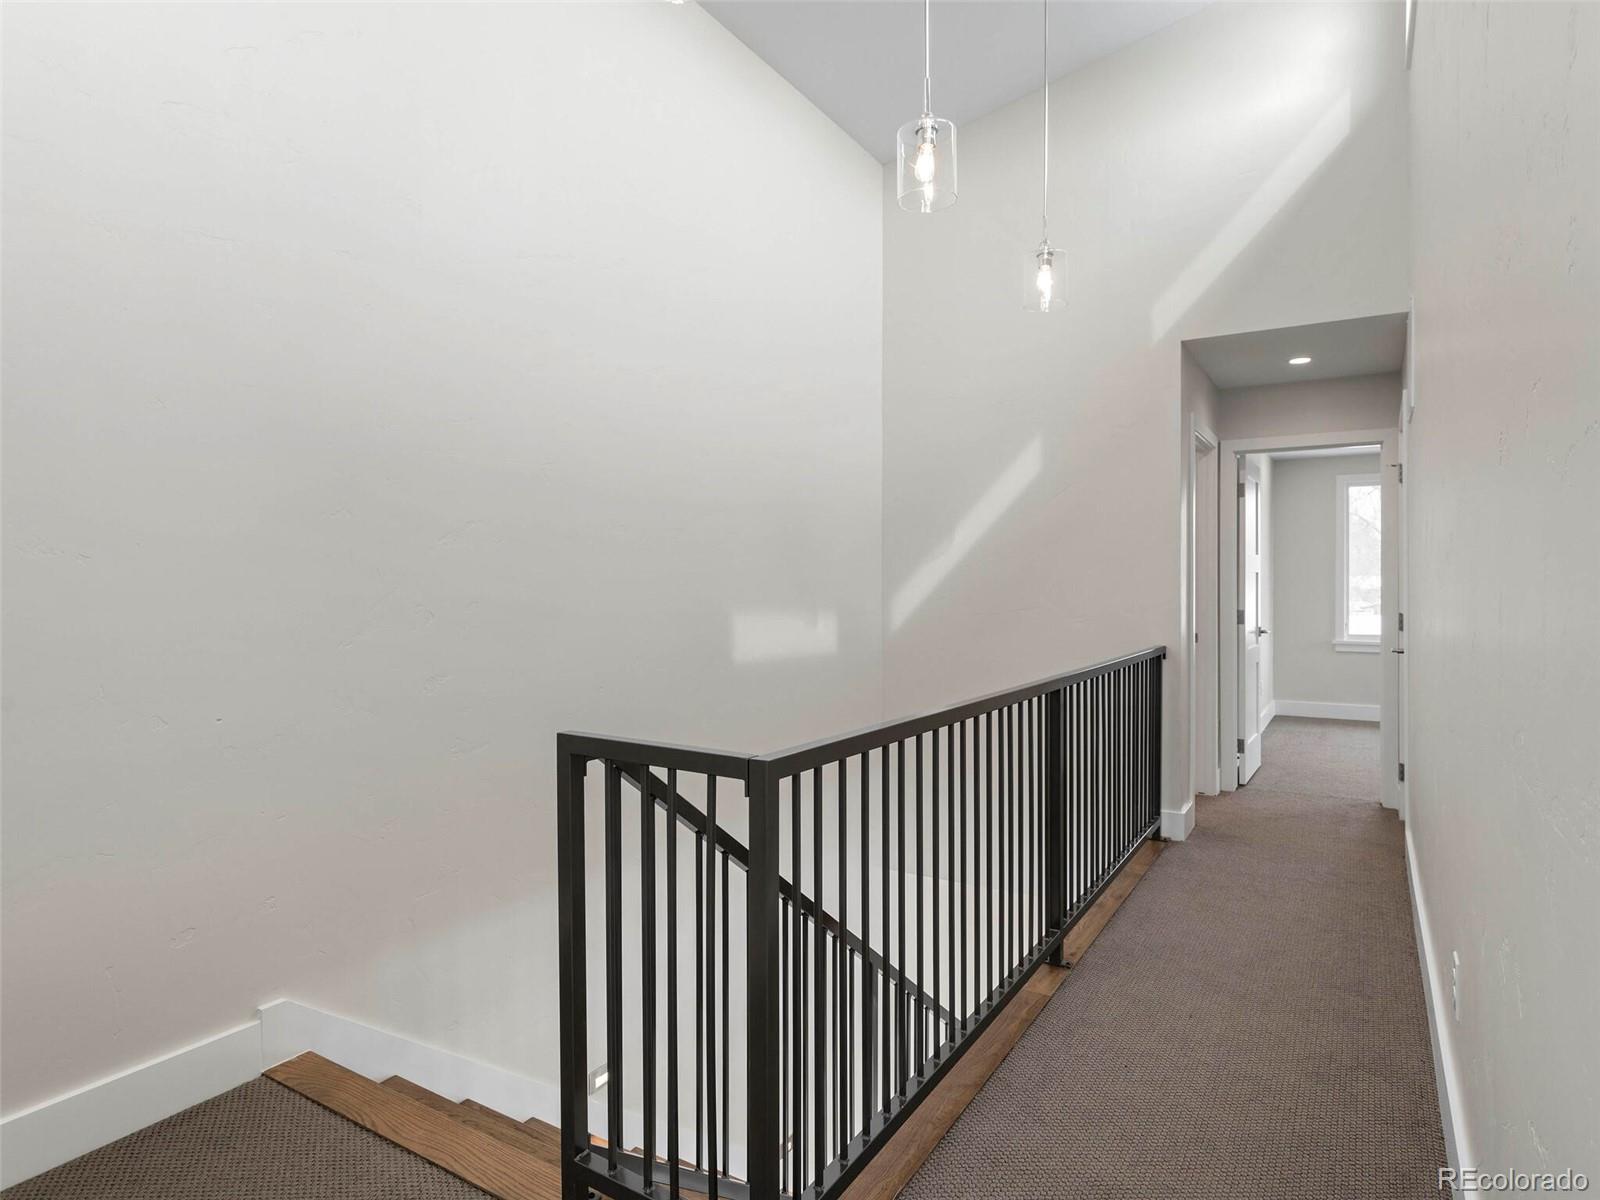
Upstairs hallway with black railing, carpeted landing, wood stairs, and hanging pendant lights.
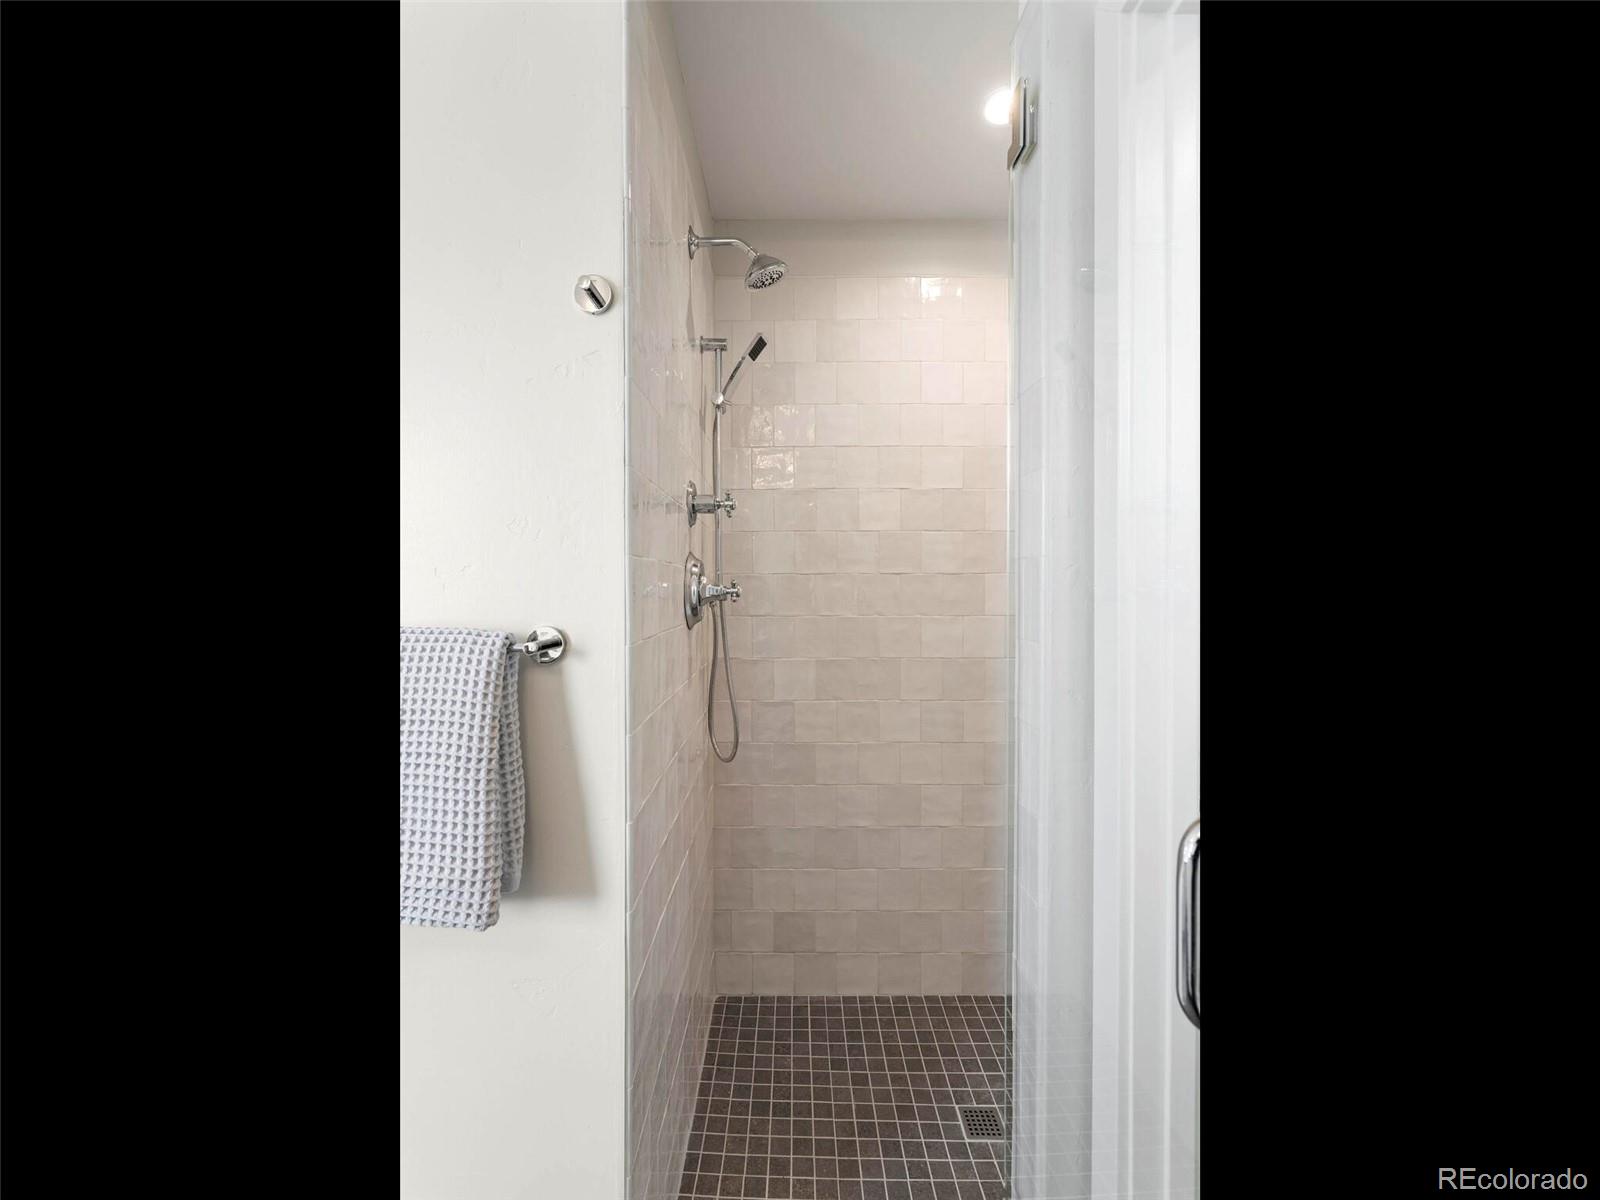
Walk-in tiled shower with overhead and handheld showerheads and a dark mosaic floor.
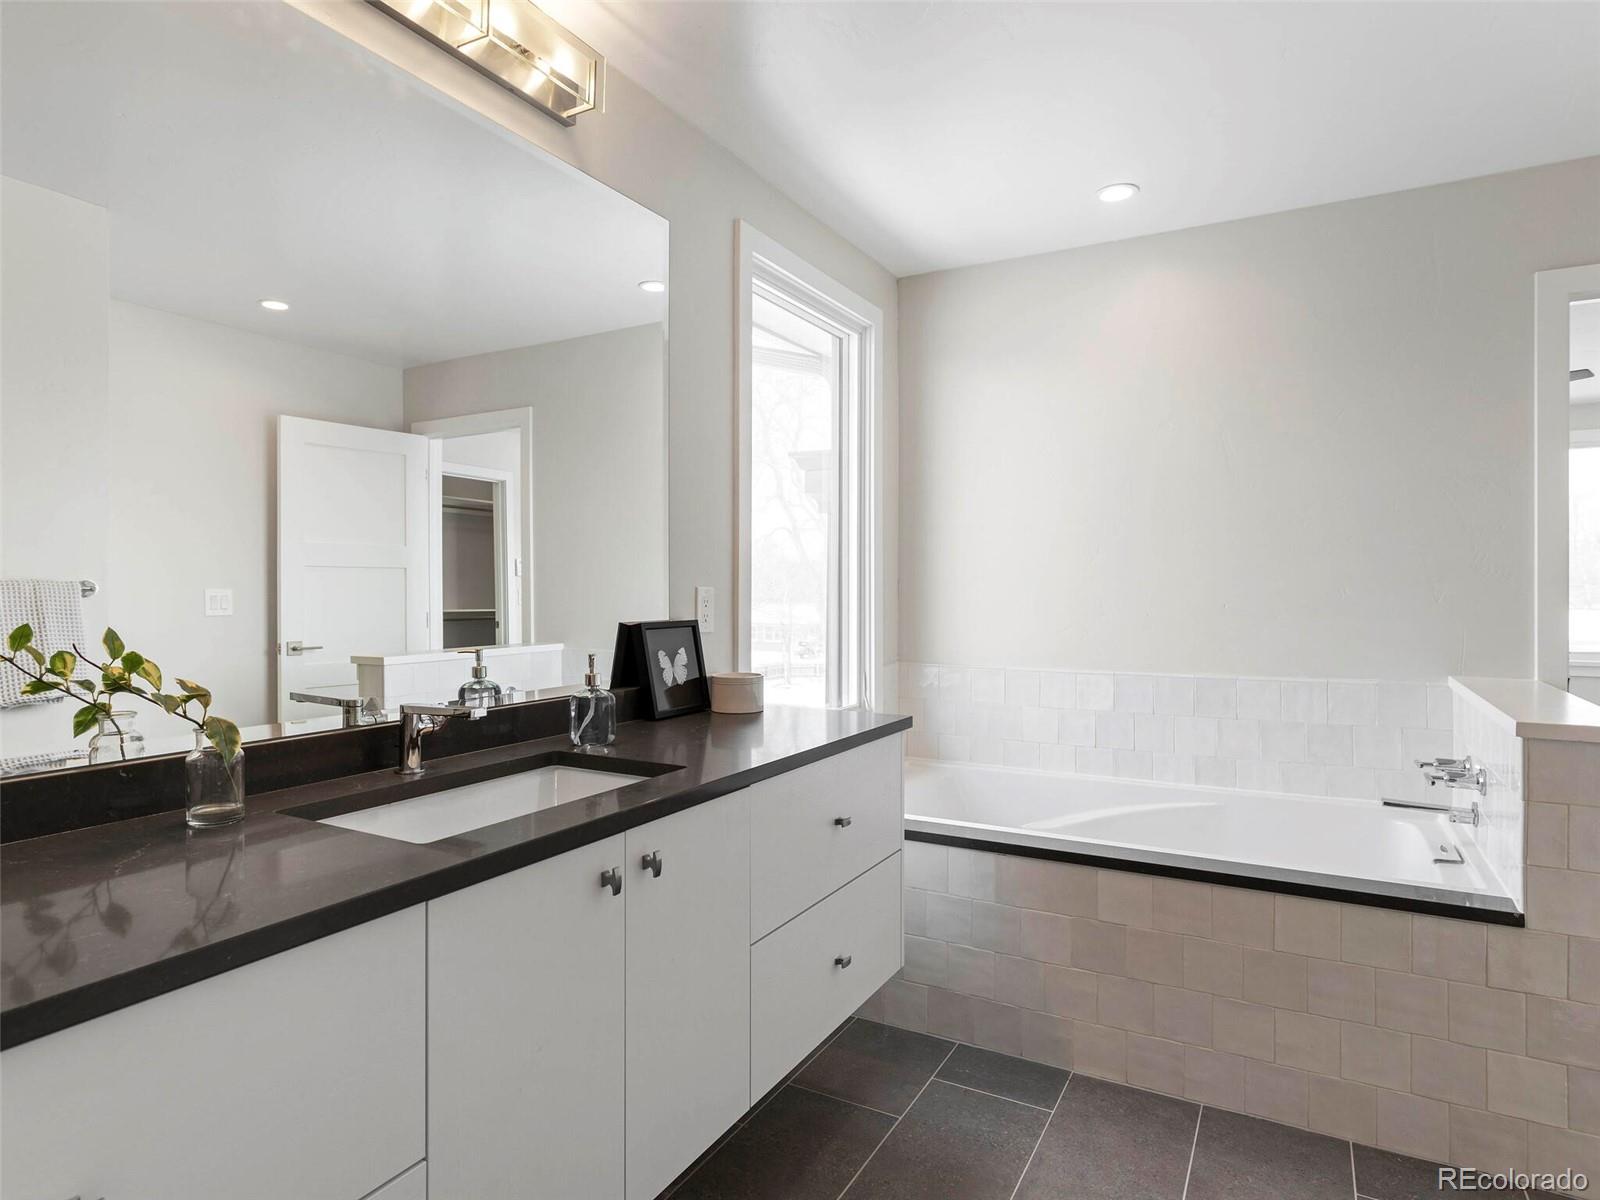
Bathroom with a white vanity, dark countertop, large mirror, and tiled tub beneath a window.
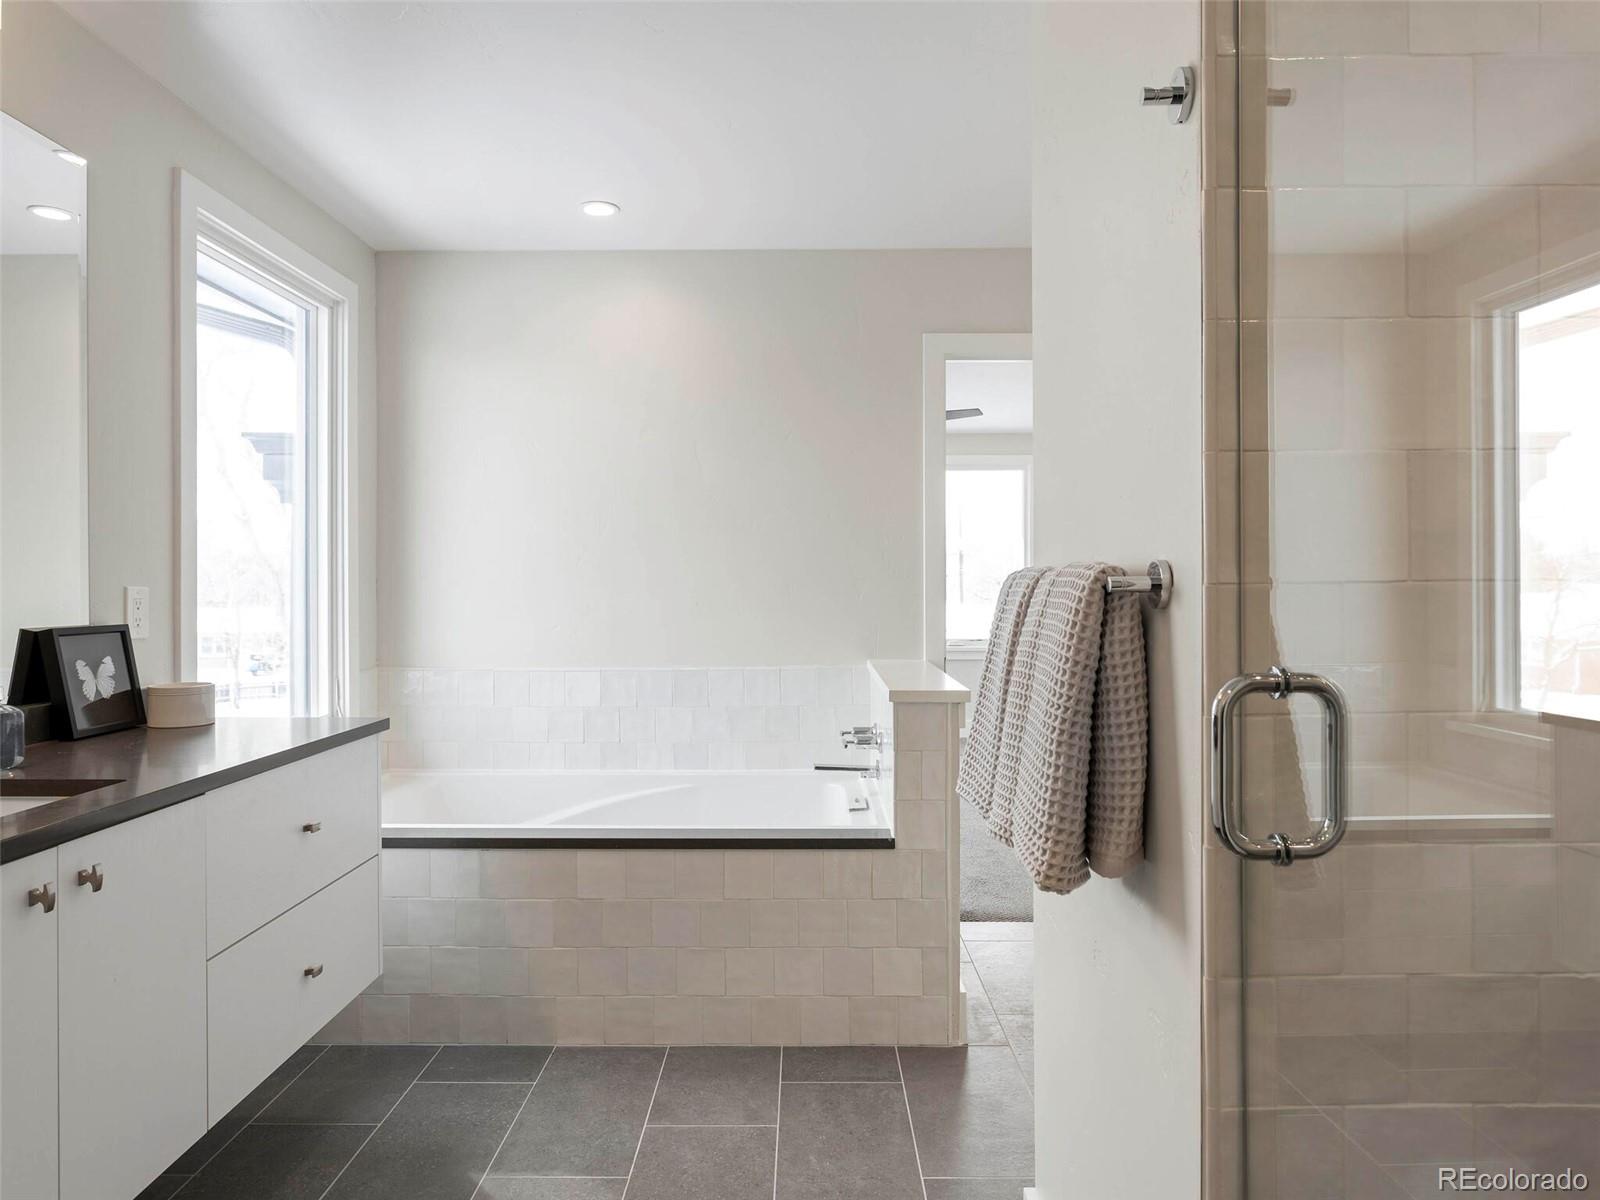
Bright bathroom with a built-in tub, glass shower, white vanity, and dark gray tile floor.
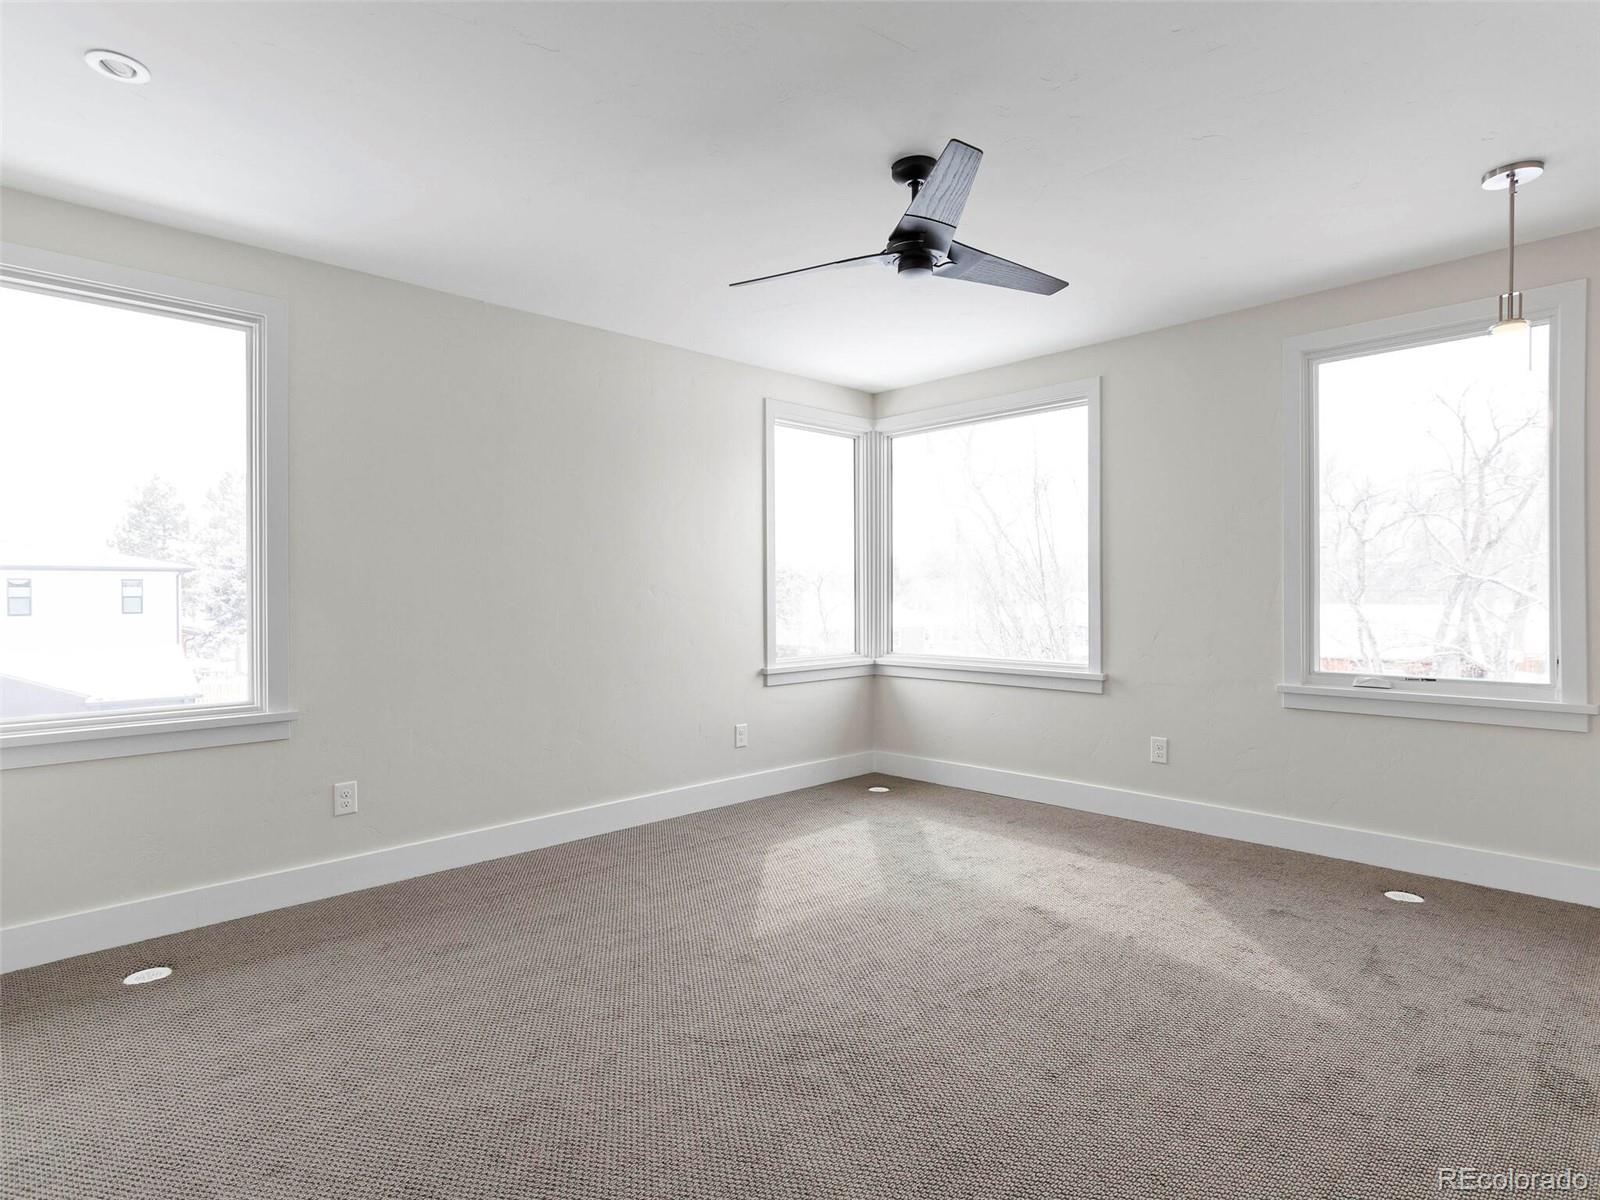
Empty carpeted bedroom with three large windows and a ceiling fan.
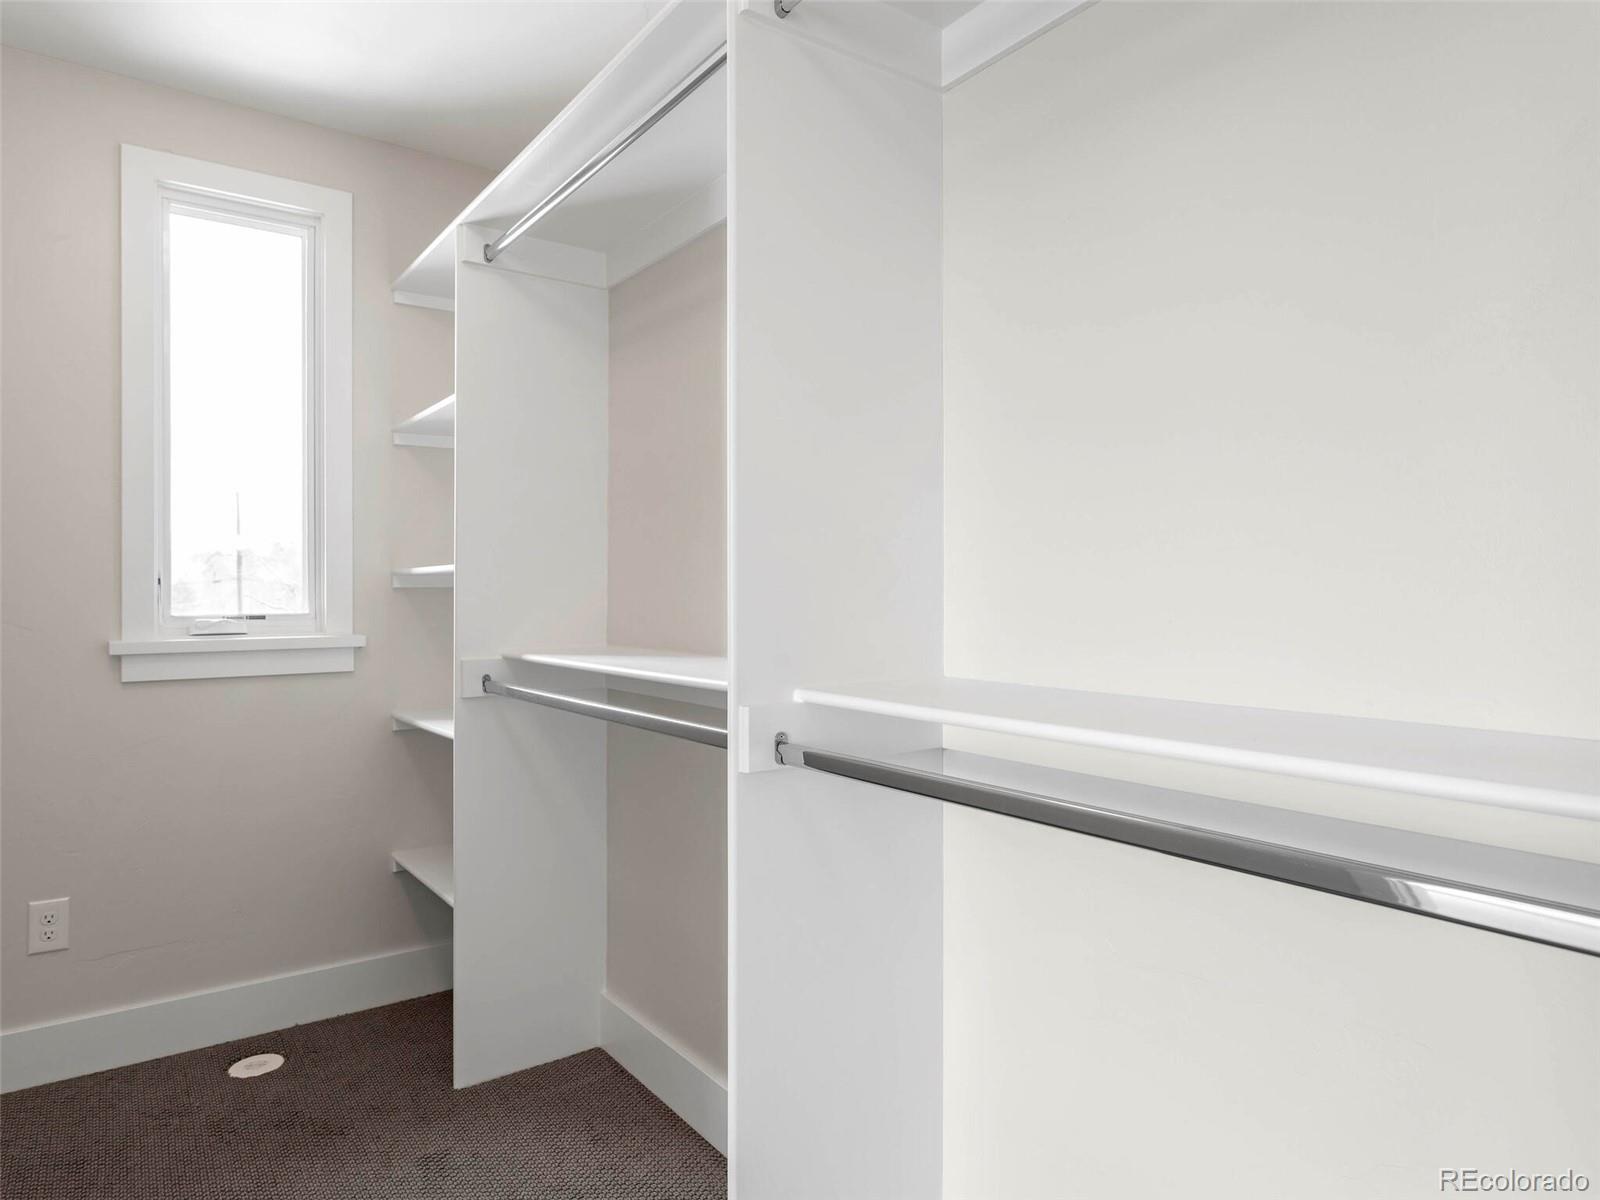
Walk-in closet with white built-in shelves and hanging rods beside a narrow window.
Modern bathroom with a wide vanity and glass-enclosed marble-look tile shower.
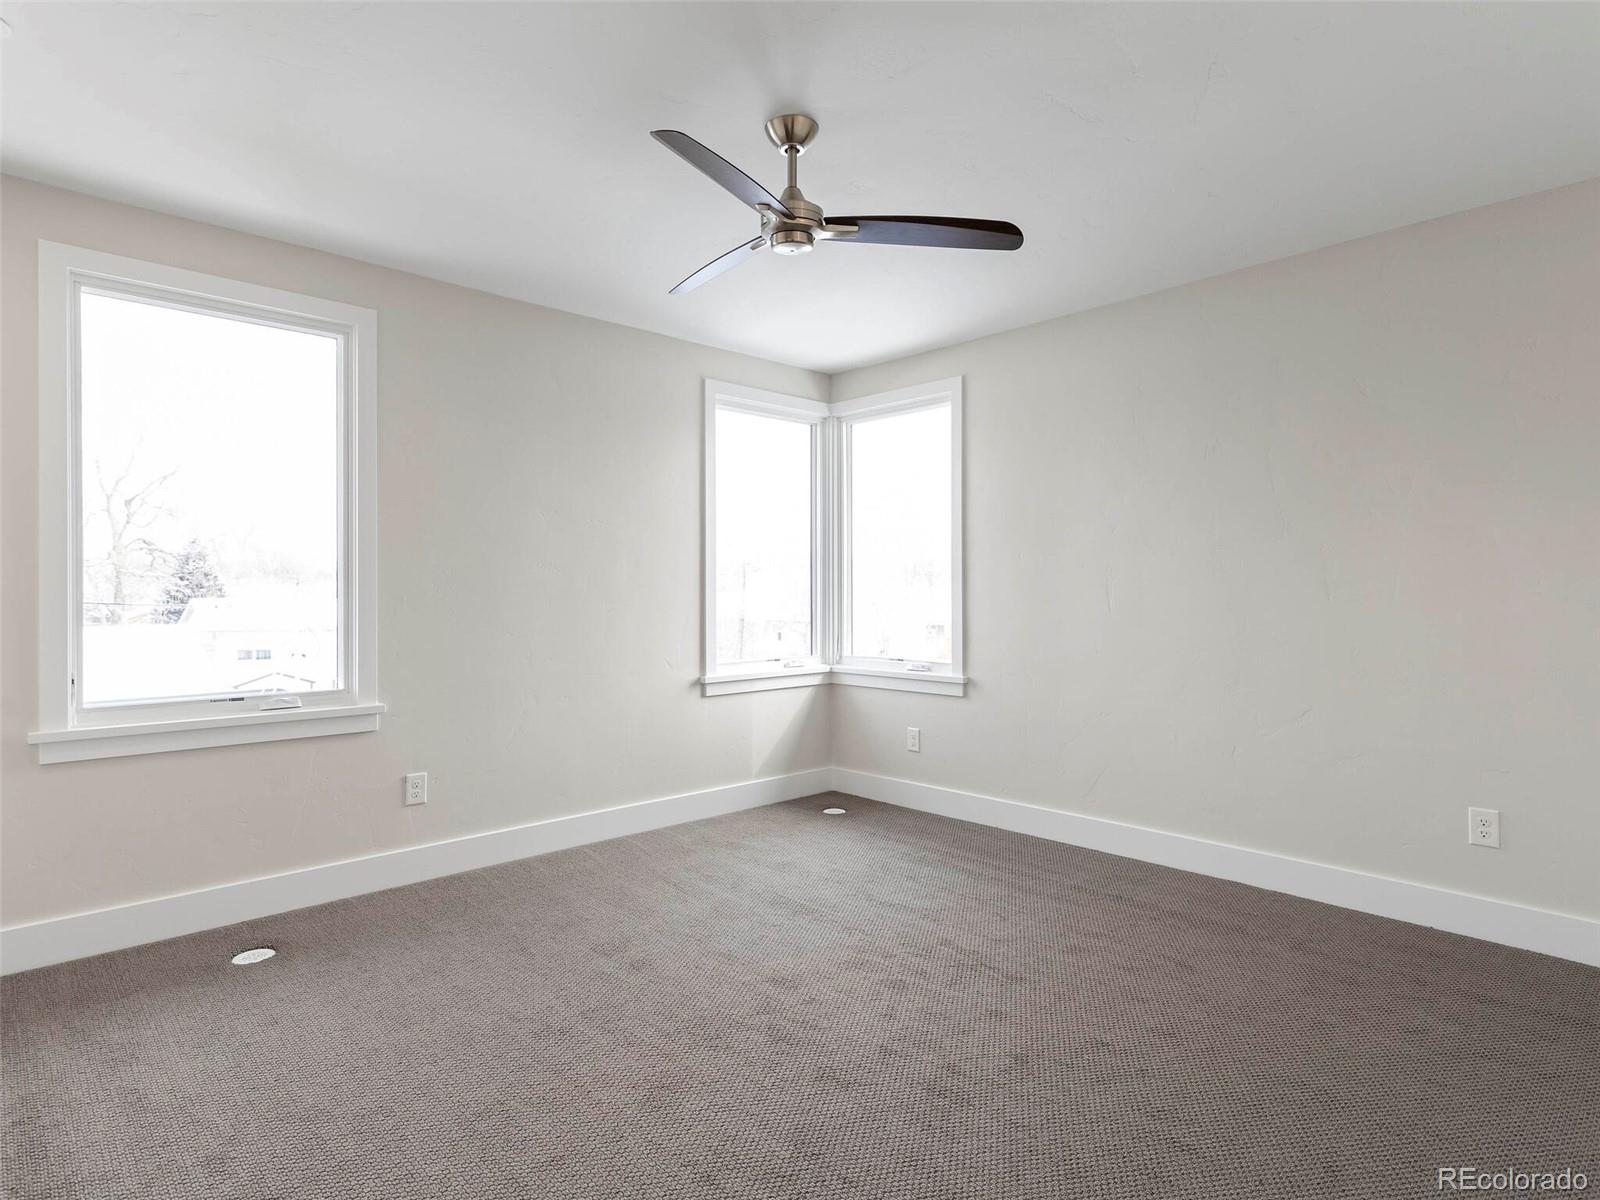
Empty carpeted room with a ceiling fan and three windows.
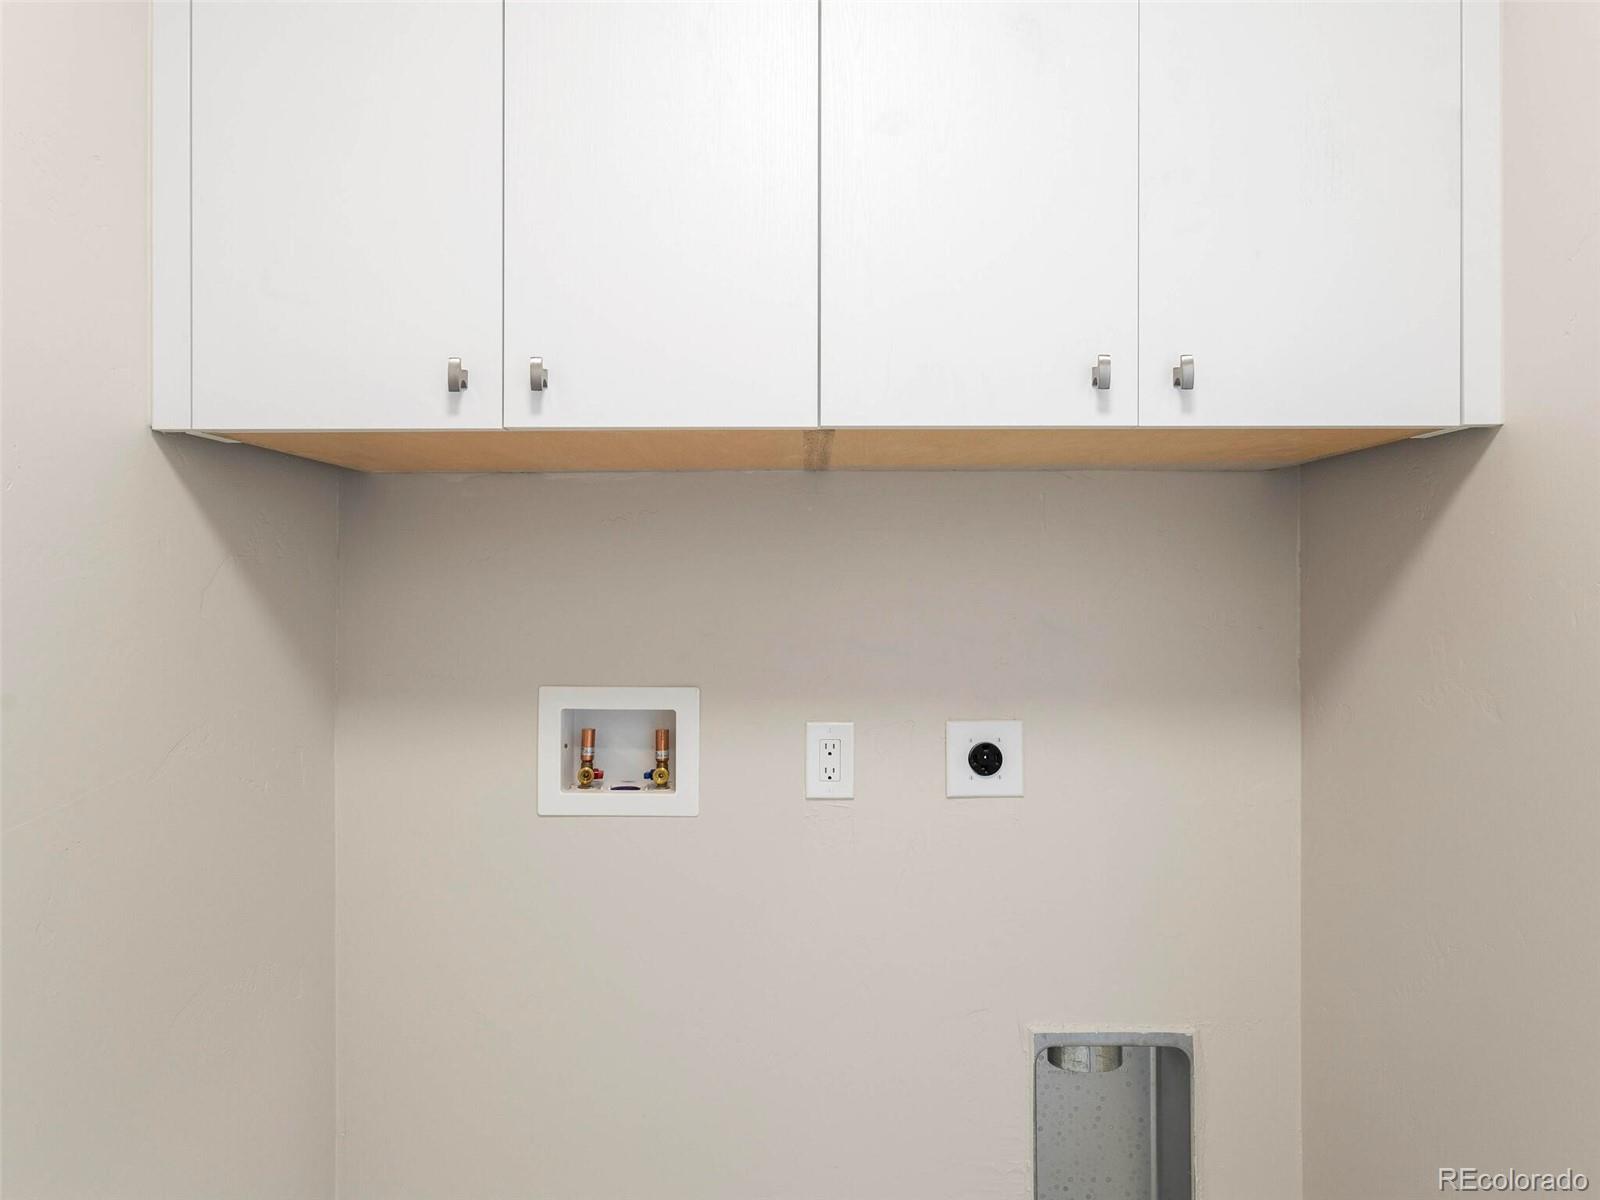
Laundry area with overhead cabinets, washer hookups, and a dryer vent opening.
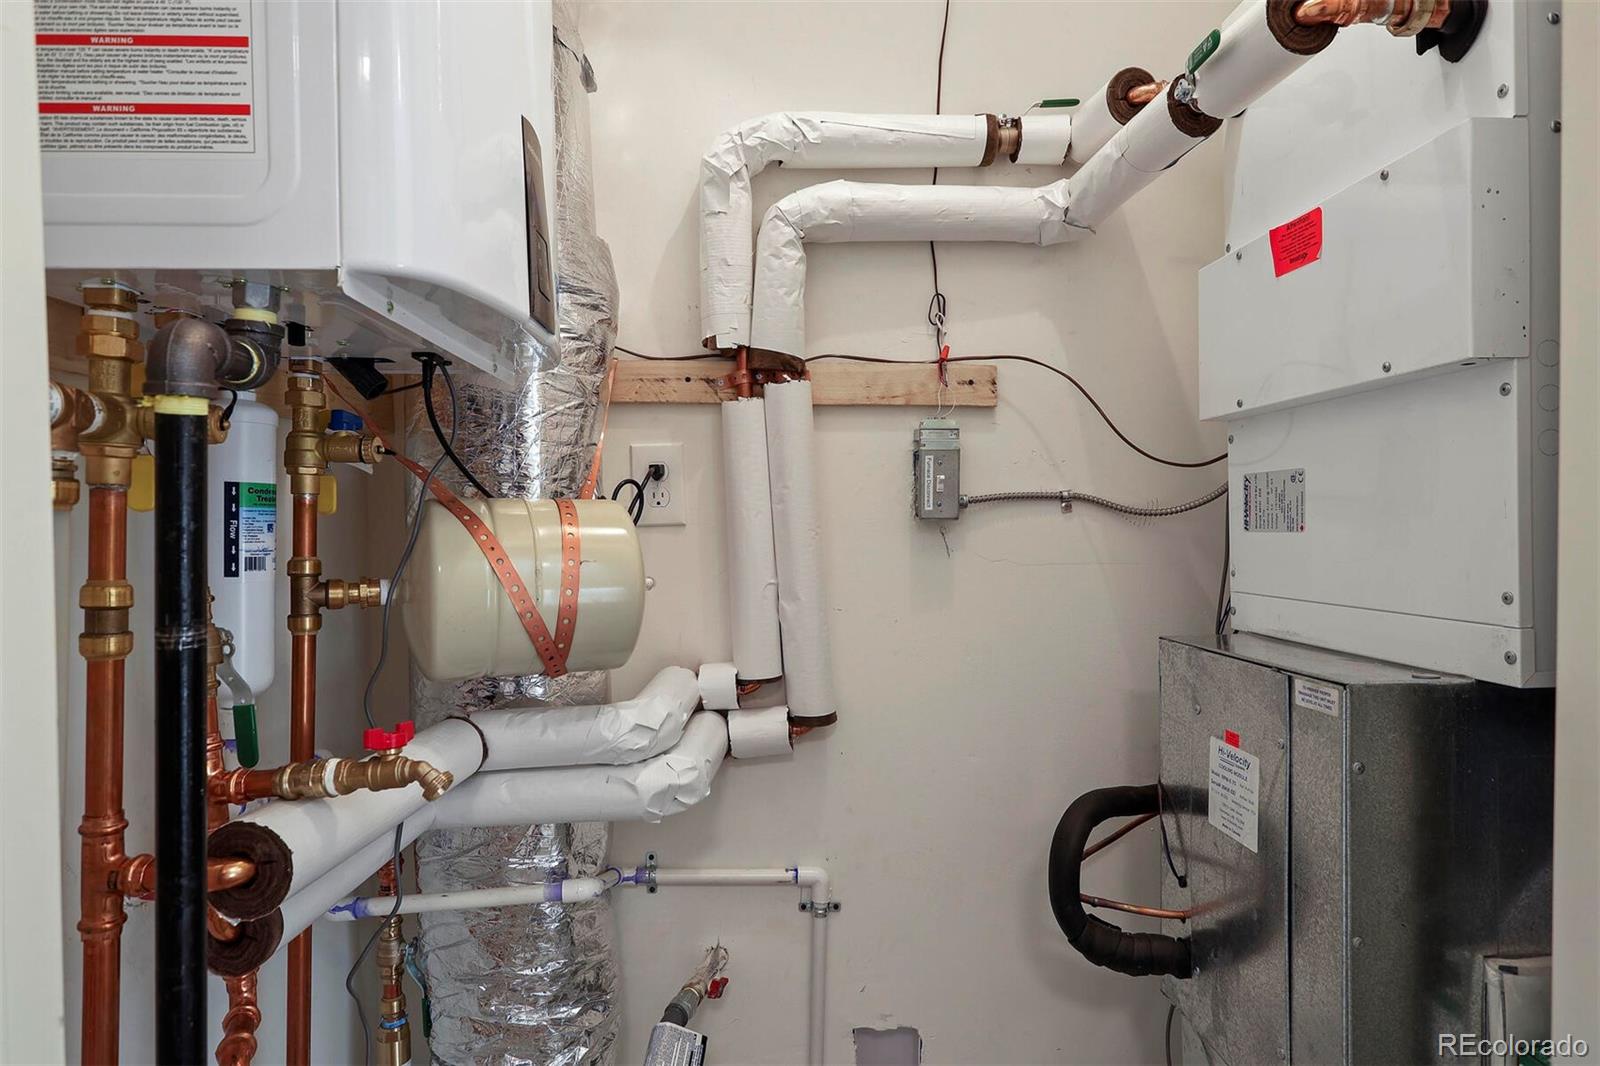
Mechanical room with HVAC equipment, insulated pipes, and exposed copper plumbing.
Modern stone-clad home with angular rooflines and a snowy walkway to the entrance.
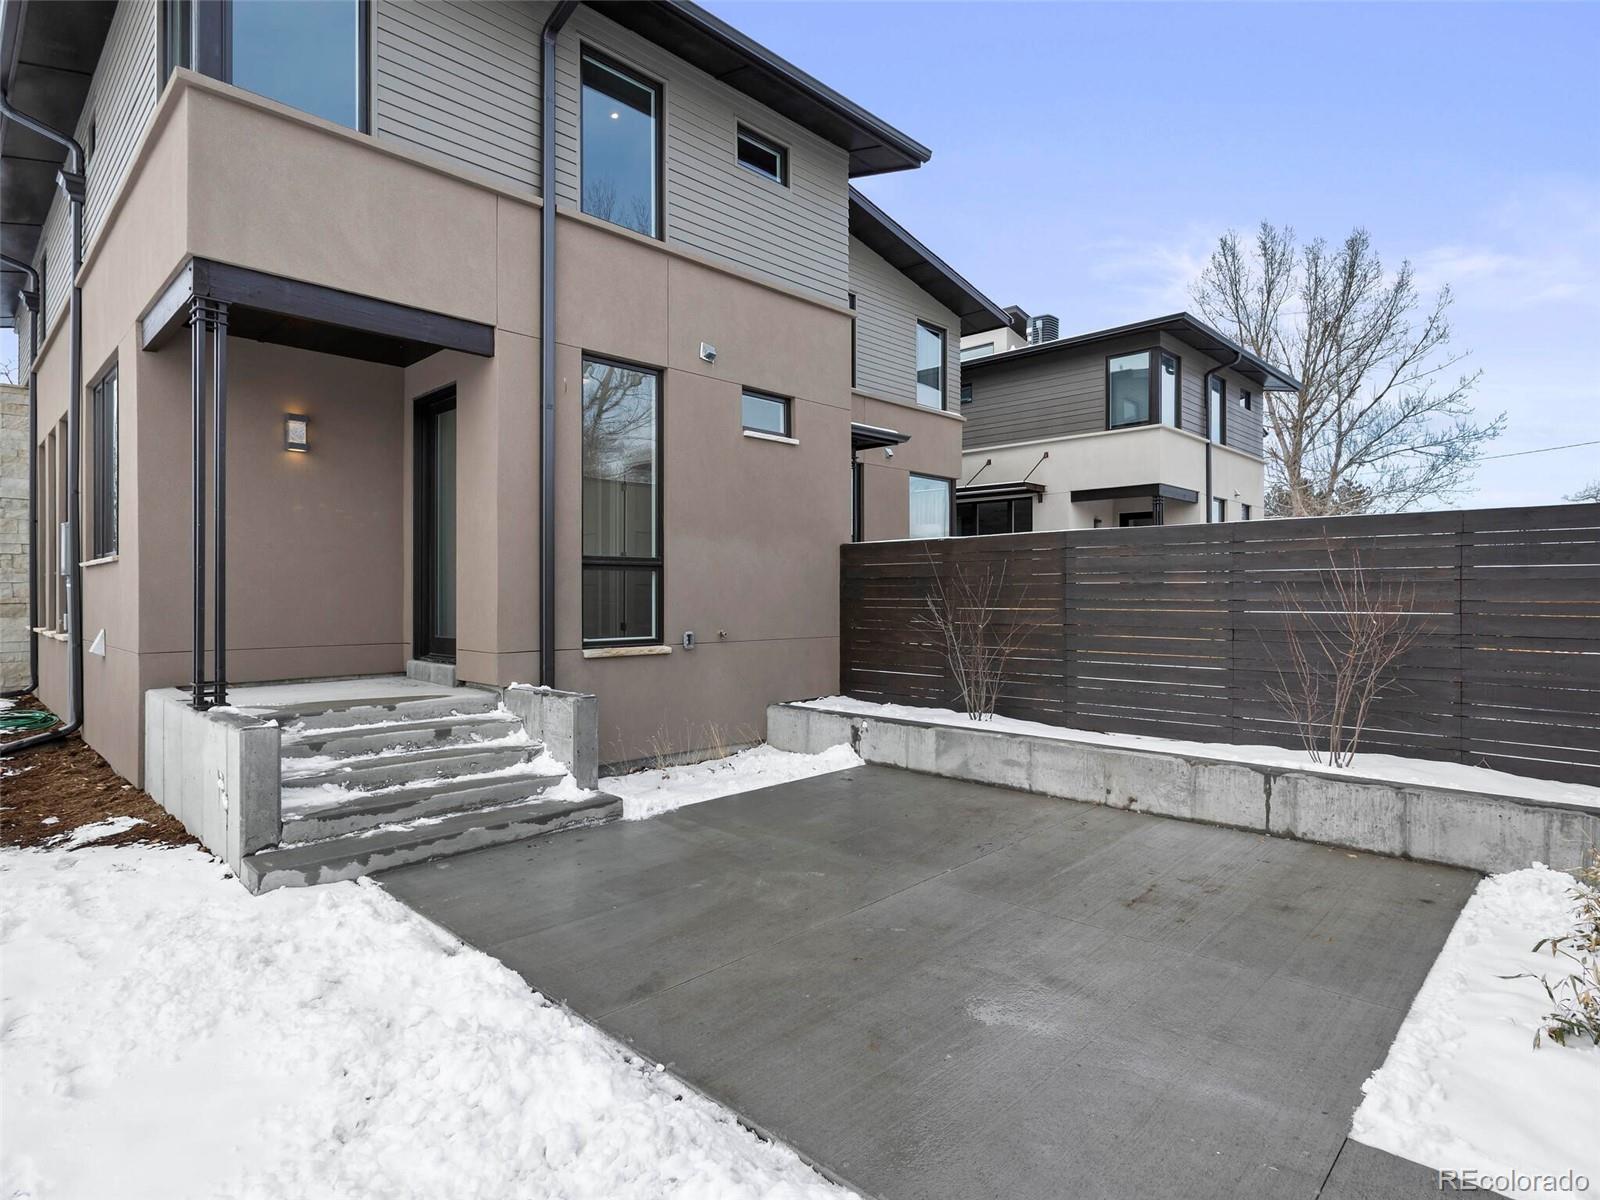
Modern home patio with concrete paving, entry steps, a dark privacy fence, and snow.
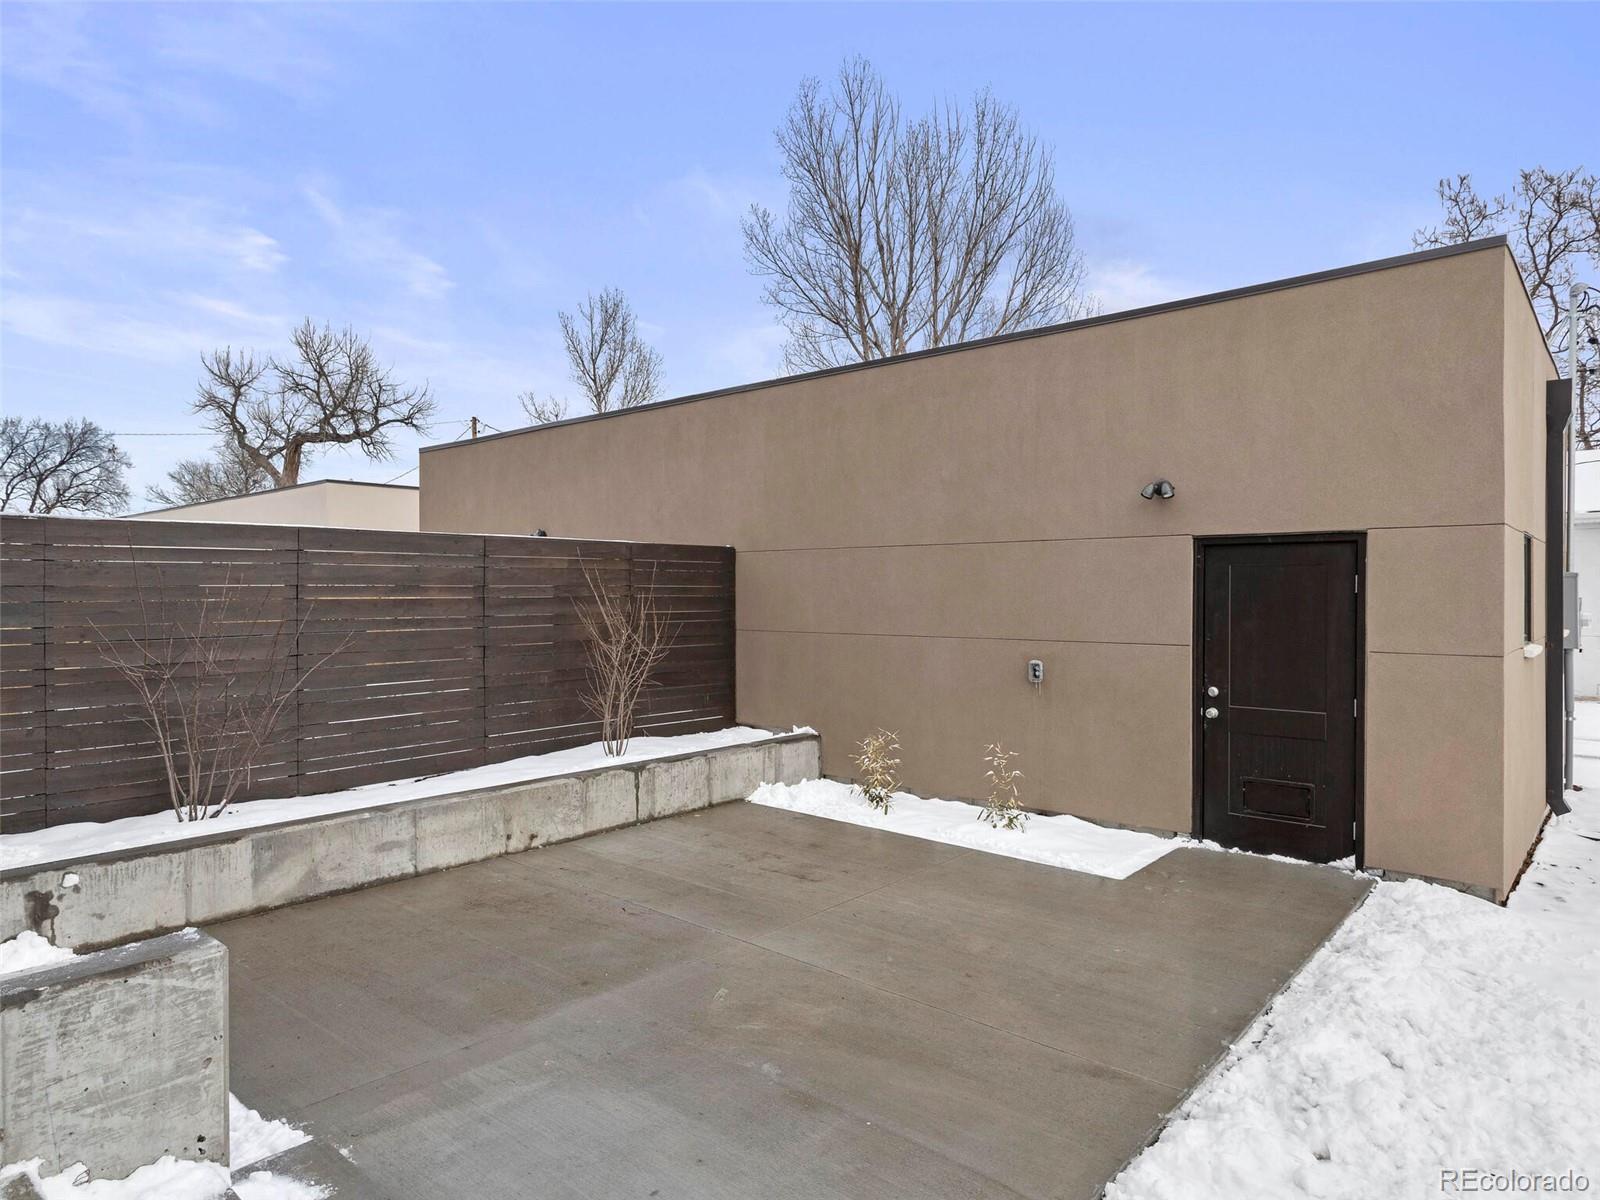
Modern tan stucco exterior with a dark door, concrete patio, wood privacy fence, and snow.
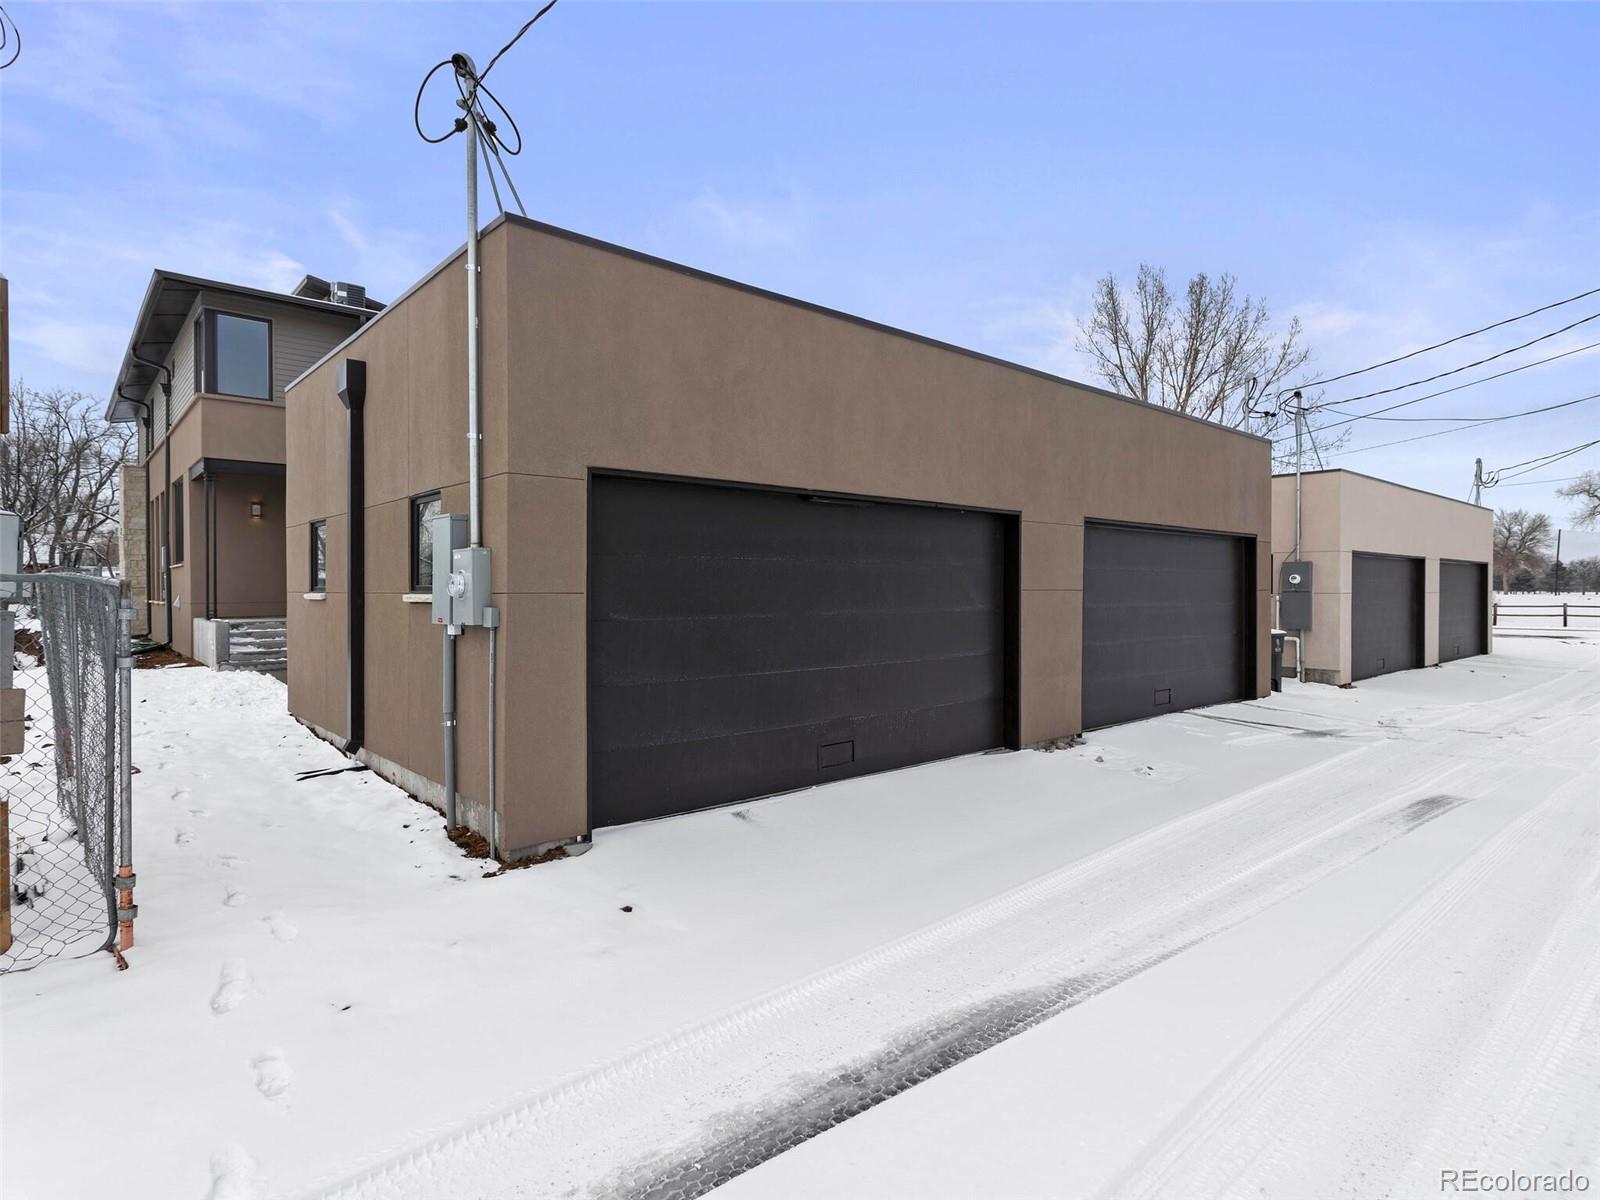
Modern home with multiple dark garage doors beside a snow-covered driveway.
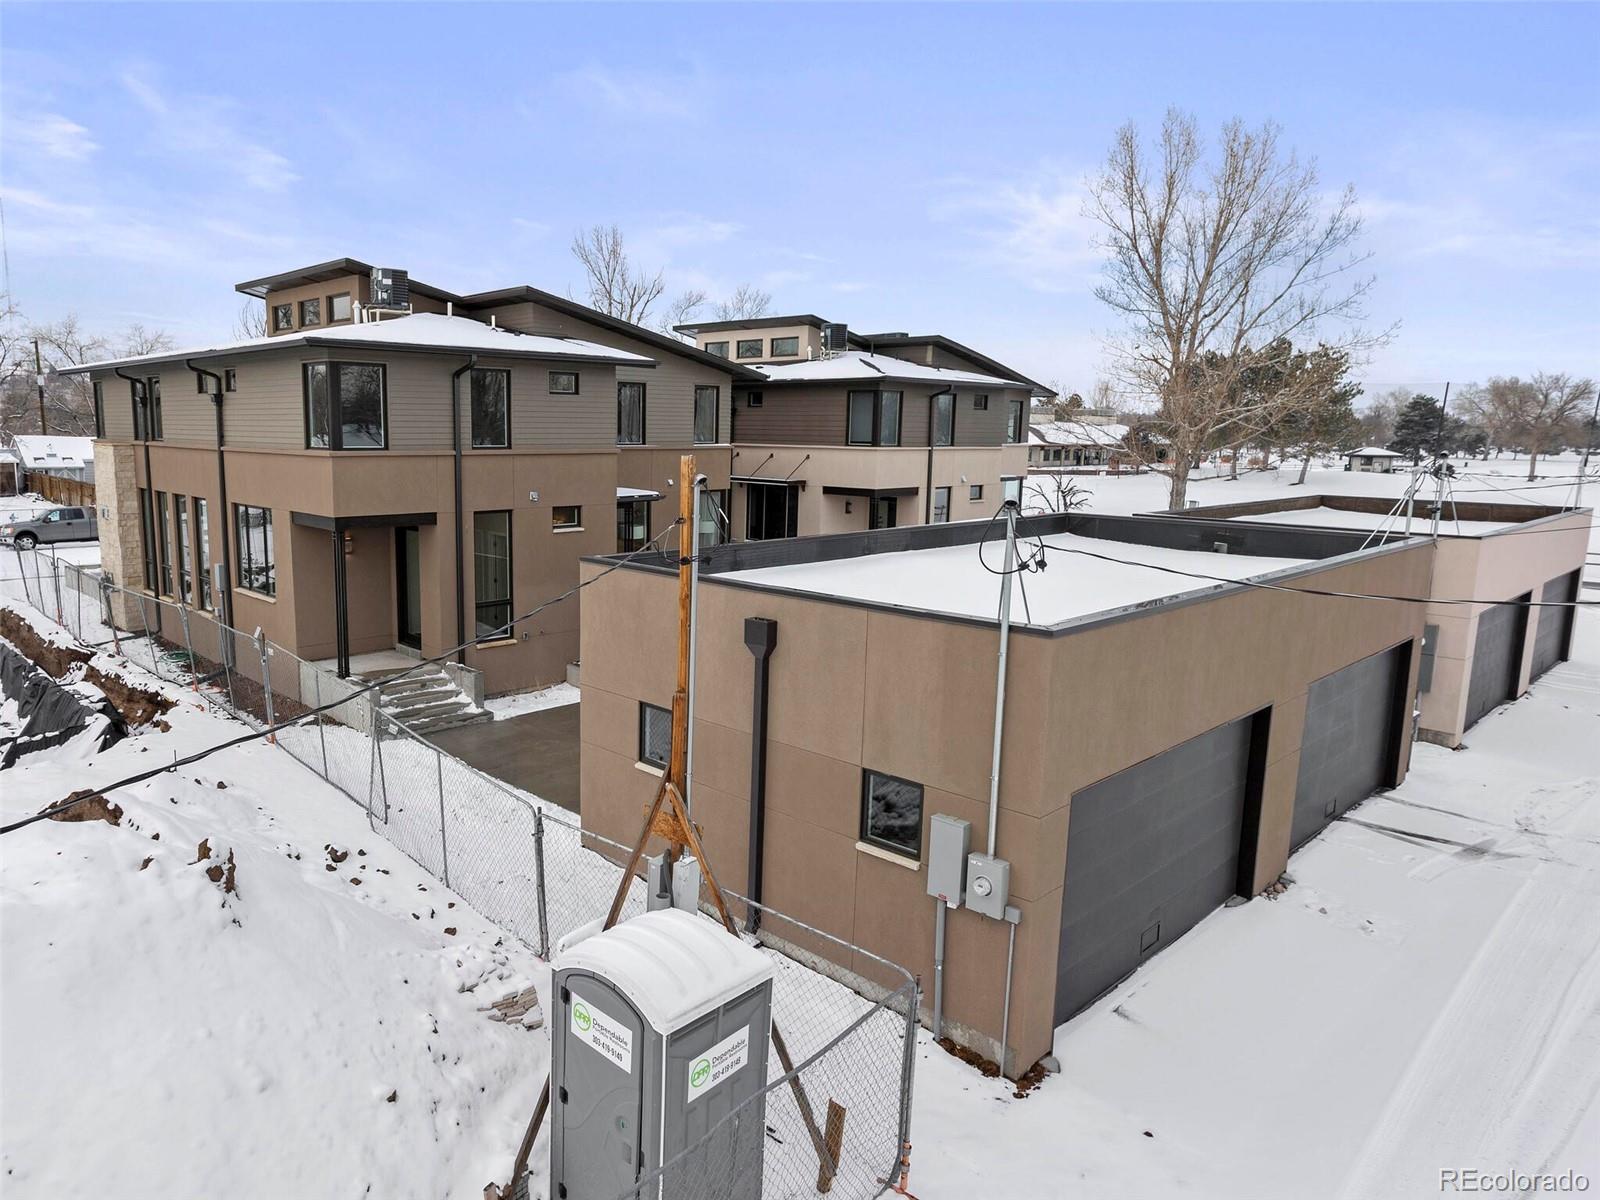
Aerial view of modern brown homes and garages amid snow, with construction fencing.
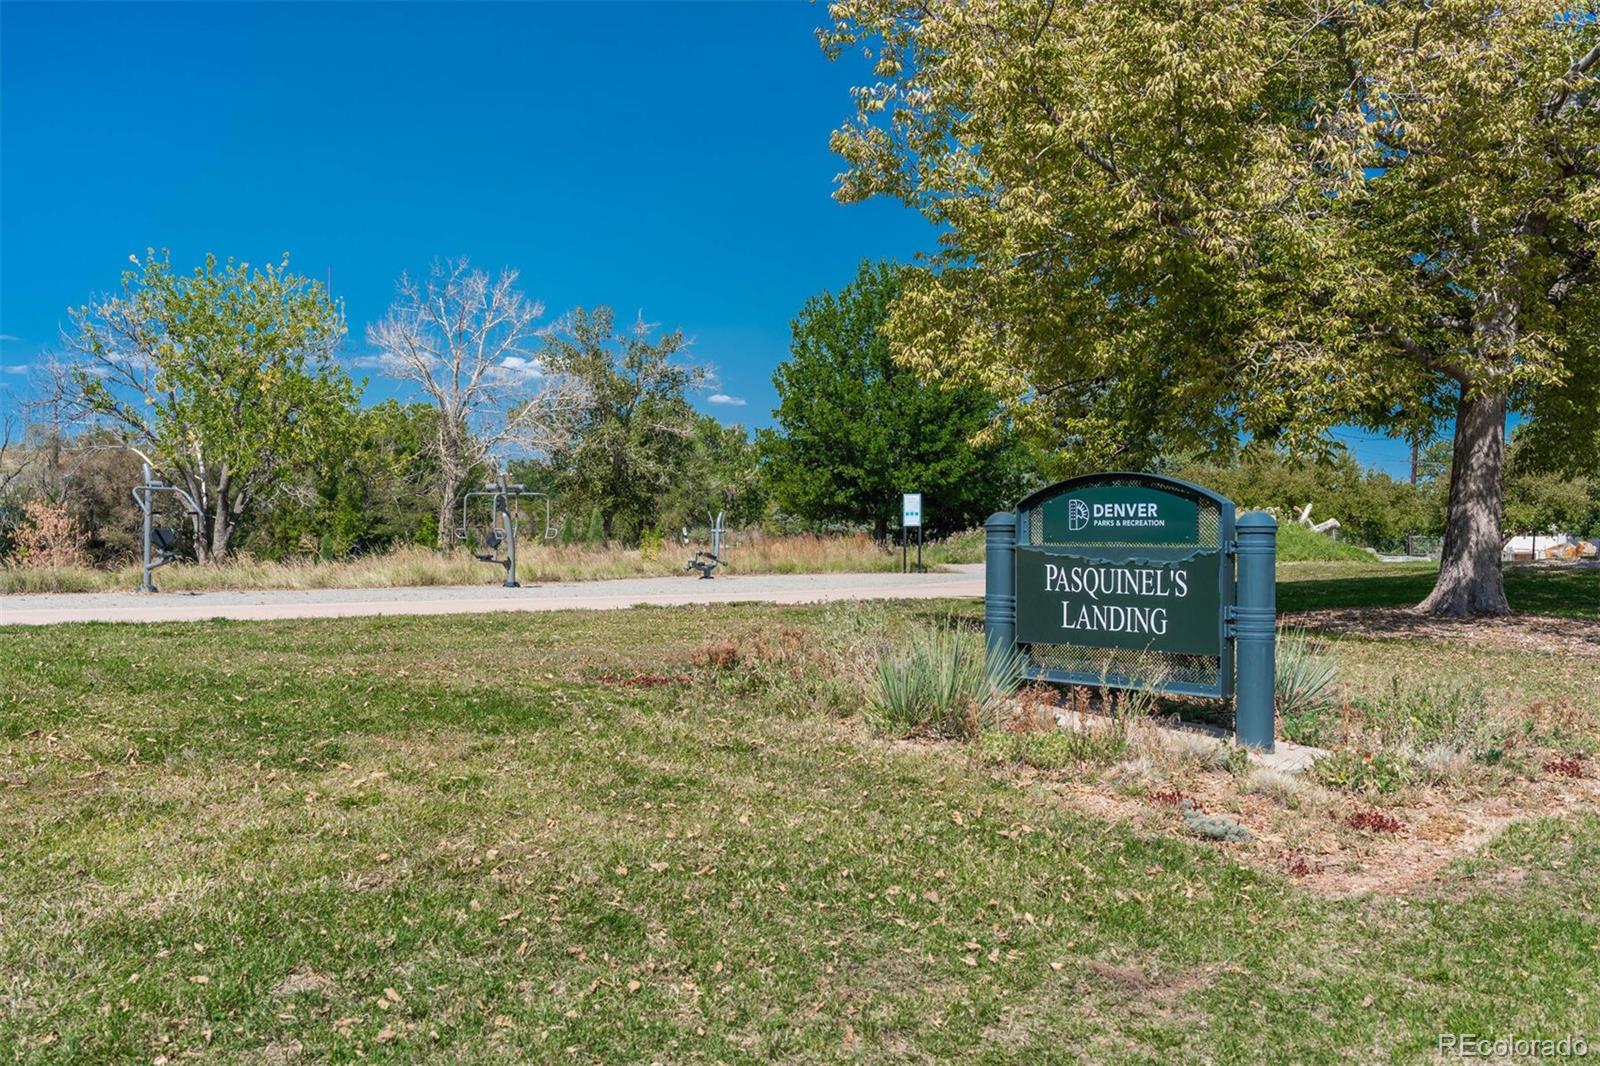
Pasquinel's Landing park sign beside a paved path and outdoor exercise equipment.
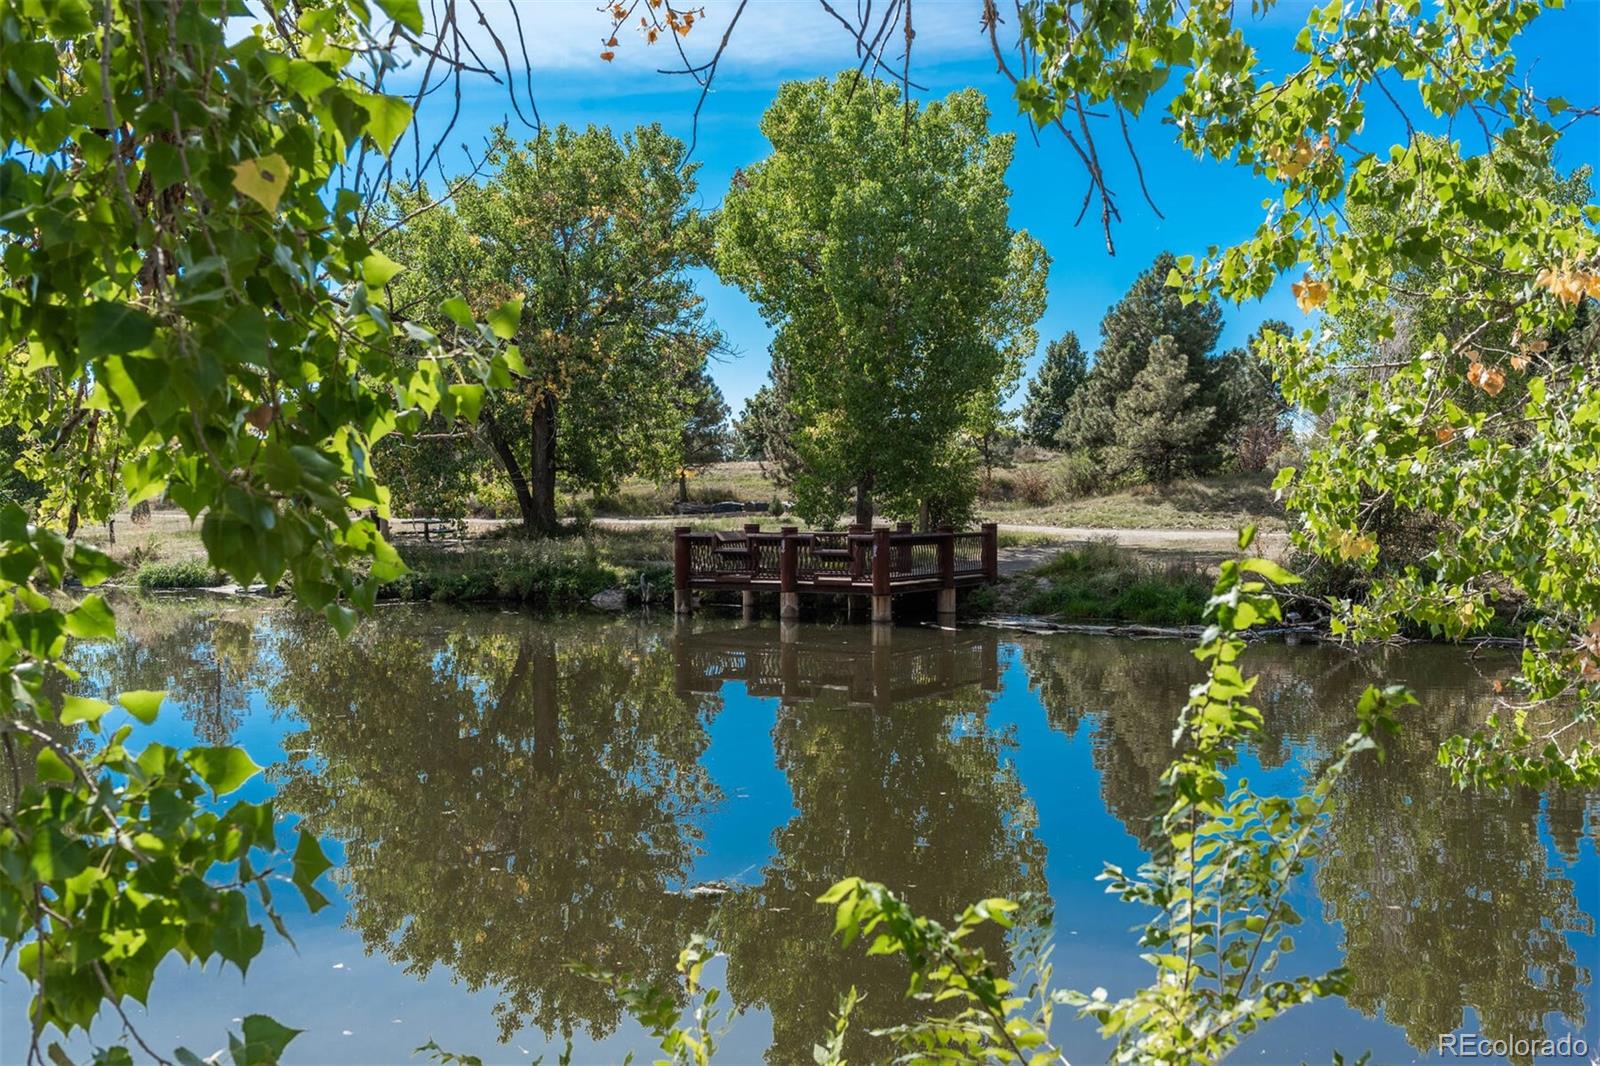
Pond framed by leafy trees, with a small wooden footbridge and reflections.
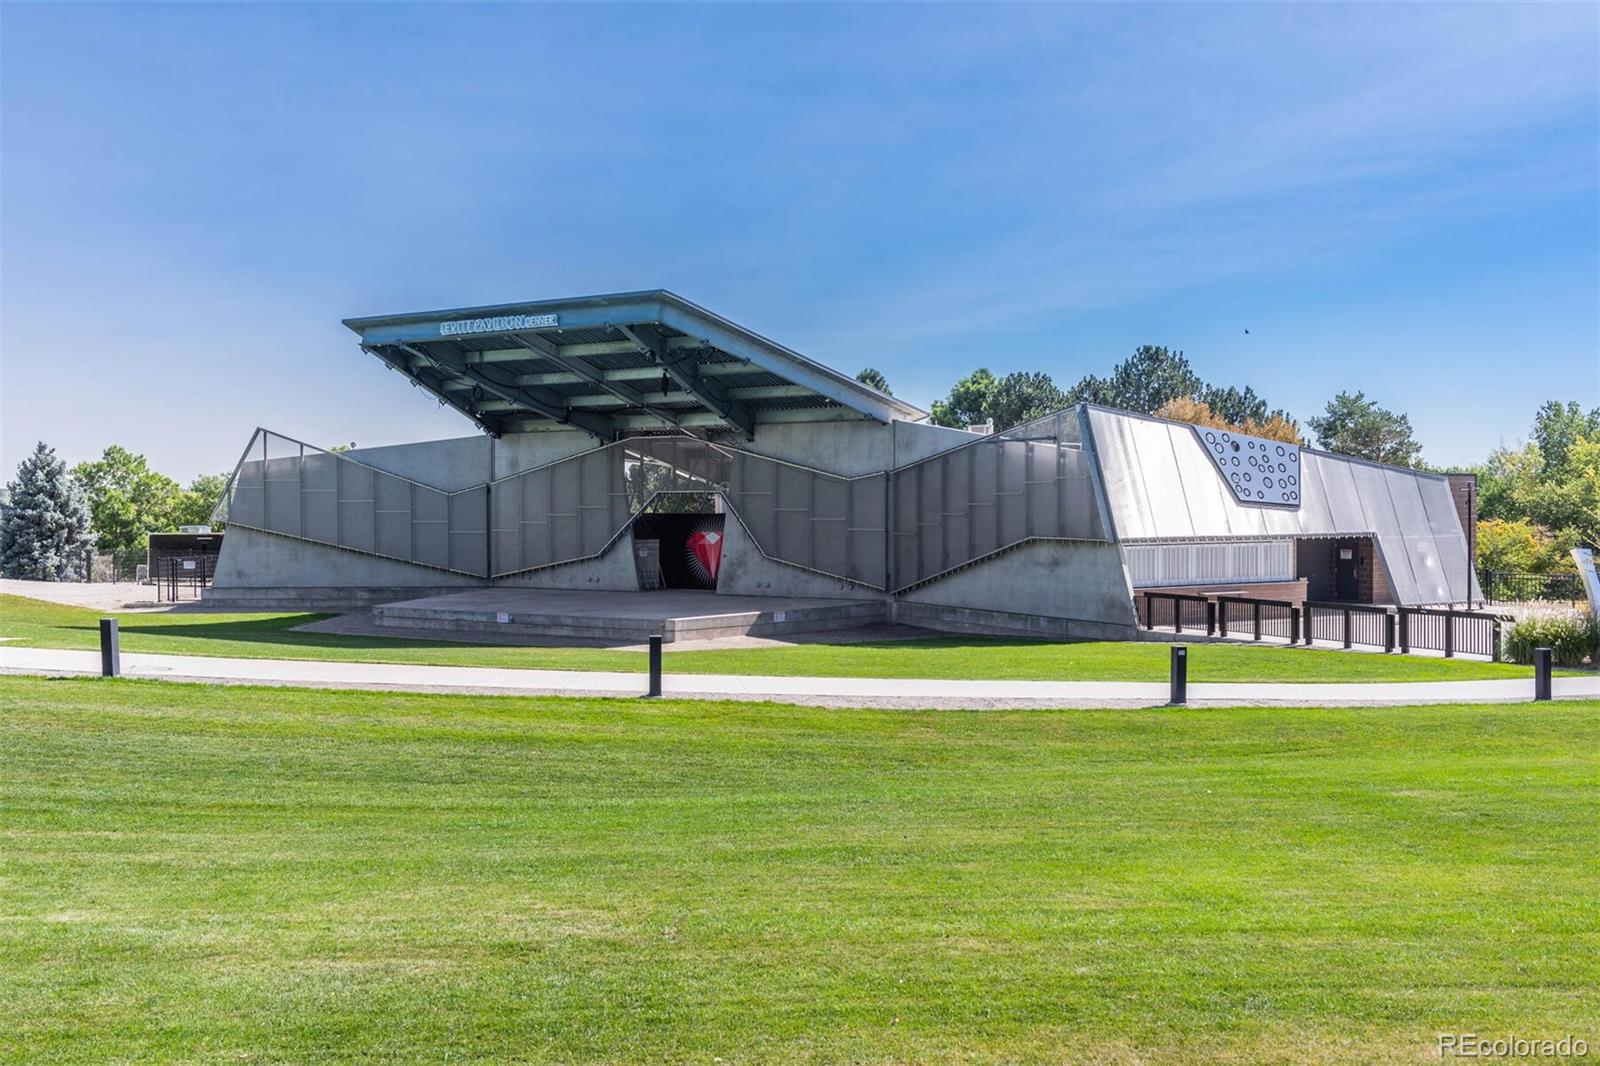
Modern Levitt Pavilion with a large cantilevered roof beyond a green lawn.
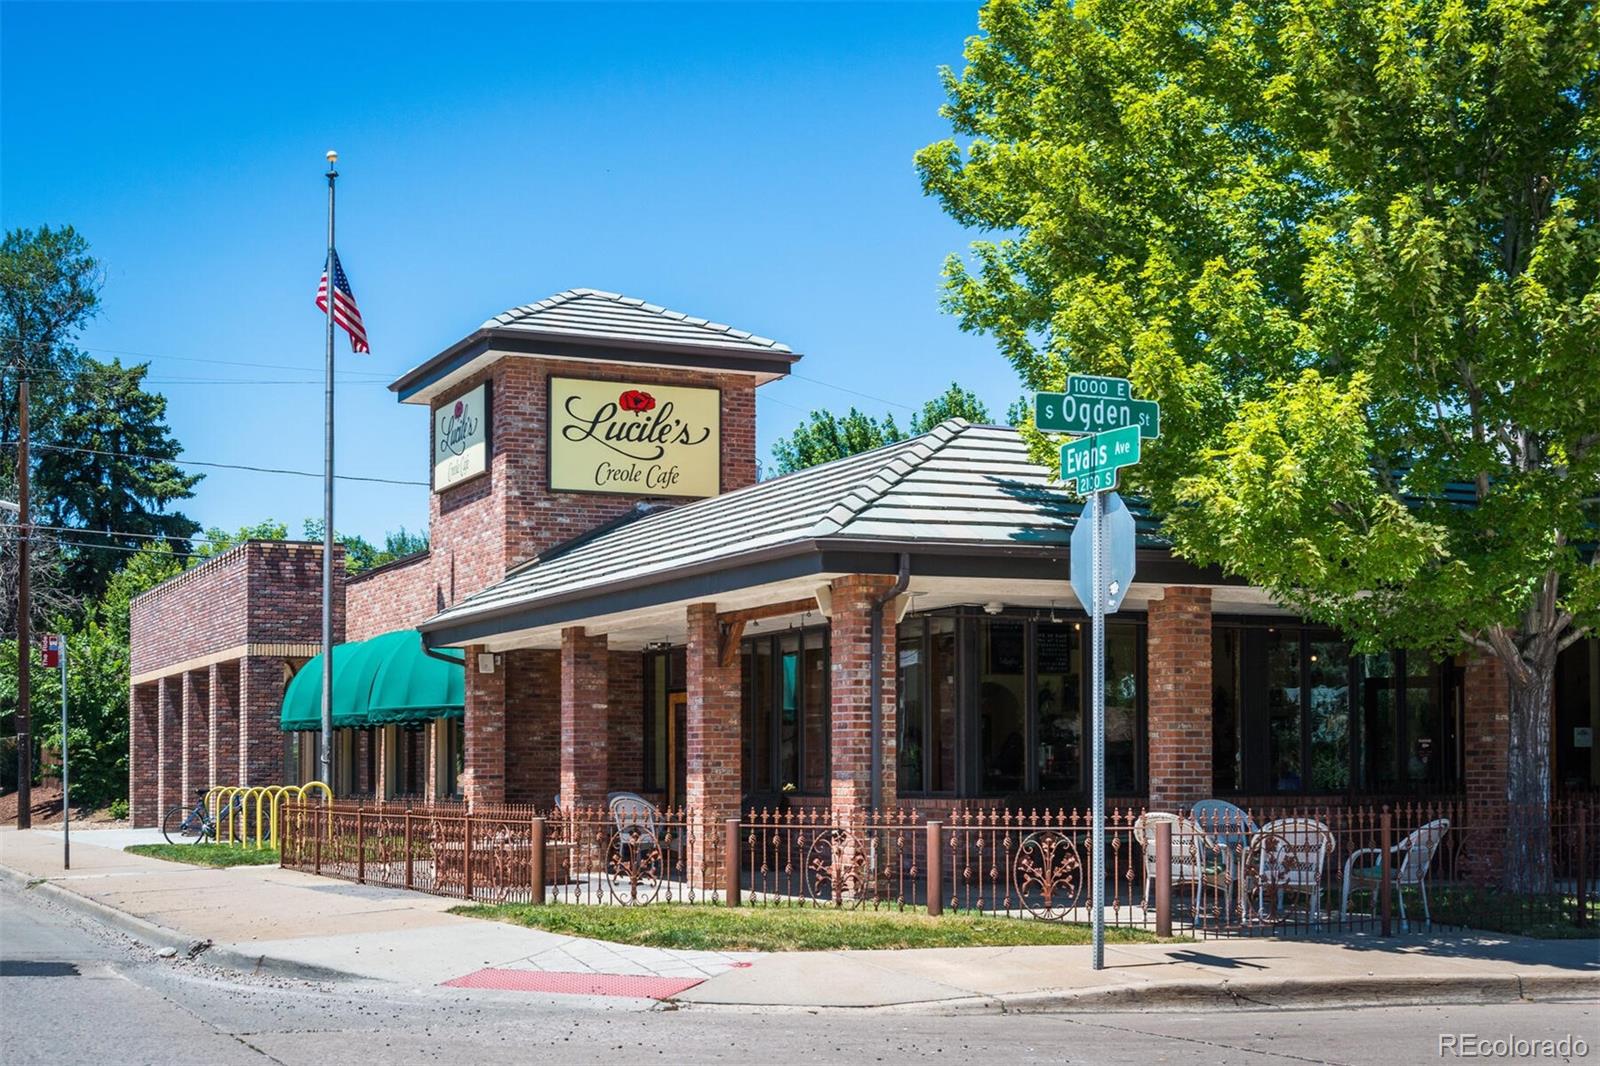
Lucile’s Creole Cafe on a Denver corner, with a brick exterior, green awning, and outdoor patio.
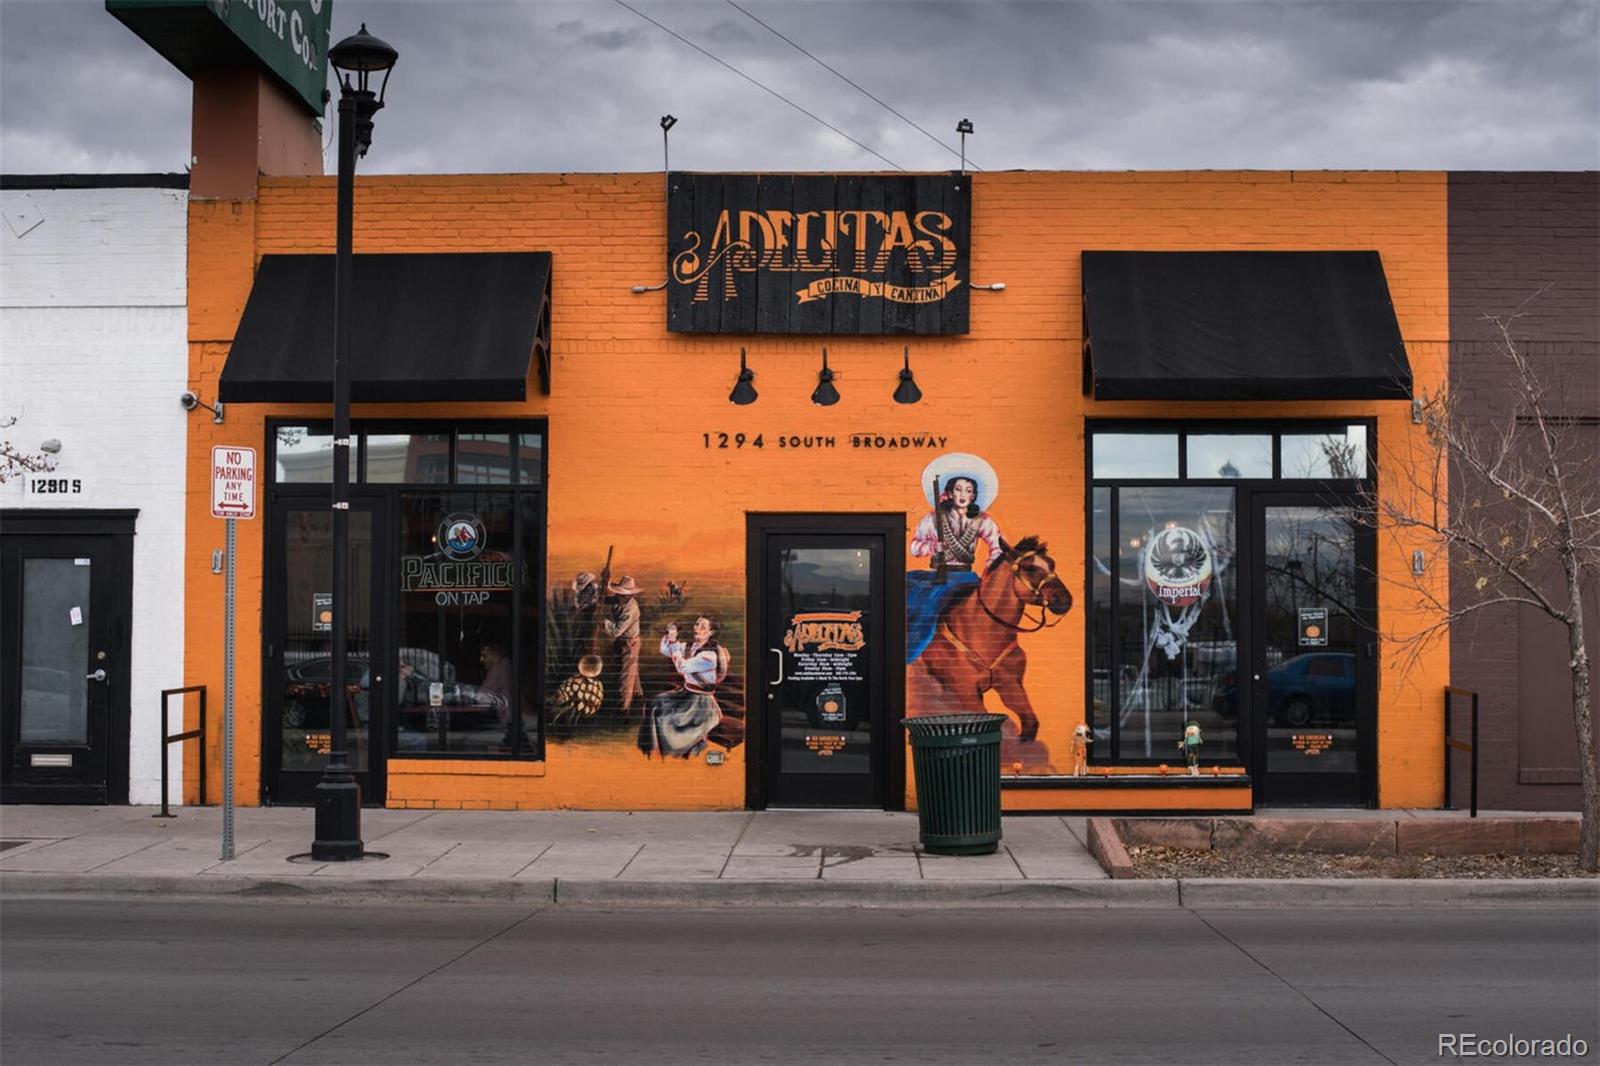
Orange Adelitas restaurant storefront on South Broadway, with black awnings and colorful painted murals.
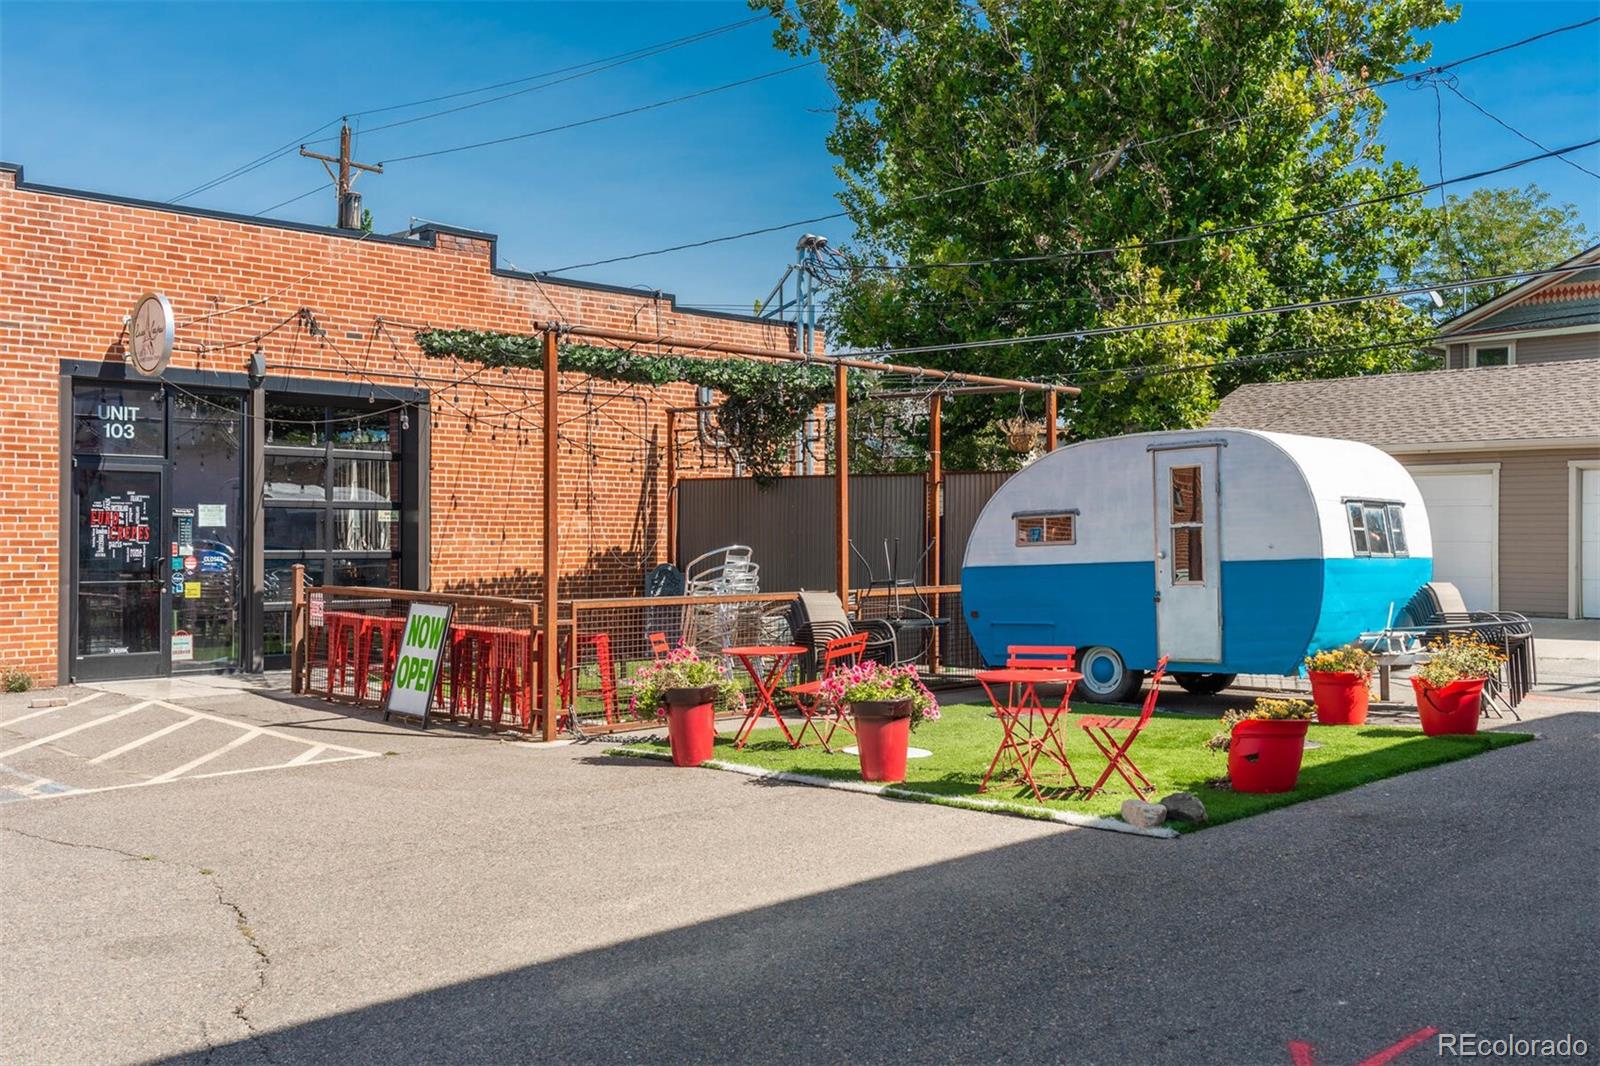
Brick storefront patio with red café tables, flowers, and a blue-and-white vintage trailer.
Maria Empanada storefront with a large sun mural and an orange fire hydrant by the sidewalk.
Sprouts Farmers Market storefront with brick facade and large arched windows.
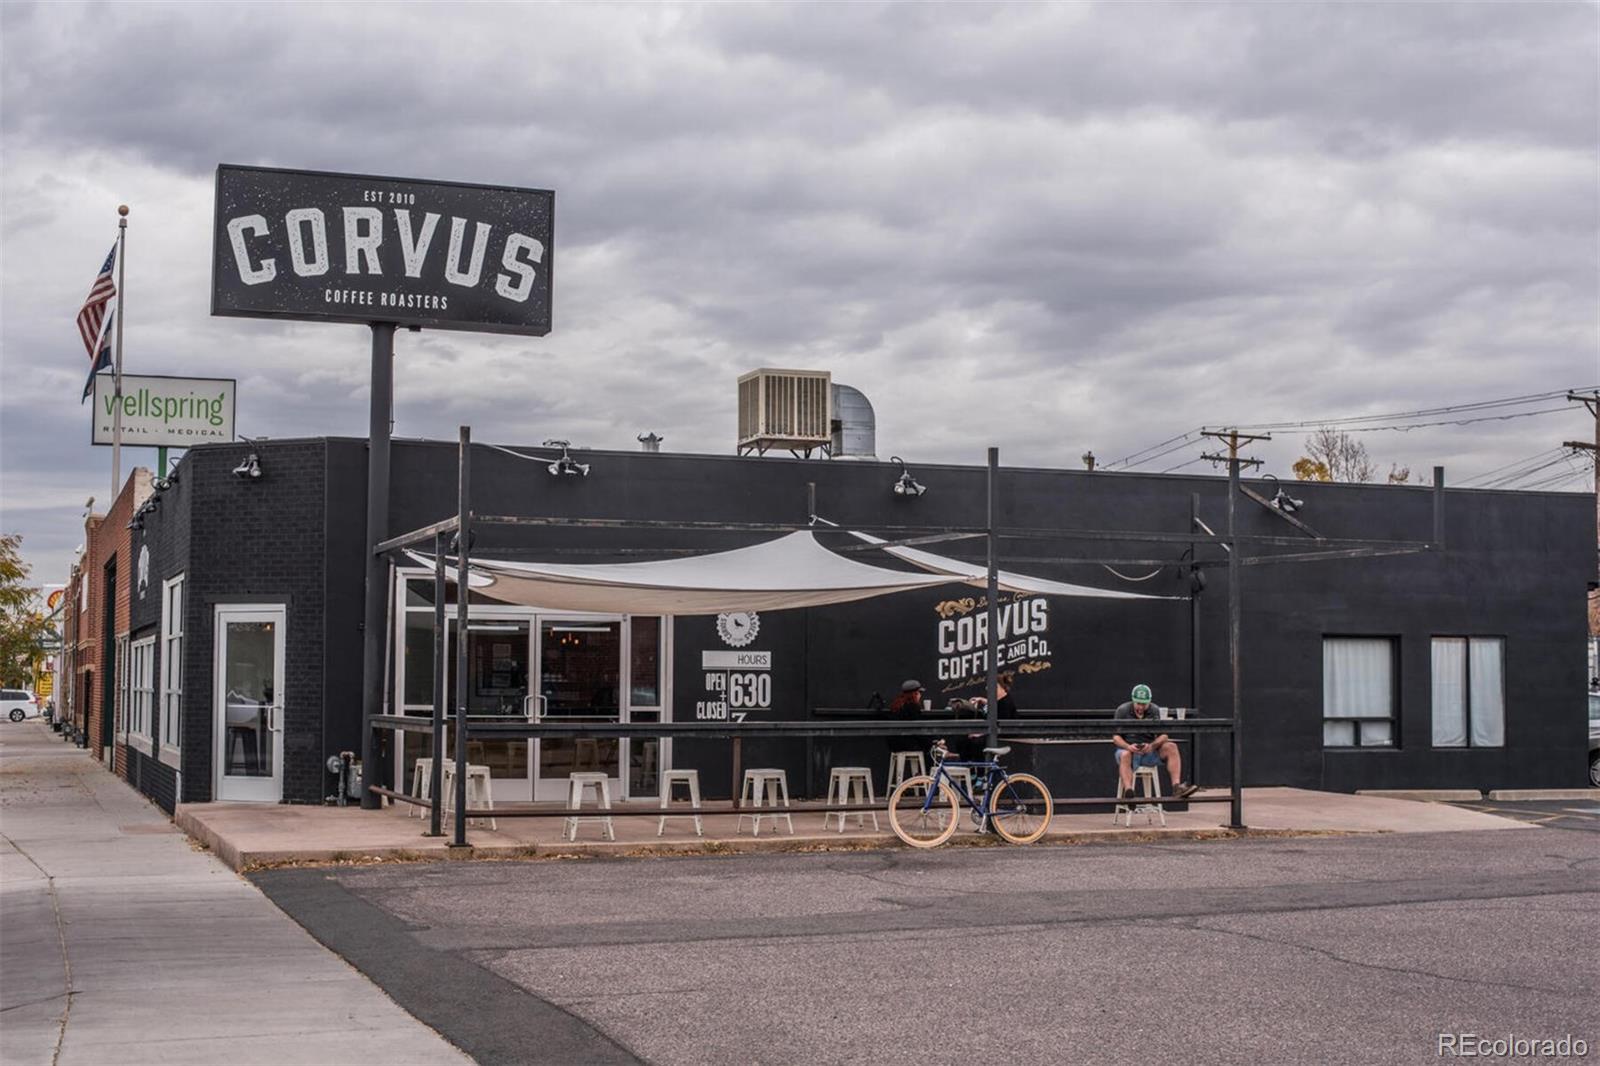
Black-brick Corvus Coffee Roasters storefront with covered sidewalk patio and large roadside sign.
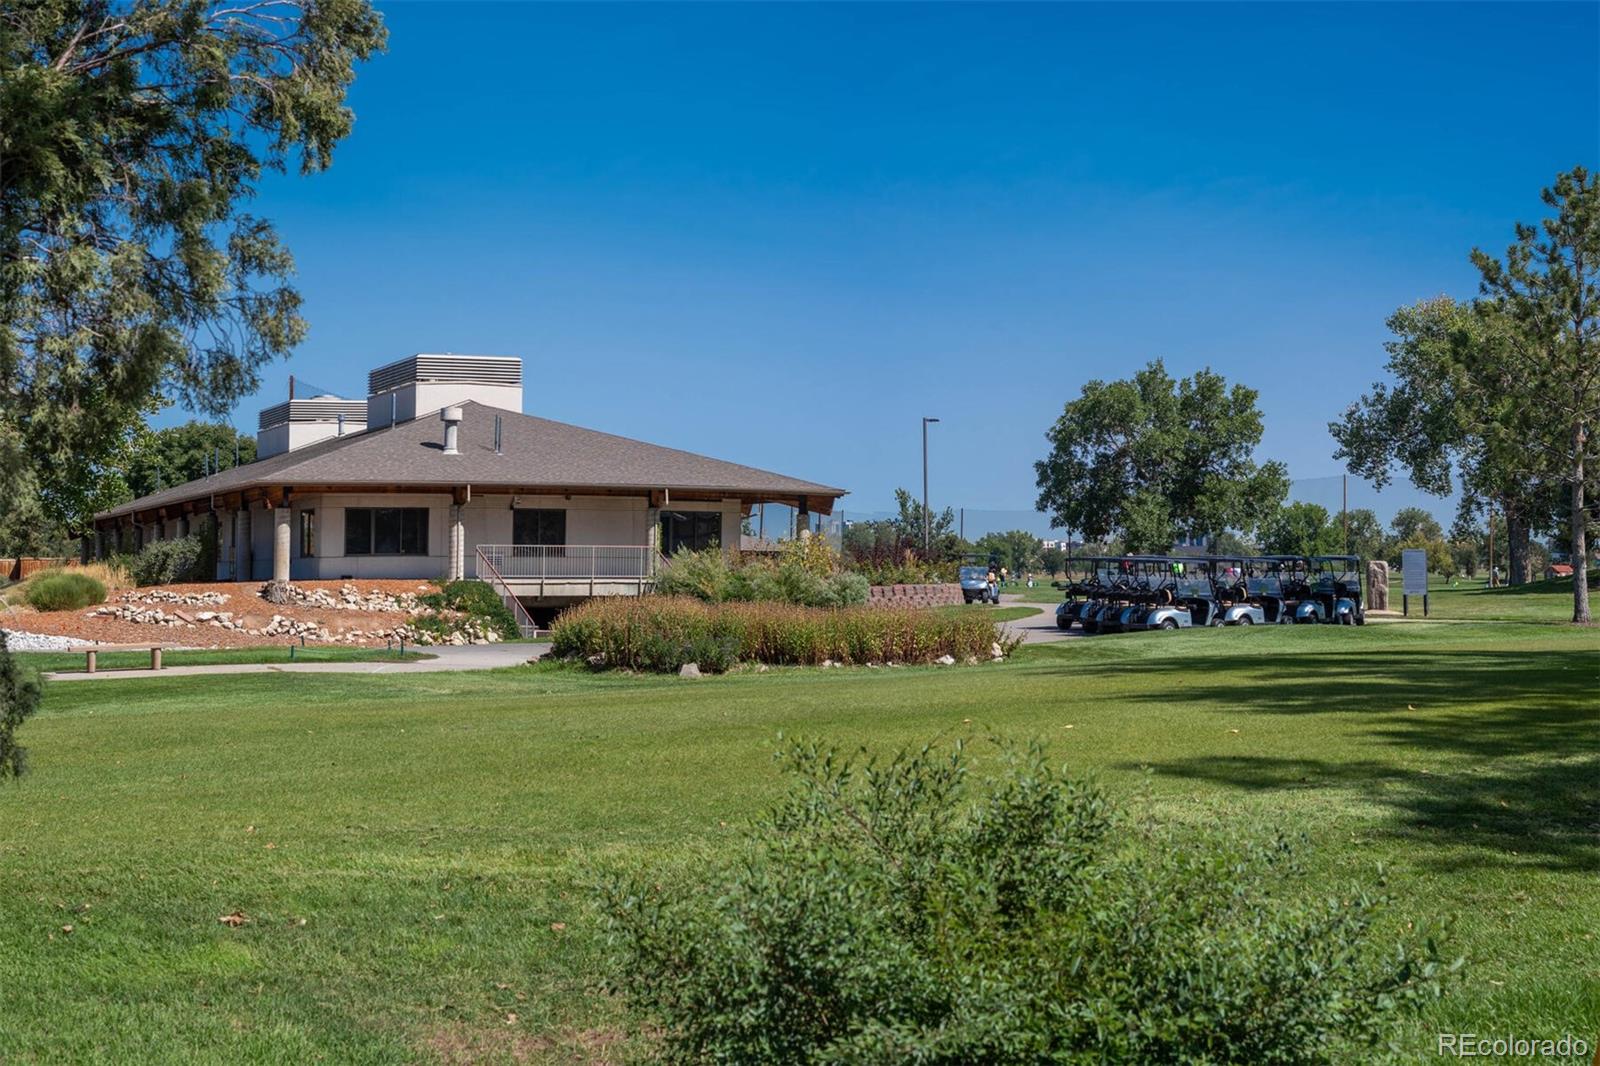
Golf clubhouse beside a manicured course, with golf carts parked outside.
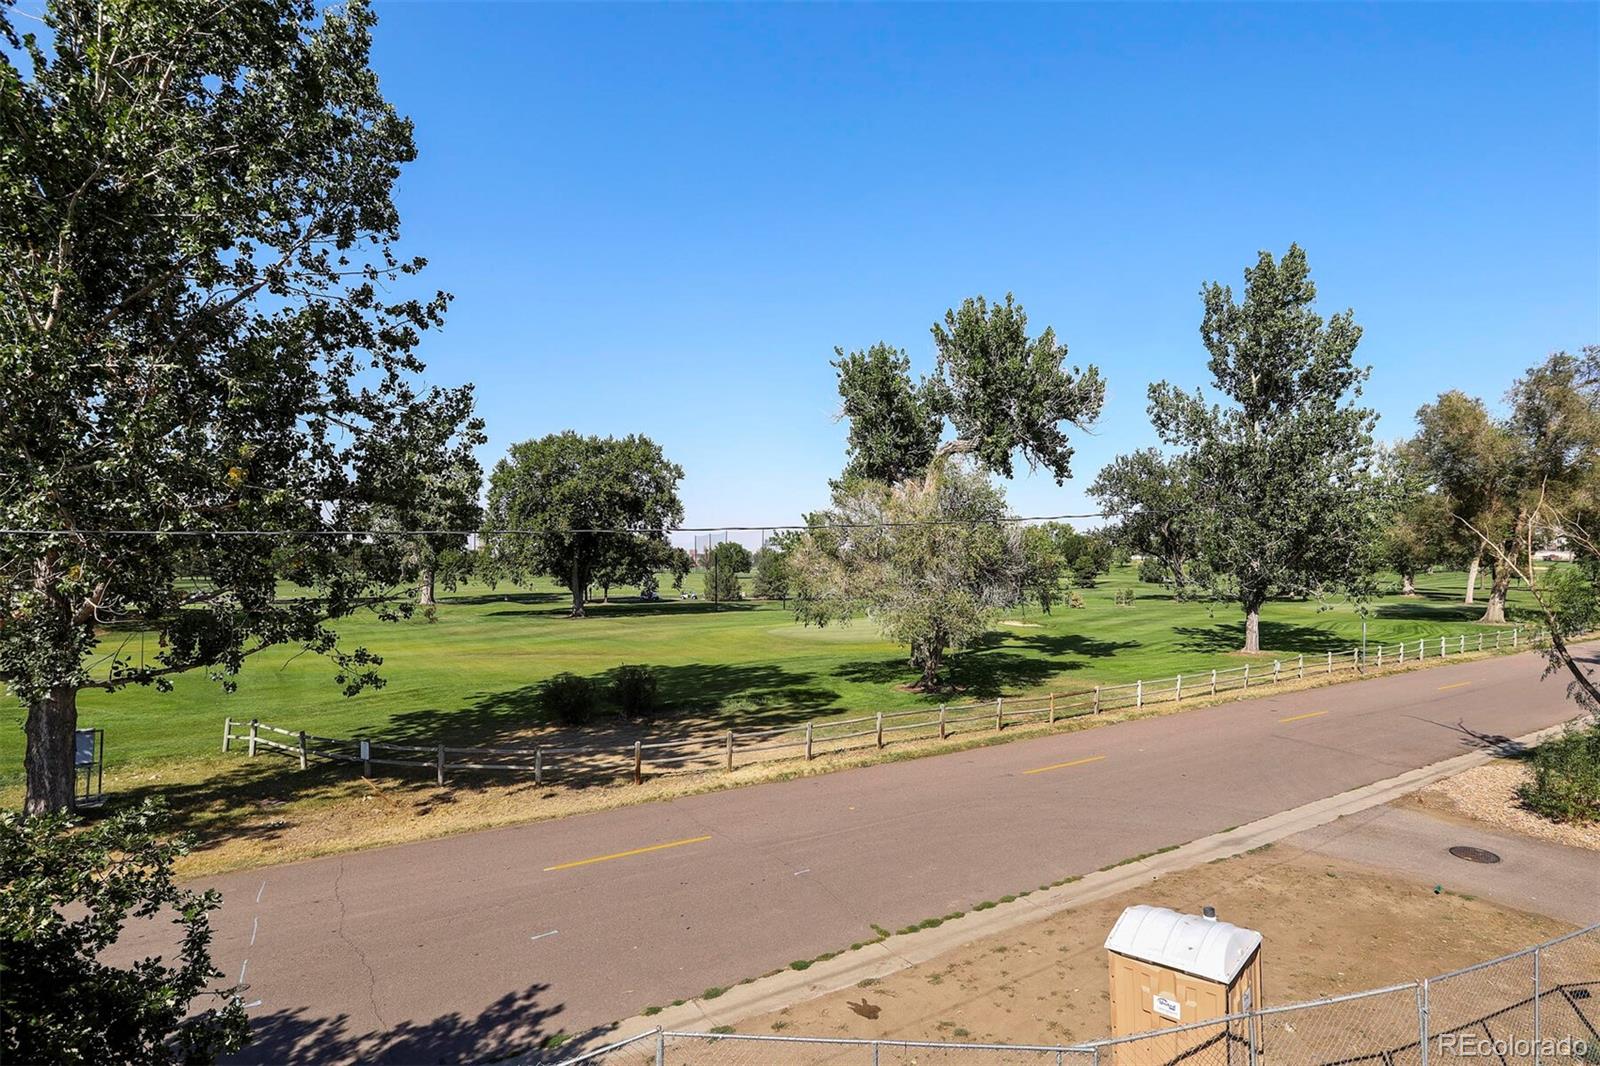
Manicured park with mature trees across the road, viewed from behind a wooden fence.
SEE ALL PHOTOS
Modern stone-and-stucco home with angular rooflines and a snow-covered front yard.
Living room with a gas fireplace, tall corner windows, and wood-look flooring.
Living room with a gas fireplace, orange leather chairs, and tall windows overlooking the yard.
Staged living room with a fireplace, red leather sectional, and large windows overlooking the neighborhood.
Open-plan living room with a gas fireplace, tall windows, and the dining area and kitchen beyond.
Open kitchen and dining area with white cabinetry, a dark wood table, leather chairs, and tall windows.
Unfurnished living room with tall windows, wood flooring, and a slim fireplace
Open-plan living area with light wood-look floors, built-in stair storage, and a white kitchen.
Bright vacant kitchen and living area with an island, white cabinetry, staircase, and tall windows.
Modern white kitchen with stainless appliances, a large cooktop island, and tall windows.
Modern white kitchen with a large cooktop island, stainless steel appliances, and tall windows.
Open-plan kitchen with a gas cooktop island, light cabinets, and a dark-railed staircase.
Modern white kitchen with a large cooktop island, stainless appliances, and tall windows.
Modern staircase with black railing above white built-in cabinets and brown wood flooring.
Upstairs hallway with black railing, carpeted landing, wood stairs, and hanging pendant lights.
Walk-in tiled shower with overhead and handheld showerheads and a dark mosaic floor.
Bathroom with a white vanity, dark countertop, large mirror, and tiled tub beneath a window.
Bright bathroom with a built-in tub, glass shower, white vanity, and dark gray tile floor.
Empty carpeted bedroom with three large windows and a ceiling fan.
Walk-in closet with white built-in shelves and hanging rods beside a narrow window.
Modern bathroom with a wide vanity and glass-enclosed marble-look tile shower.
Empty carpeted room with a ceiling fan and three windows.
Laundry area with overhead cabinets, washer hookups, and a dryer vent opening.
Mechanical room with HVAC equipment, insulated pipes, and exposed copper plumbing.
Modern stone-clad home with angular rooflines and a snowy walkway to the entrance.
Modern home patio with concrete paving, entry steps, a dark privacy fence, and snow.
Modern tan stucco exterior with a dark door, concrete patio, wood privacy fence, and snow.
Modern home with multiple dark garage doors beside a snow-covered driveway.
Aerial view of modern brown homes and garages amid snow, with construction fencing.
Pasquinel's Landing park sign beside a paved path and outdoor exercise equipment.
Pond framed by leafy trees, with a small wooden footbridge and reflections.
Modern Levitt Pavilion with a large cantilevered roof beyond a green lawn.
Lucile’s Creole Cafe on a Denver corner, with a brick exterior, green awning, and outdoor patio.
Orange Adelitas restaurant storefront on South Broadway, with black awnings and colorful painted murals.
Brick storefront patio with red café tables, flowers, and a blue-and-white vintage trailer.
Maria Empanada storefront with a large sun mural and an orange fire hydrant by the sidewalk.
Sprouts Farmers Market storefront with brick facade and large arched windows.
Black-brick Corvus Coffee Roasters storefront with covered sidewalk patio and large roadside sign.
Golf clubhouse beside a manicured course, with golf carts parked outside.
Manicured park with mature trees across the road, viewed from behind a wooden fence.
Sold

1912 S Huron Street

1912 S Huron Street, Denver, CO 80223

$825,000
BRAND NEW, adjacent to the Overland Golf Course, is the fresh Overland Crossing townhome project by builder Arcadia Properties, Inc. Soaring views of surrounding Denver open spaces highlight dramatic seasonal displays of sky, water and mature vegetation. A block away the South Platte River Greenway's bike trail beckons easy access to downtown or points south along a revitalized riverside linear park. Walk to the Levitt Pavilion amphitheater at Ruby Hill Park, offering a rich spectrum of free concerts during the summer. A low-density enclave adjacent to light rail and the evolving South Broadway district, Overland is zoned to maintain its residential character even as reinvestment accelerates. THE DESIGN FOR OVERLAND CROSSING highlights Colorado themed architecture by award winning Charlie Downing, with limestone and stucco clad exteriors, ample patios for outdoor lifestyles and afternoon shade. Serene interiors feature open first floor spaces, large windows, expansive views to the outdoors and sunlight. The living room fireplace is complimented by floor to ceiling Sierra Pacific windows. A large dining area and adjacent open kitchen suggest wonderful entertaining possibilities. Kitchen highlights include wood grained lower cabinets and white finished uppers along with quartz counter tops and a beautiful Bosch appliance package. A walk-in pantry and powder room complete the first floor. Your walk to second floor reveals an open staircase, natural lighting with clerestory windows and a vaulted ceiling. Two bedrooms, both ensuite with walk-in closets function as double masters. A second-floor laundry provides convenience. State-of-the-art heating and cooling from a Hi Velocity brand system provides comfort and peace of mind. No HOA, a party wall agreement only. 100% finished and ready to close. Perfect for anyone who loves the outdoors without the burden of weekend maintenance. A rare find. Move in and enjoy the best that the Denver lifestyle can offer.

2
beds

2.25
baths

1,800 Sq.Ft. LIVING AREA

3,125 Sq.Ft. lot

Ann Atkinson

Ann Atkinson

Features & Amenities

Interior

  • total bedrooms2
  • Total bathrooms2.25
  • full bathroom1
  • three quarter bathroom1
  • half bathroom1
  • Laundry room In Unit
  • Flooring Carpet, Laminate
  • Fireplace Great Room
  • APPLIANCES Cooktop, Dishwasher, Disposal, Down Draft, Gas Water Heater, Microwave, Oven, Tankless Water Heater
  • other interior Features Entrance Foyer, Kitchen Island, Open Floorplan, Pantry, Primary Suite, Quartz Counters, Smart Thermostat, Solid Surface Counters, Walk-In Closet(s)

Area & Lot

  • Status Sold
  • Date Sold March 28, 2022
  • Living Area1,800 Sq.Ft.
  • Lot Area3,125 Sq.Ft.
  • MLS® ID5158549
  • TypeMulti-Family
  • YEAR BUILT2022
  • Architecture StylesContemporary, Urban Contemporary
  • View DescriptionGolf Course, Mountain(s)
  • Elementary SchoolMcKinley-Thatcher
  • Middle SchoolGrant
  • High SchoolSouth
  • School DistrictDenver 1

Exterior

  • STORIES2
  • Garage Space2.0
  • water SourcePublic
  • utilitiesElectricity Connected, Natural Gas Connected
  • roofComposition, Membrane
  • lot featuresLandscaped, Near Public Transit, Sprinklers In Front, Sprinklers In Rear
  • parkingDry Walled, Exterior Access Door
  • HEAT TYPEForced Air
  • AIR CONDITIONINGCentral Air
  • sewerPublic Sewer
  • SubstructureSlab
  • security FeaturesCarbon Monoxide Detector(s), Smoke Detector(s)
  • other exterior FeaturesGarden, Lighting, Private Yard

Financial

  • Sales Price$825,000
  • Real Estate Tax $1/yr
  • Zoning E-TU-C

Work With Ann

My goal is to make this process as easy as possible while getting you the outcome of your dreams! Give me a call, I look forward to meeting you and to seeing what I can do to help you!

Follow Ann on Instagram