446 N High Street
446 N High Street
446 N High Street
446 N High Street
446 N High Street
446 N High Street
446 N High Street
446 N High Street
446 N High Street
446 N High Street
446 N High Street
446 N High Street
446 N High Street
446 N High Street
446 N High Street
446 N High Street
446 N High Street
446 N High Street
446 N High Street
446 N High Street
446 N High Street
446 N High Street
446 N High Street
446 N High Street
446 N High Street
SEE ALL PHOTOS
446 N High Street
446 N High Street
446 N High Street
446 N High Street
446 N High Street
446 N High Street
446 N High Street
446 N High Street
446 N High Street
446 N High Street
446 N High Street
446 N High Street
446 N High Street
446 N High Street
446 N High Street
446 N High Street
446 N High Street
446 N High Street
446 N High Street
446 N High Street
446 N High Street
446 N High Street
446 N High Street
446 N High Street
446 N High Street
Courtesy of LIV Sotheby's International Realty
Coming Soon

446 N High Street

446 N High Street, Denver, CO 80218

$1,000,000
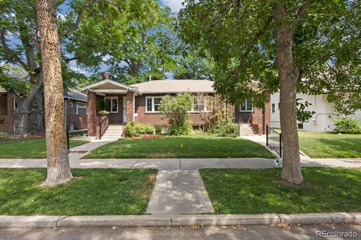
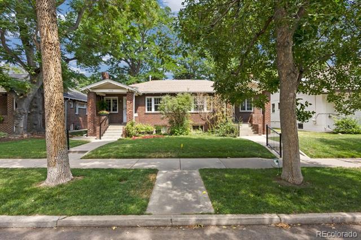
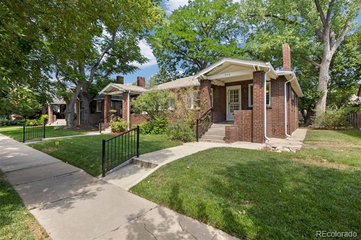
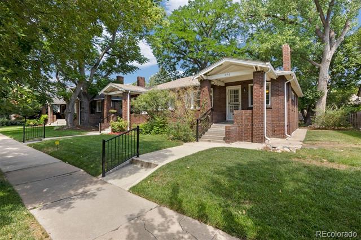
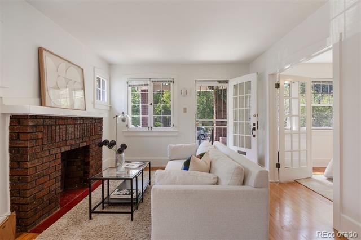
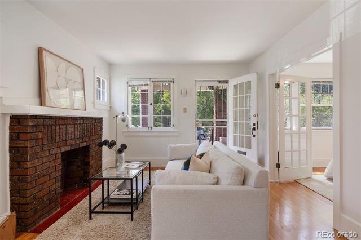
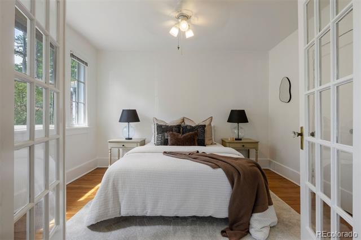
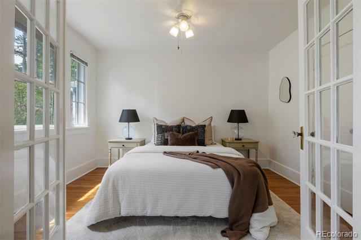
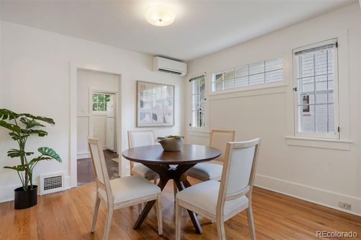
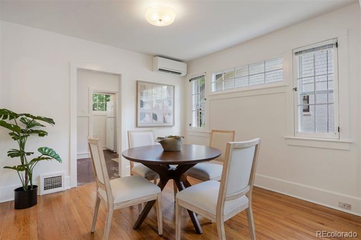
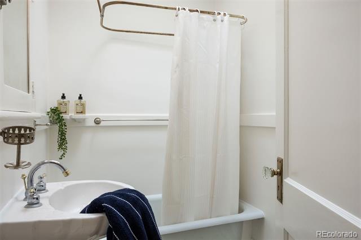
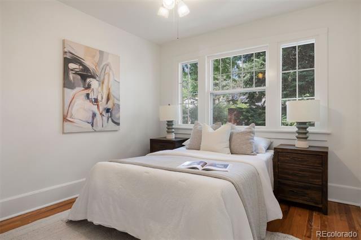
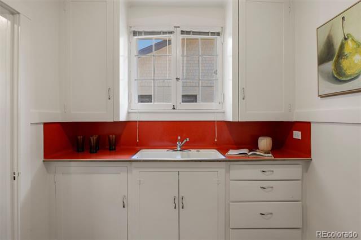
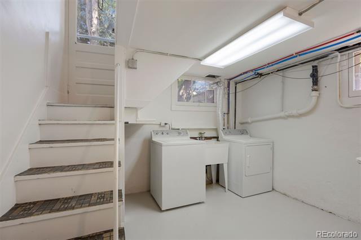
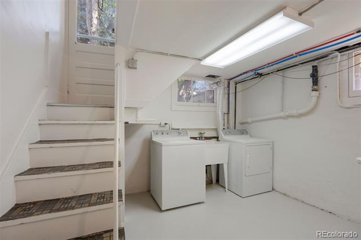
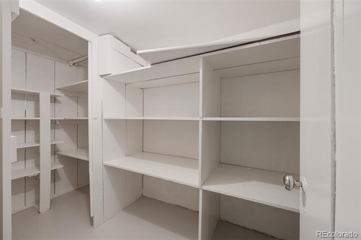
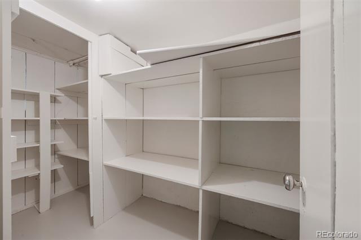
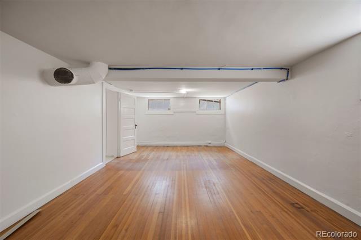
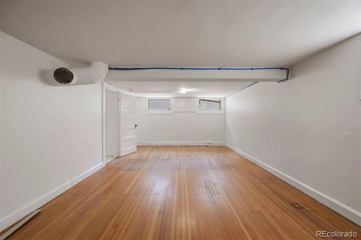
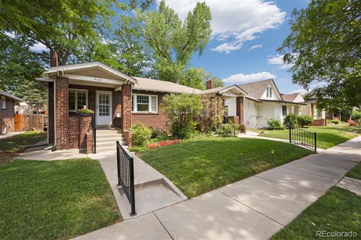
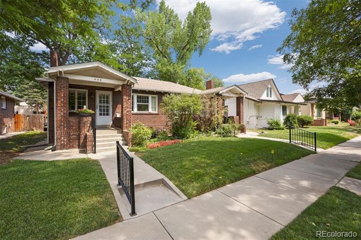
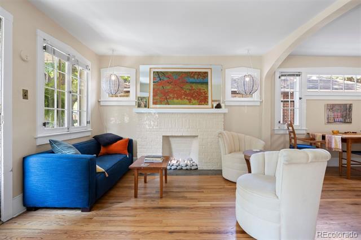
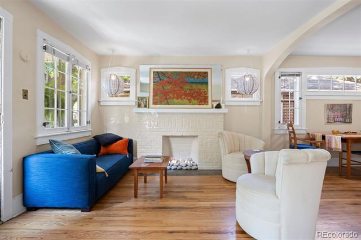
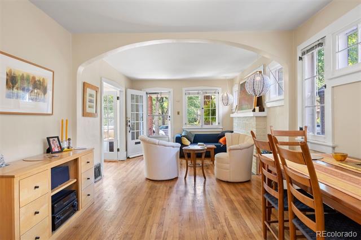
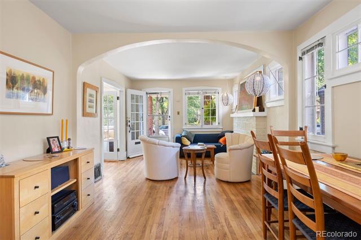
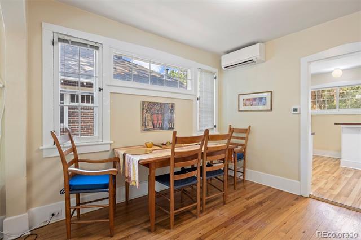
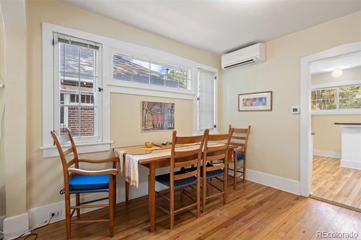
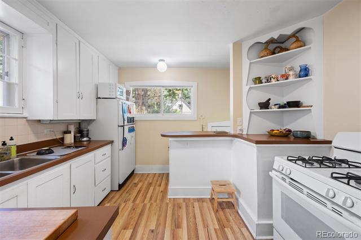
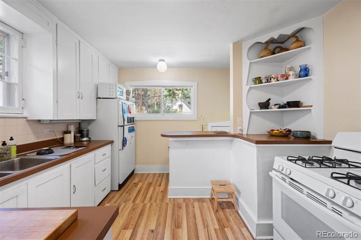
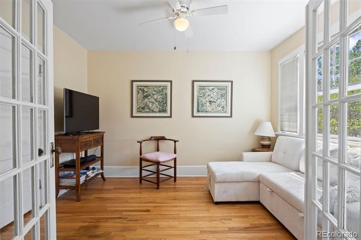
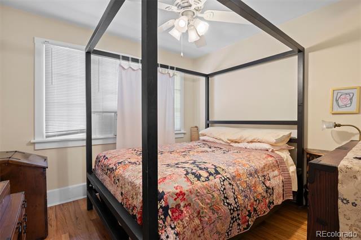
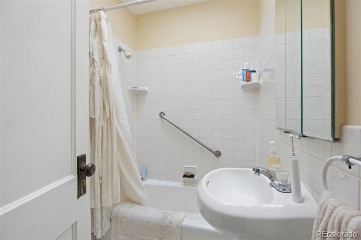
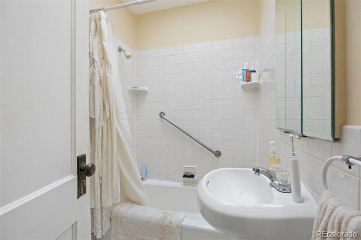
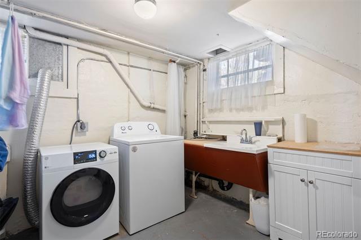
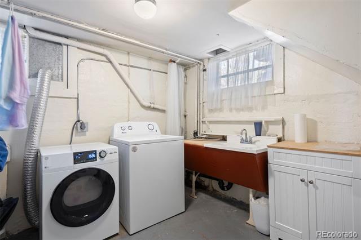
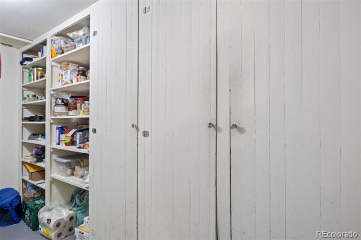
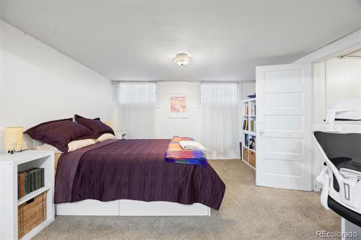
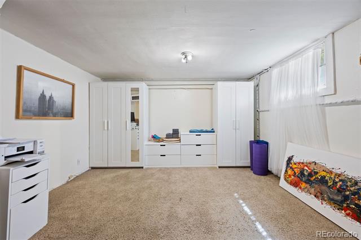
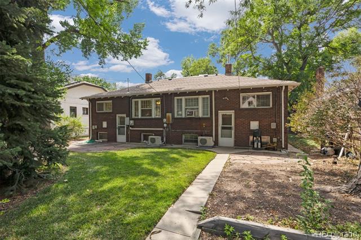
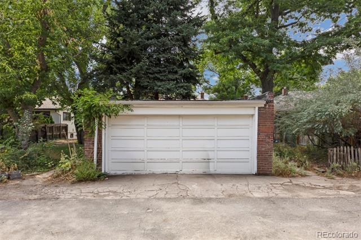
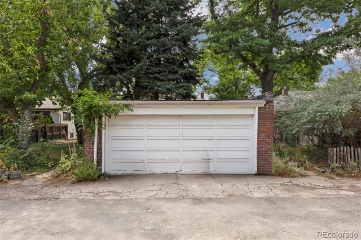
A rare opportunity... BOTH sides of this classic duplex in the heart of North Country Club are for sale together. Each side features two bedrooms, 1 full bath, living room, dining room, and kitchen on the main. Basement is very functional with a family room, laundry, storage rooms, and mechanicals. Situated on an 8,370 sf lot, sharing a two car detached garage, it is too good to resist! Each side has it's own mini-split for cooling on these hot summer days. See supplements for recent updates to plumbing, sewer, and electrical systems. Easy walk to all the shops and restaurants of Cherry Creek, or on 6th Avenue (Oliver's Market, Satchel's, Novo Coffee, etc.).
To learn more about the Driving Park Historic District (not an HOA, a voluntary neighborhood group, www.drivingparkhd.org).

4
beds

2
baths

3,280 Sq.Ft. LIVING AREA

8,370 Sq.Ft. lot

Ann Atkinson

Ann Atkinson

Features & Amenities

Interior

  • total bedrooms4
  • Total bathrooms2
  • full bathrooms2
  • Laundry room In Unit
  • Flooring Carpet, Linoleum, Tile, Wood
  • Fireplace Living Room
  • APPLIANCES Dishwasher, Disposal, Dryer, Gas Water Heater, Range, Refrigerator, Washer
  • other interior Features Ceiling Fan(s)

Area & Lot

  • Status Coming Soon
  • Living Area3,280 Sq.Ft.
  • Total Area3,280 Sq.Ft.
  • Lot Area8,370 Sq.Ft.
  • MLS® ID7819434
  • TypeResidential
  • YEAR BUILT1924
  • NeighborhoodCountry Club
  • Architecture StylesBungalow
  • Elementary SchoolBromwell
  • Middle SchoolMorey
  • High SchoolEast
  • School DistrictDenver 1

Exterior

  • STORIES1
  • Garage Space2.0
  • water SourcePublic
  • roofComposition
  • lot featuresHistorical District, Level, Sprinklers In Front, Sprinklers In Rear
  • HEAT TYPEForced Air, Gravity, Natural Gas
  • AIR CONDITIONINGOther
  • sewerPublic Sewer
  • other exterior FeaturesGarden

Financial

  • Sales Price$1,000,000
  • Real Estate Tax $5,073/yr
  • Zoning U-SU-C

Country Club

Explore

Mortgage Calculator

Estimate your monthly mortgage payment, including the principal and interest, property taxes, and HOA. Adjust the values to generate a more accurate rate.

All estimates are provided for informational purposes only. Actual amounts may vary.
$0,000 Your Payment 20 15 65
$0,000 Your Payment

Work With Ann

My goal is to make this process as easy as possible while getting you the outcome of your dreams! Give me a call, I look forward to meeting you and to seeing what I can do to help you!

Follow Ann on Instagram