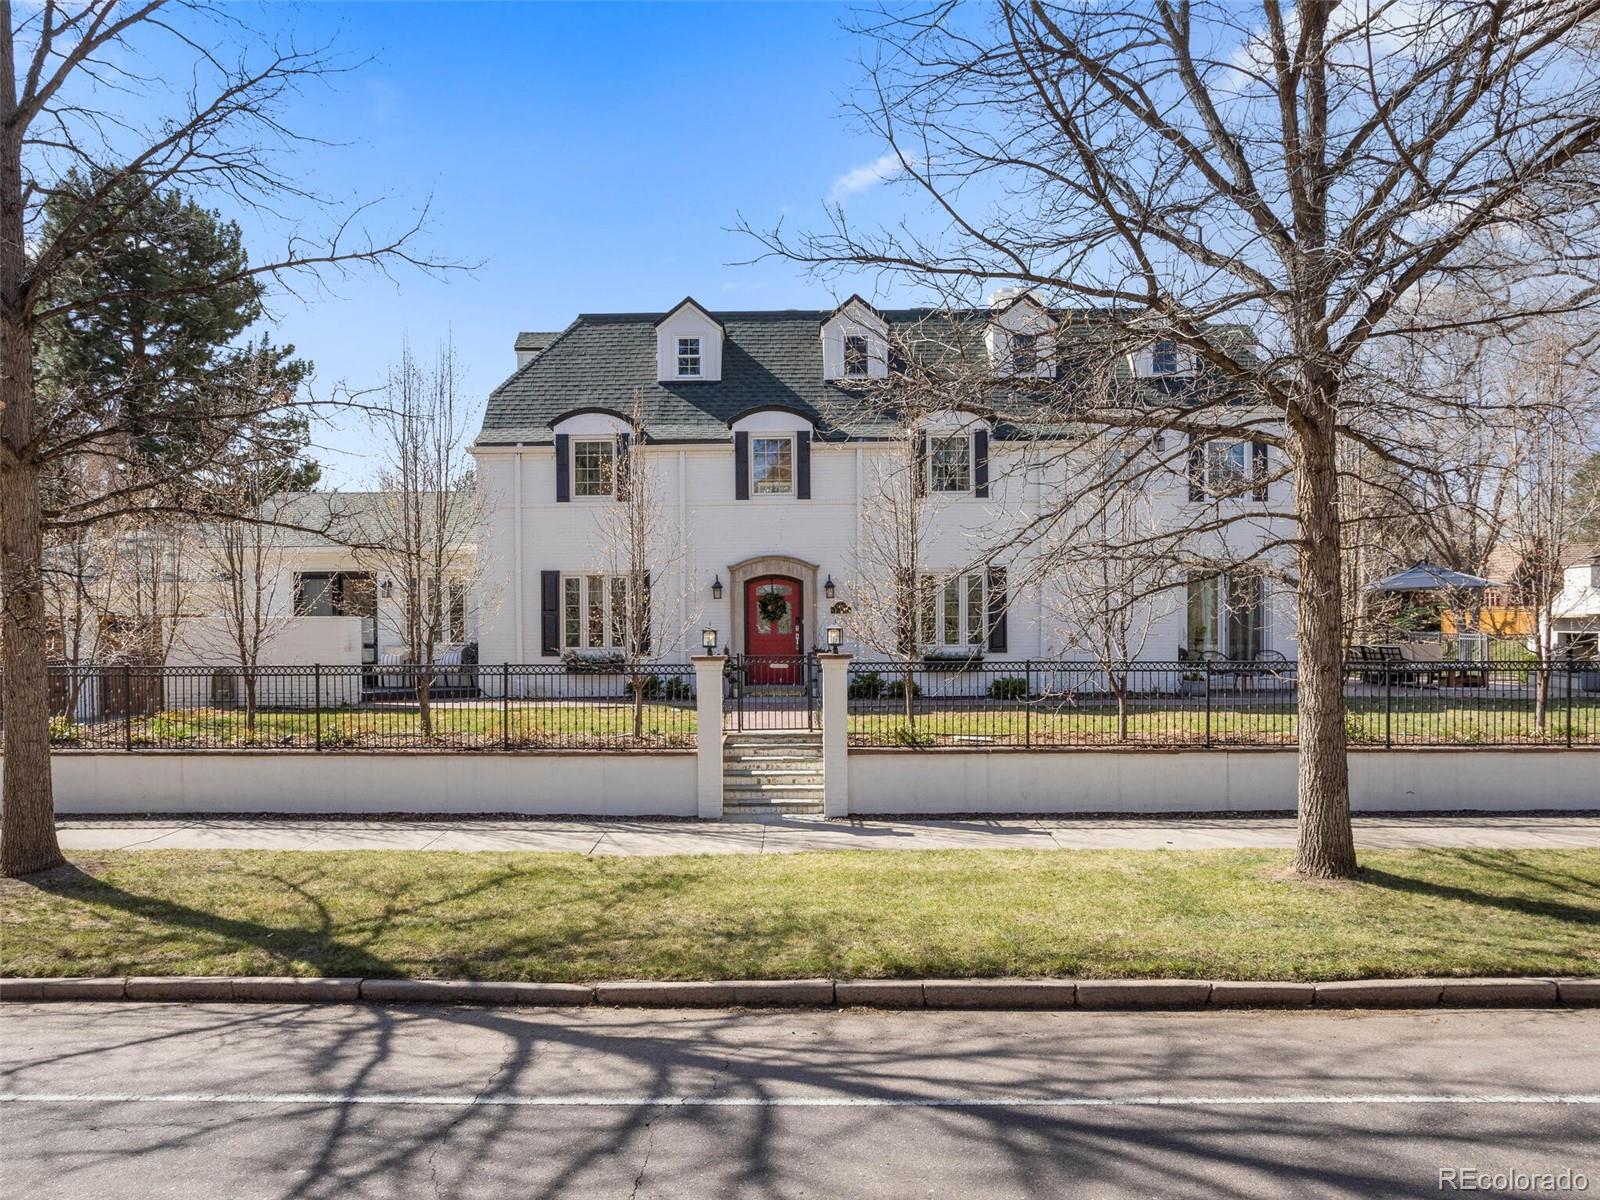
White two-story house with a red front door, black fence, and leafless trees.
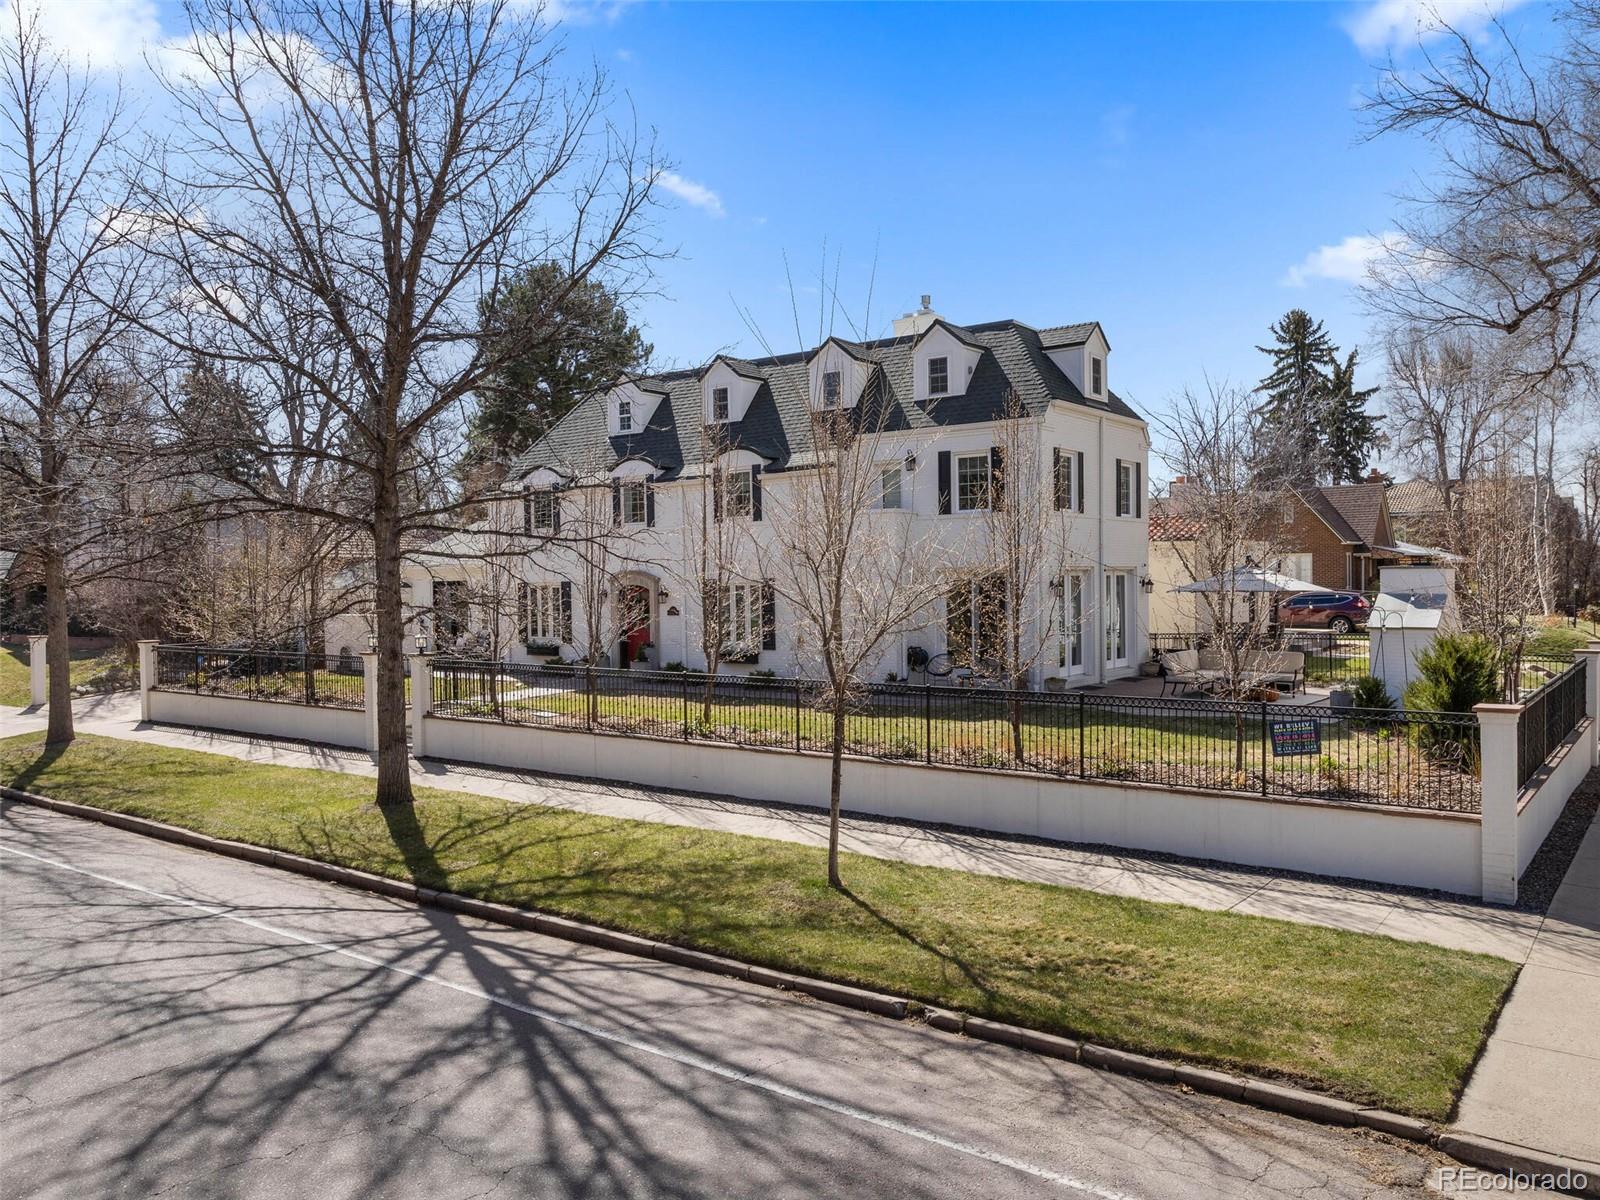
White two-story house with dark dormer roof, fenced yard, and patio seating.
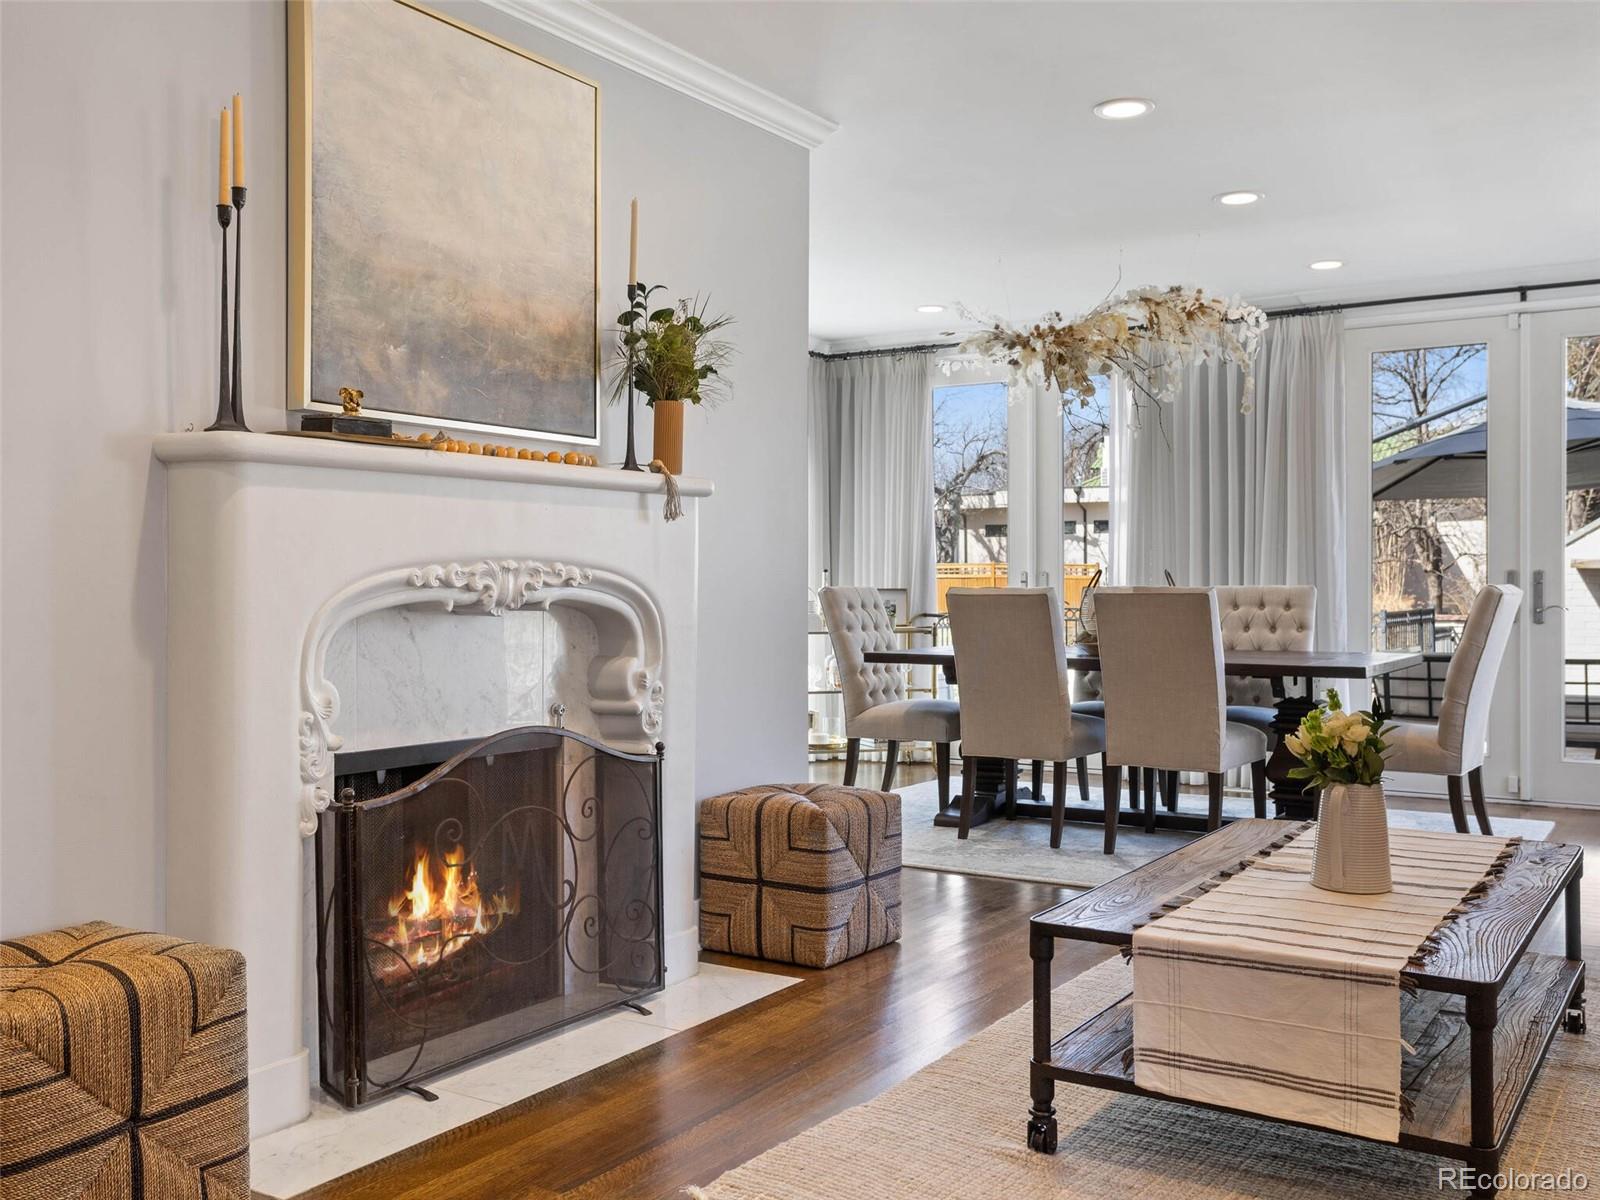
Staged living and dining room with a lit fireplace, hardwood floors, and glass doors to a deck.
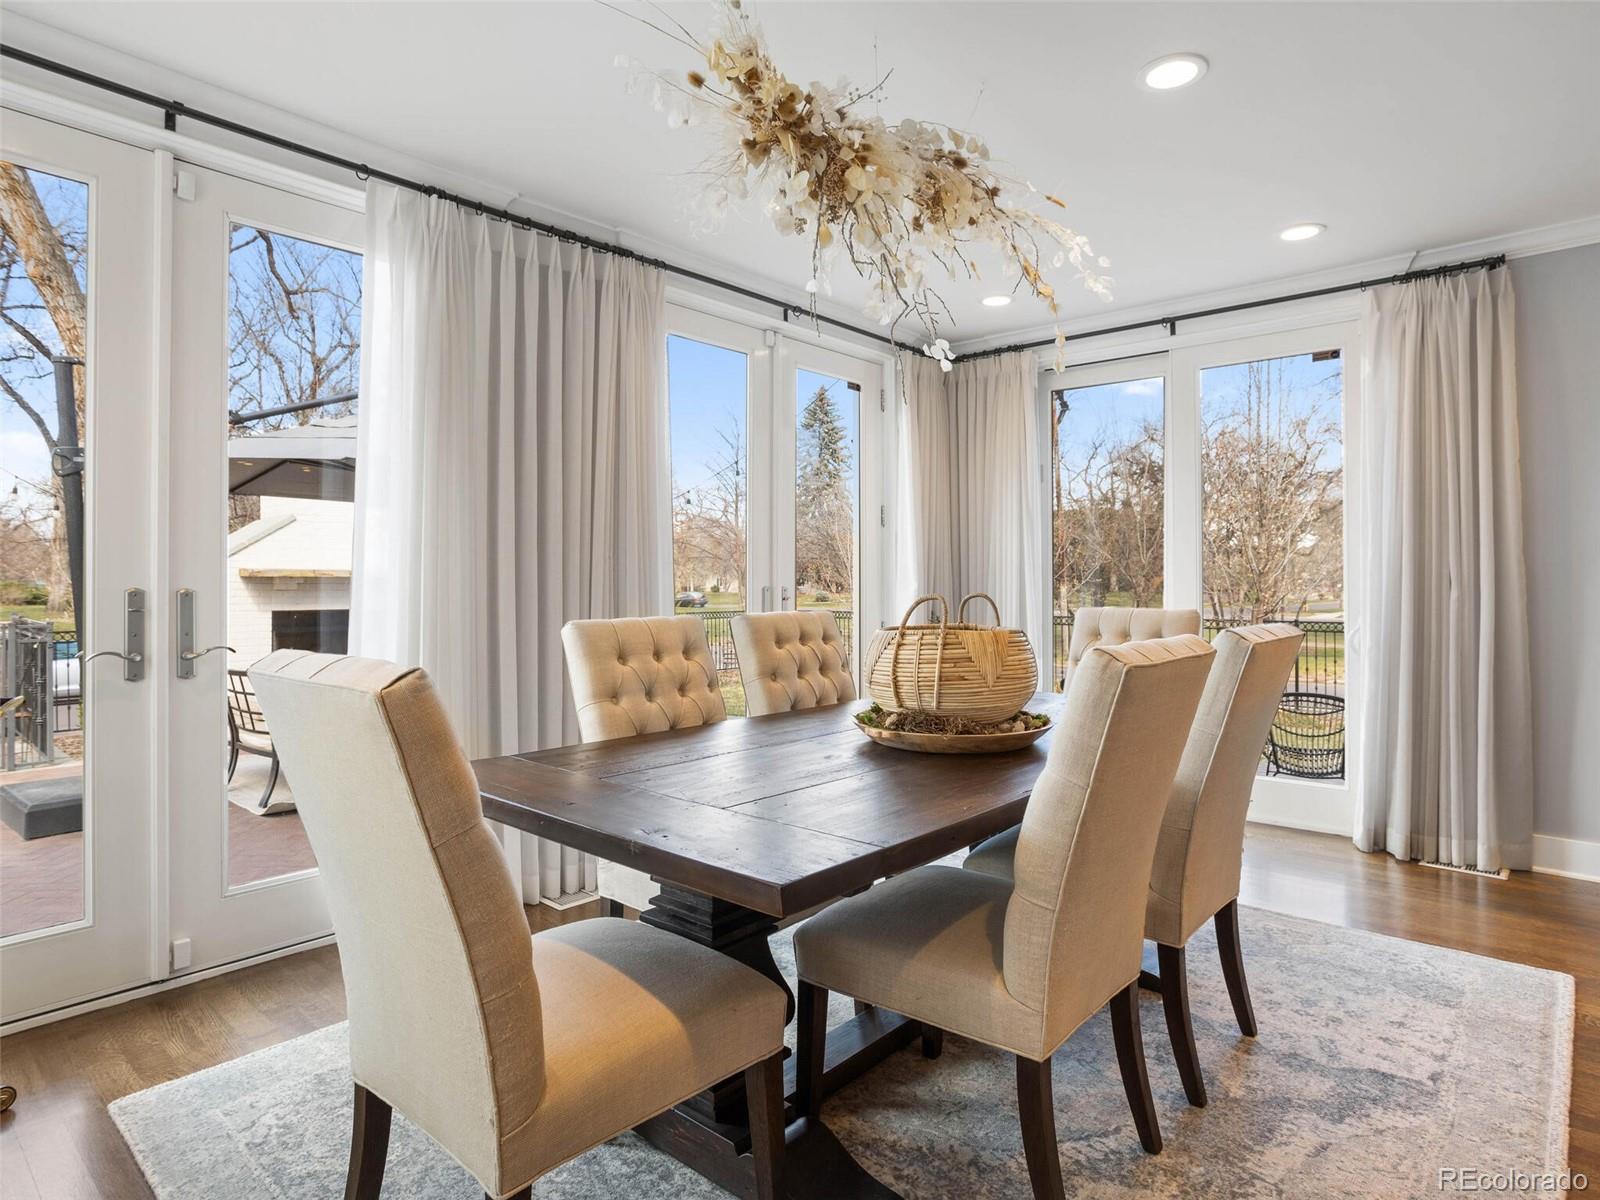
Dining room with a dark wood table, upholstered chairs, and tall windows overlooking leafless trees.
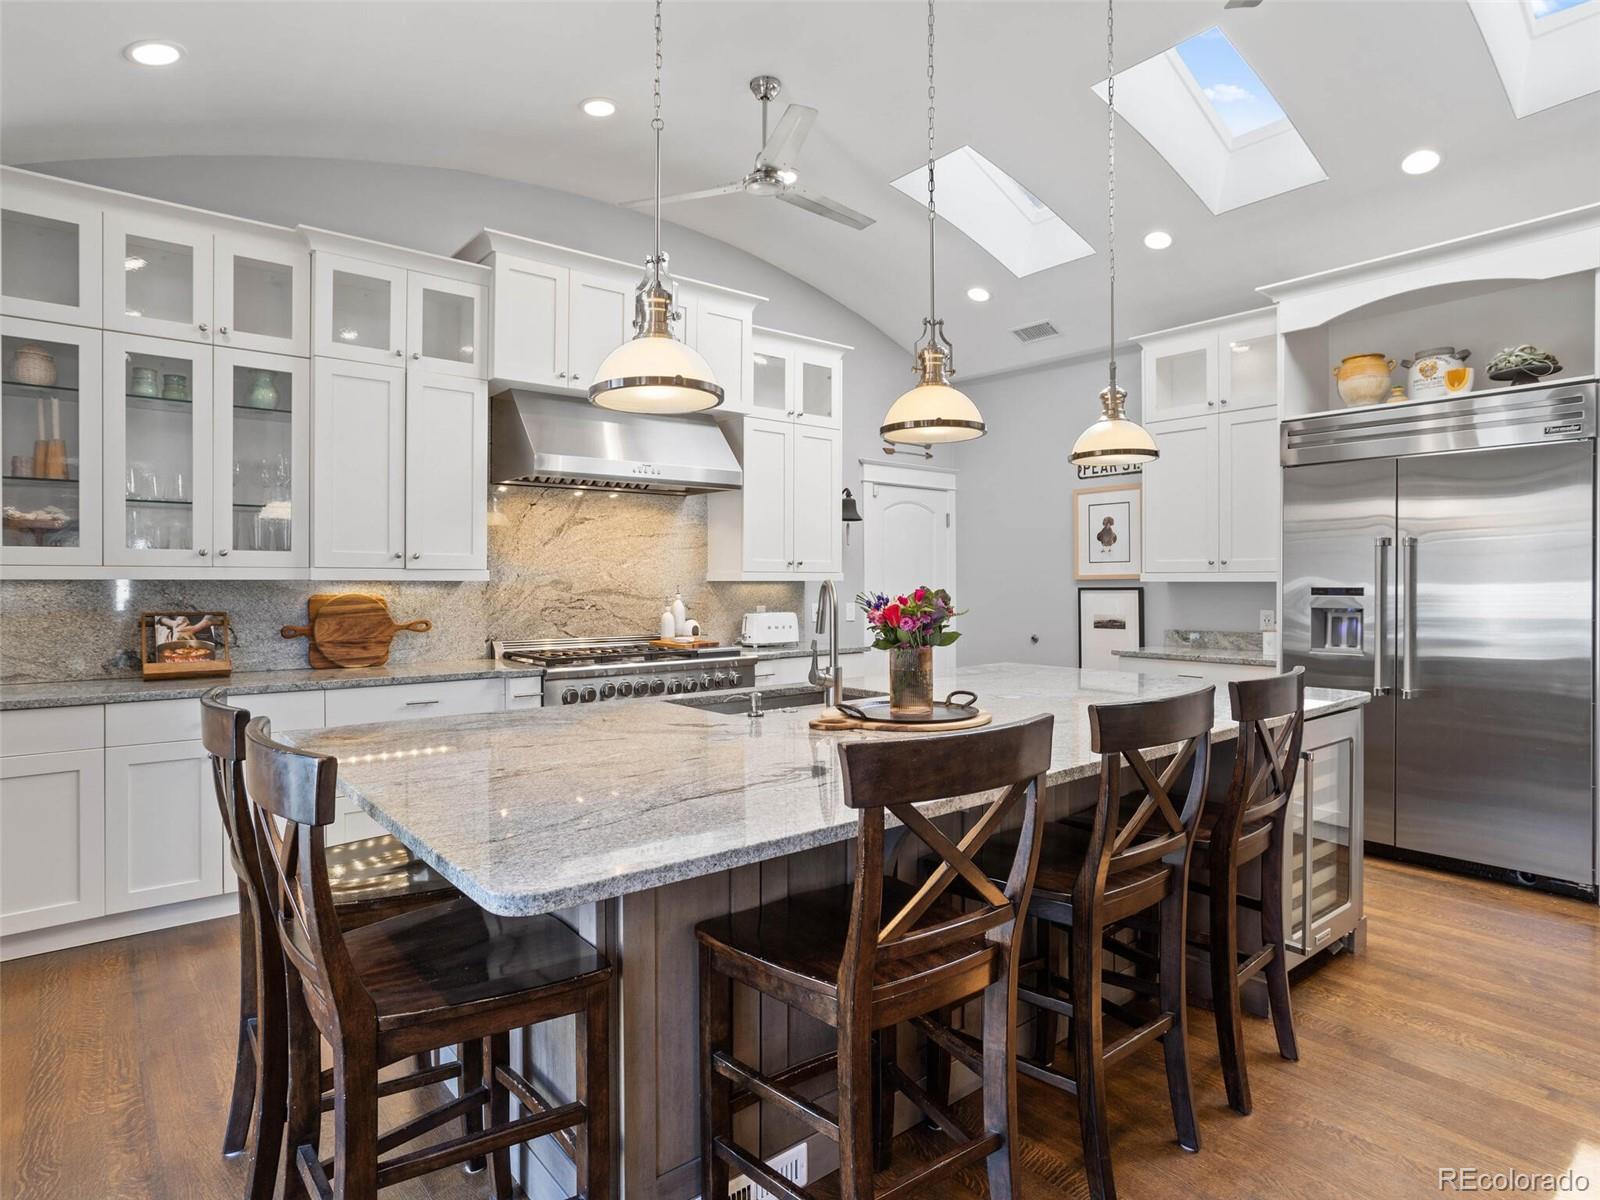
Bright kitchen with a granite island, dark wood bar stools, stainless appliances, and vaulted skylit ceiling.
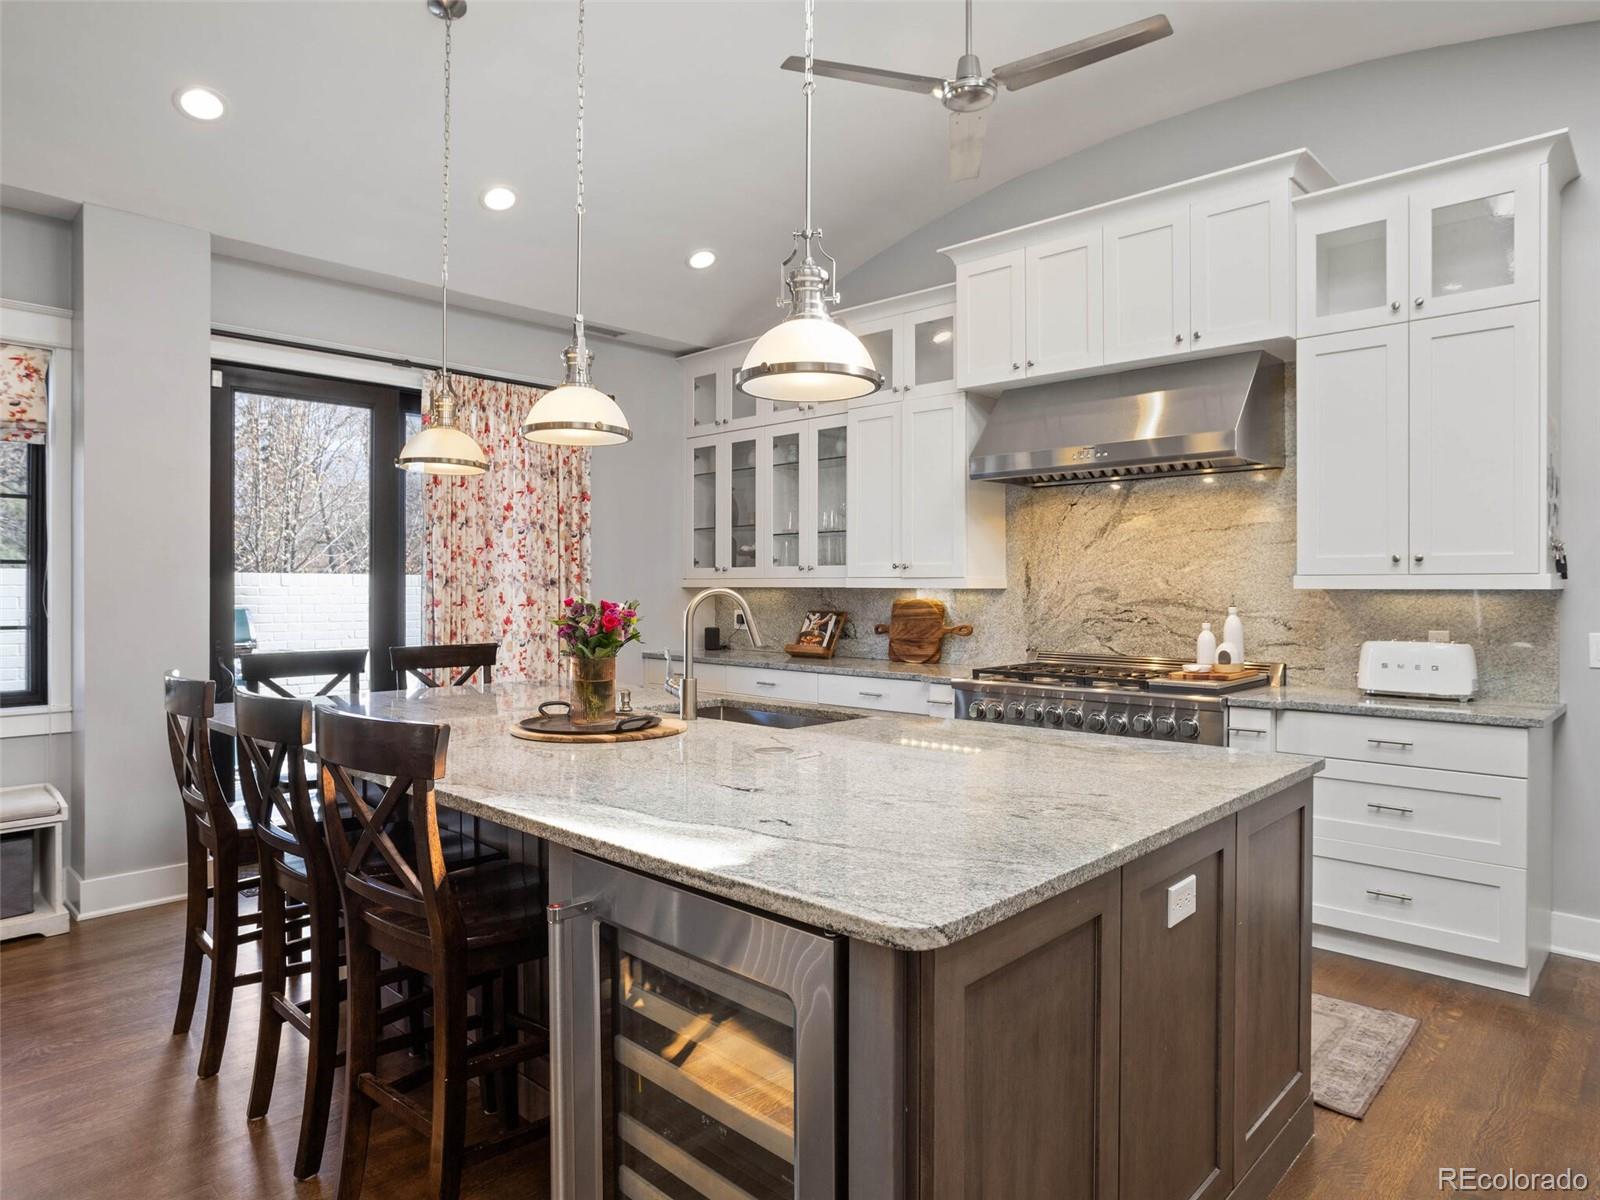
Kitchen with a large granite island, built-in wine refrigerator, white cabinets, and stainless-steel range.
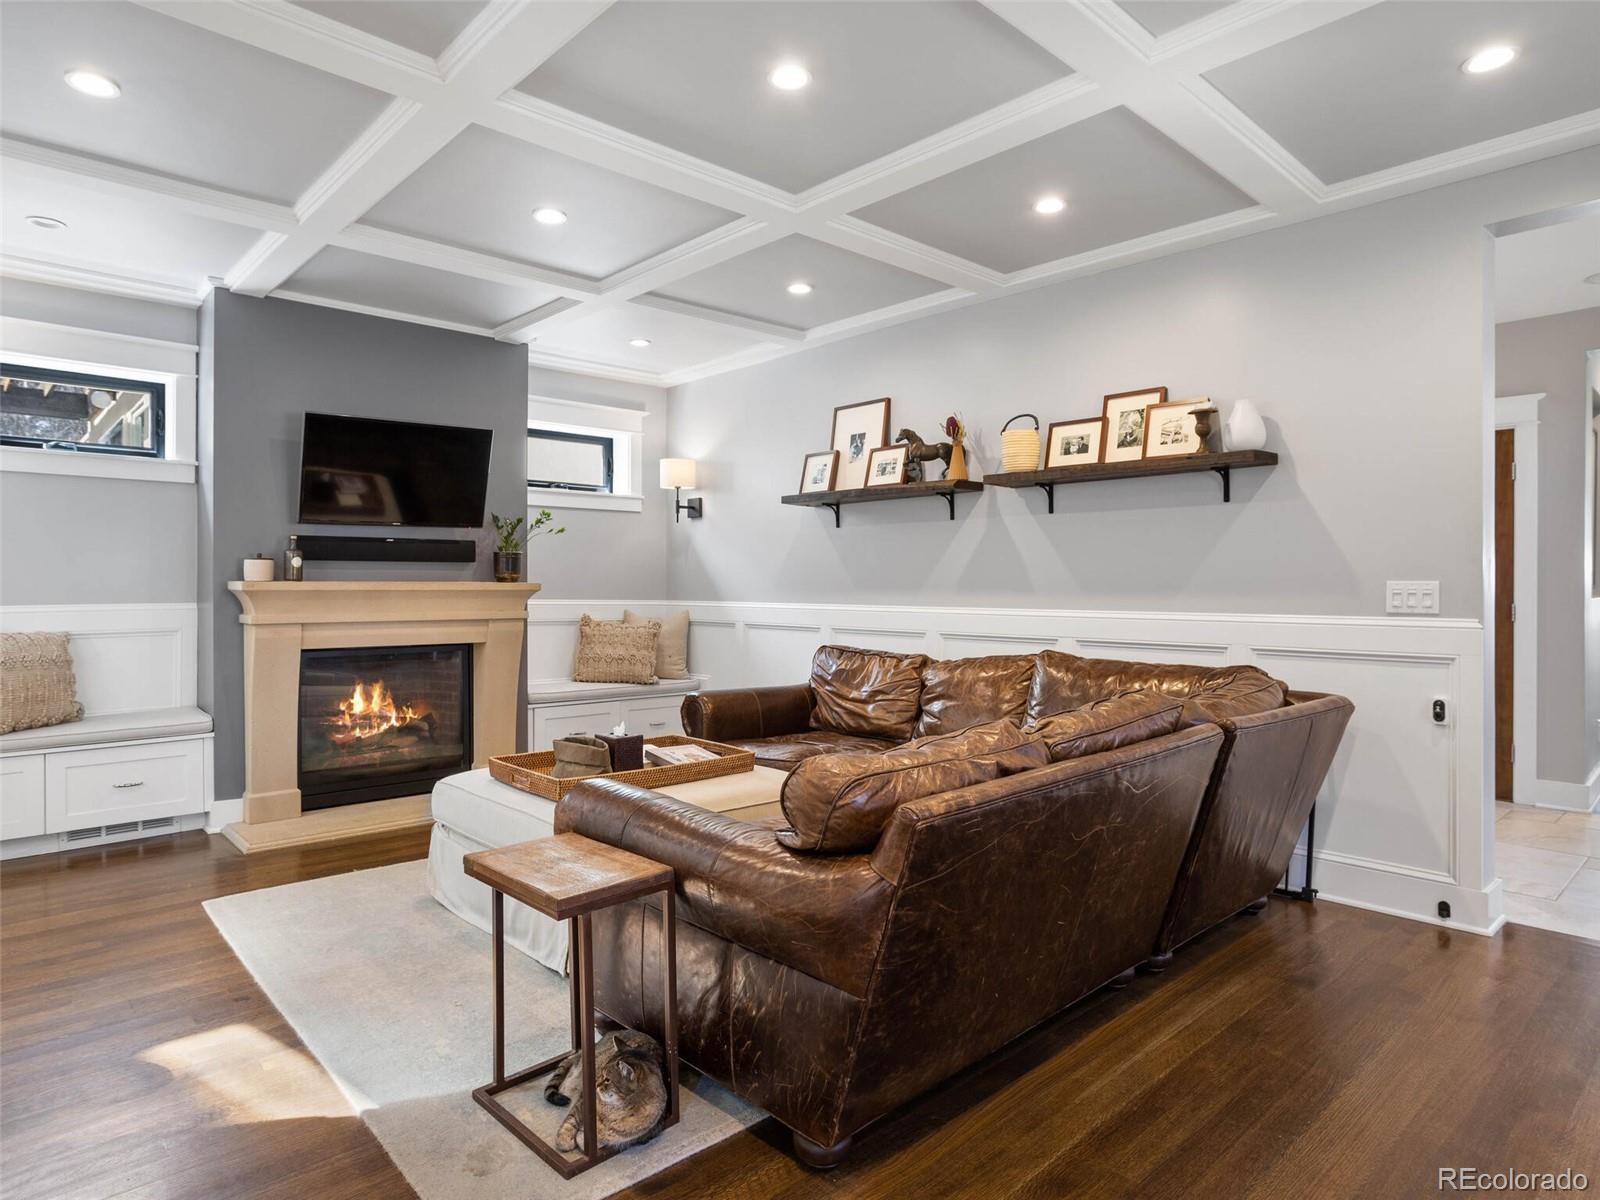
Living room with a coffered ceiling, leather sectional, fireplace, and cat curled beneath a side table.
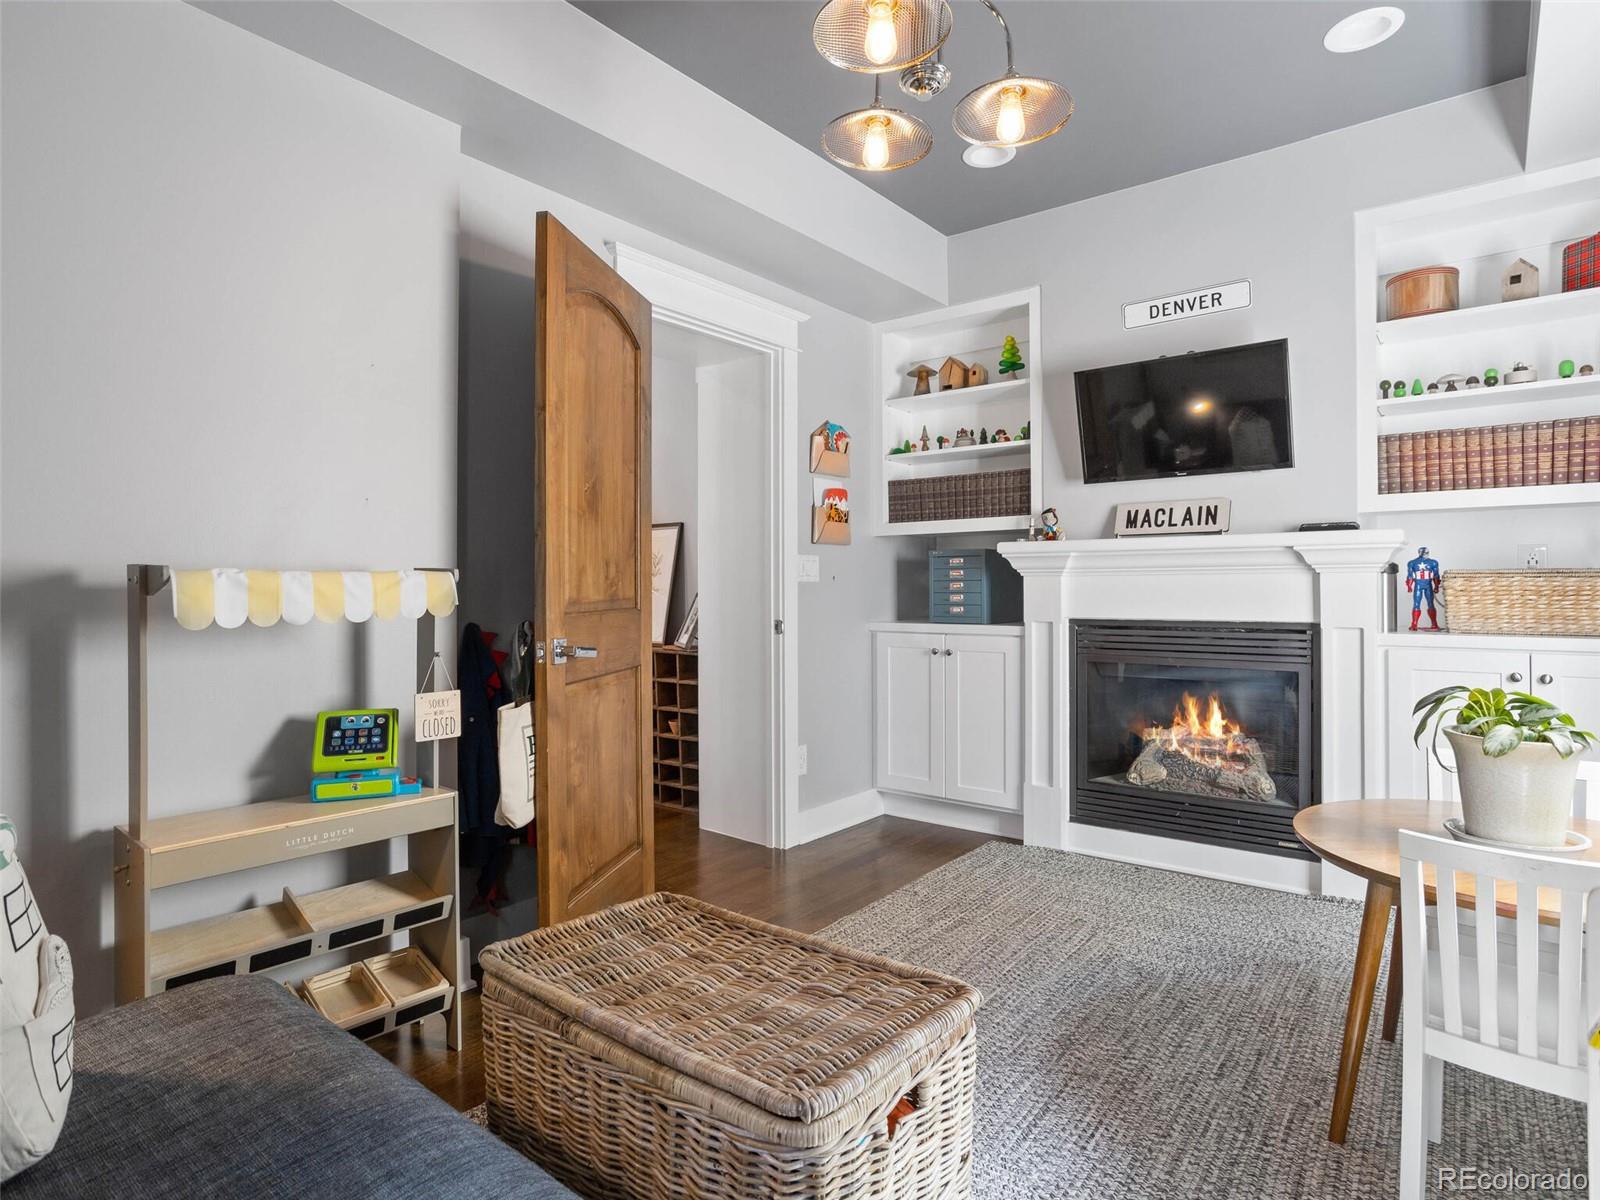
Living room with a lit fireplace, built-in shelves, and a wicker coffee table.
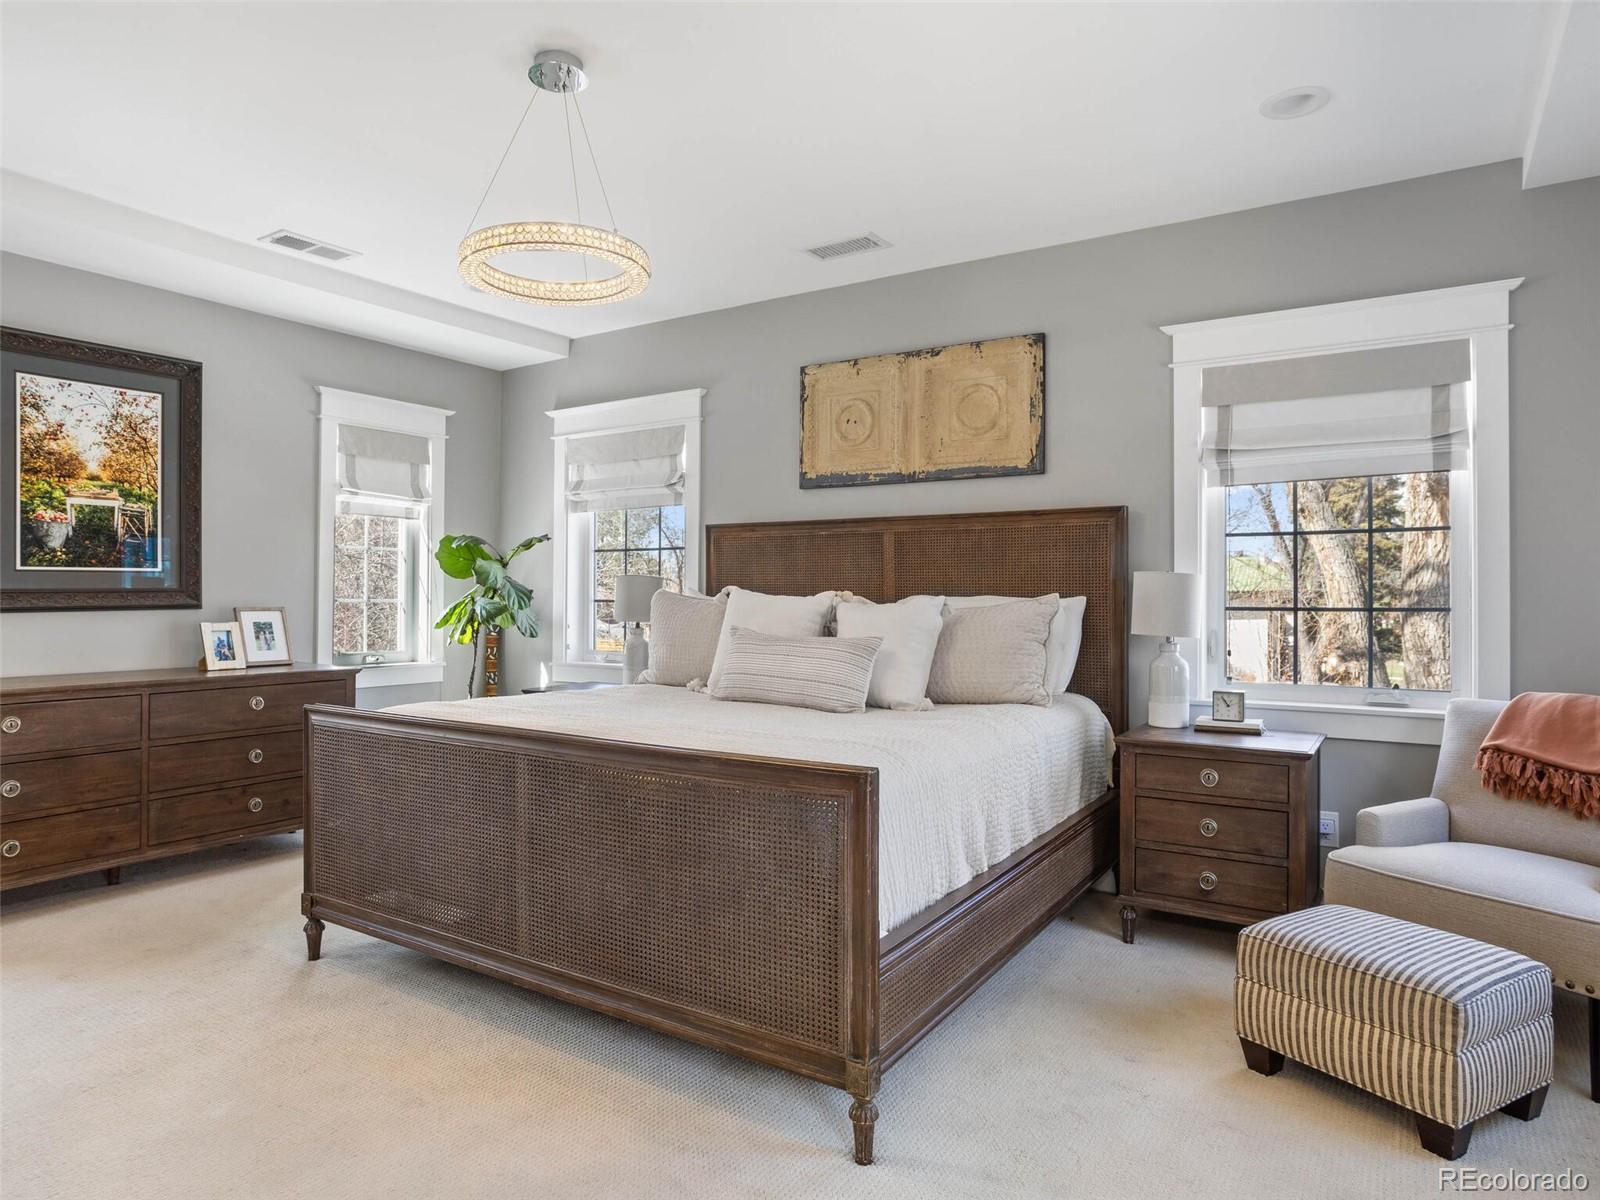
Bedroom with a large dark wood bed, white bedding, woven headboard, and three tall windows.
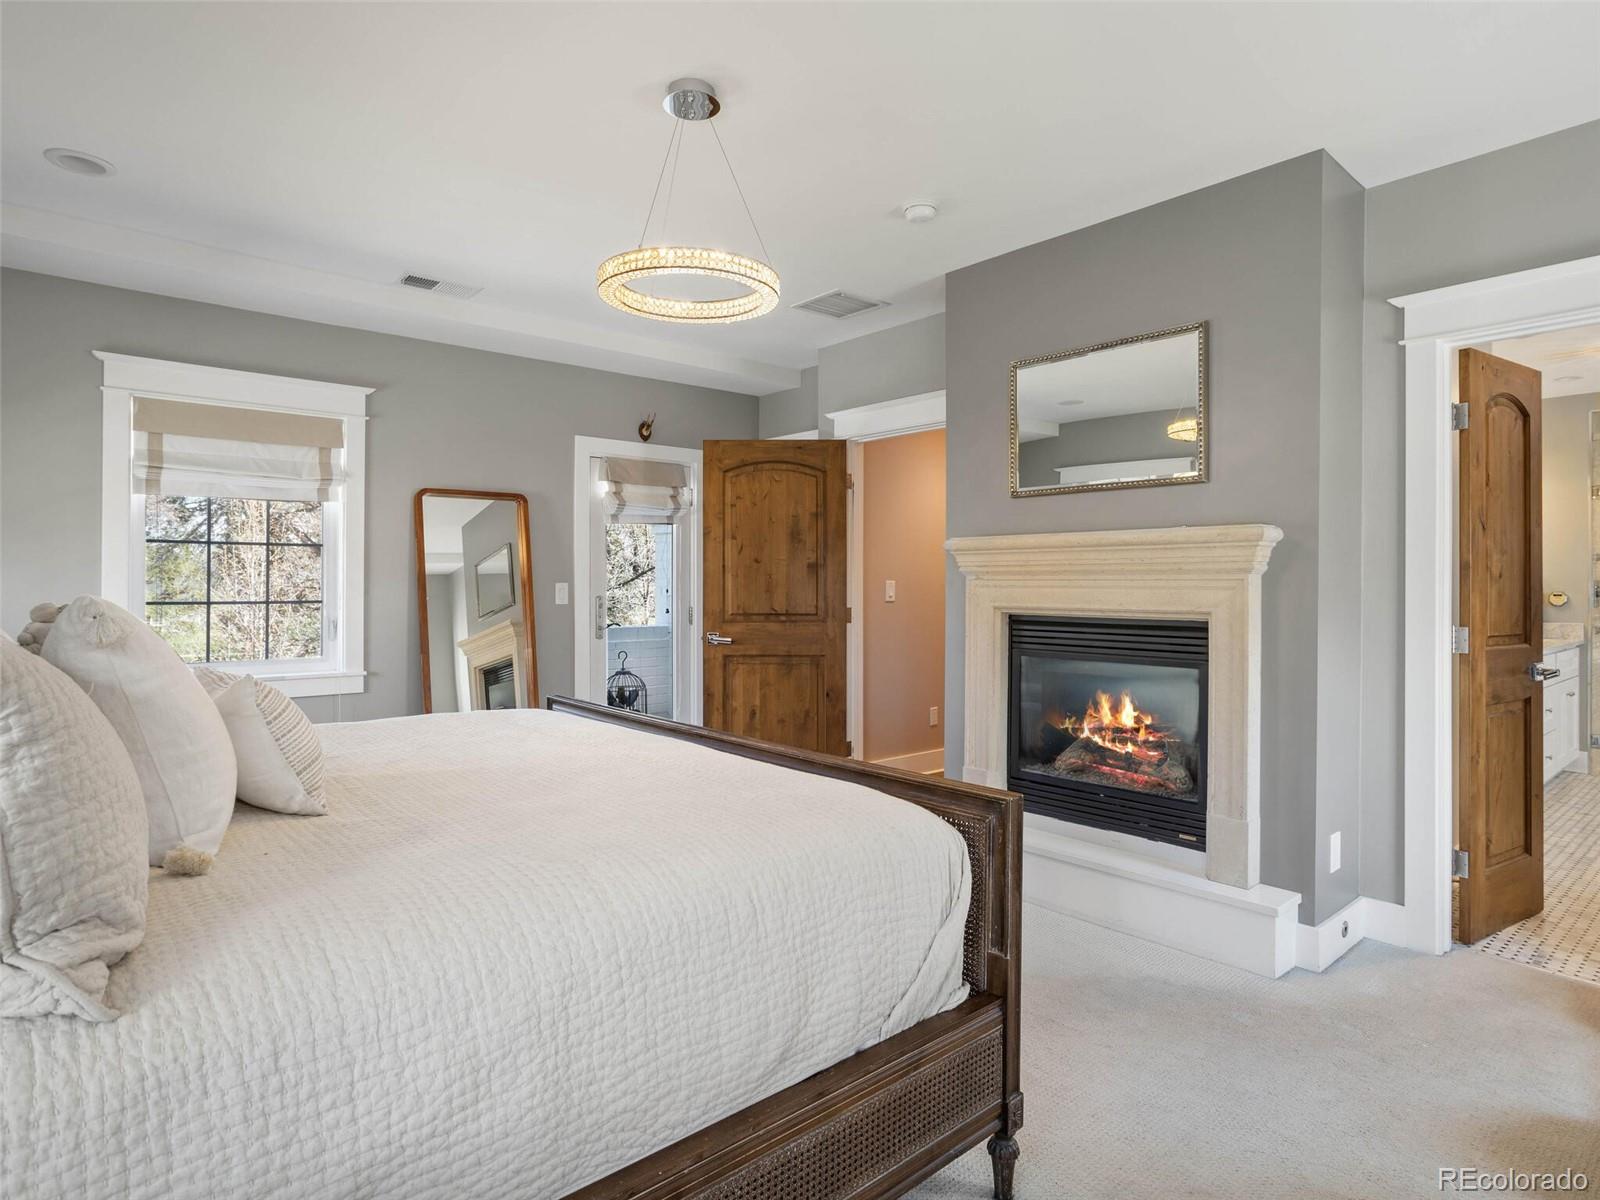
Furnished bedroom with a lit fireplace, large bed, and wooden doors to adjoining rooms.
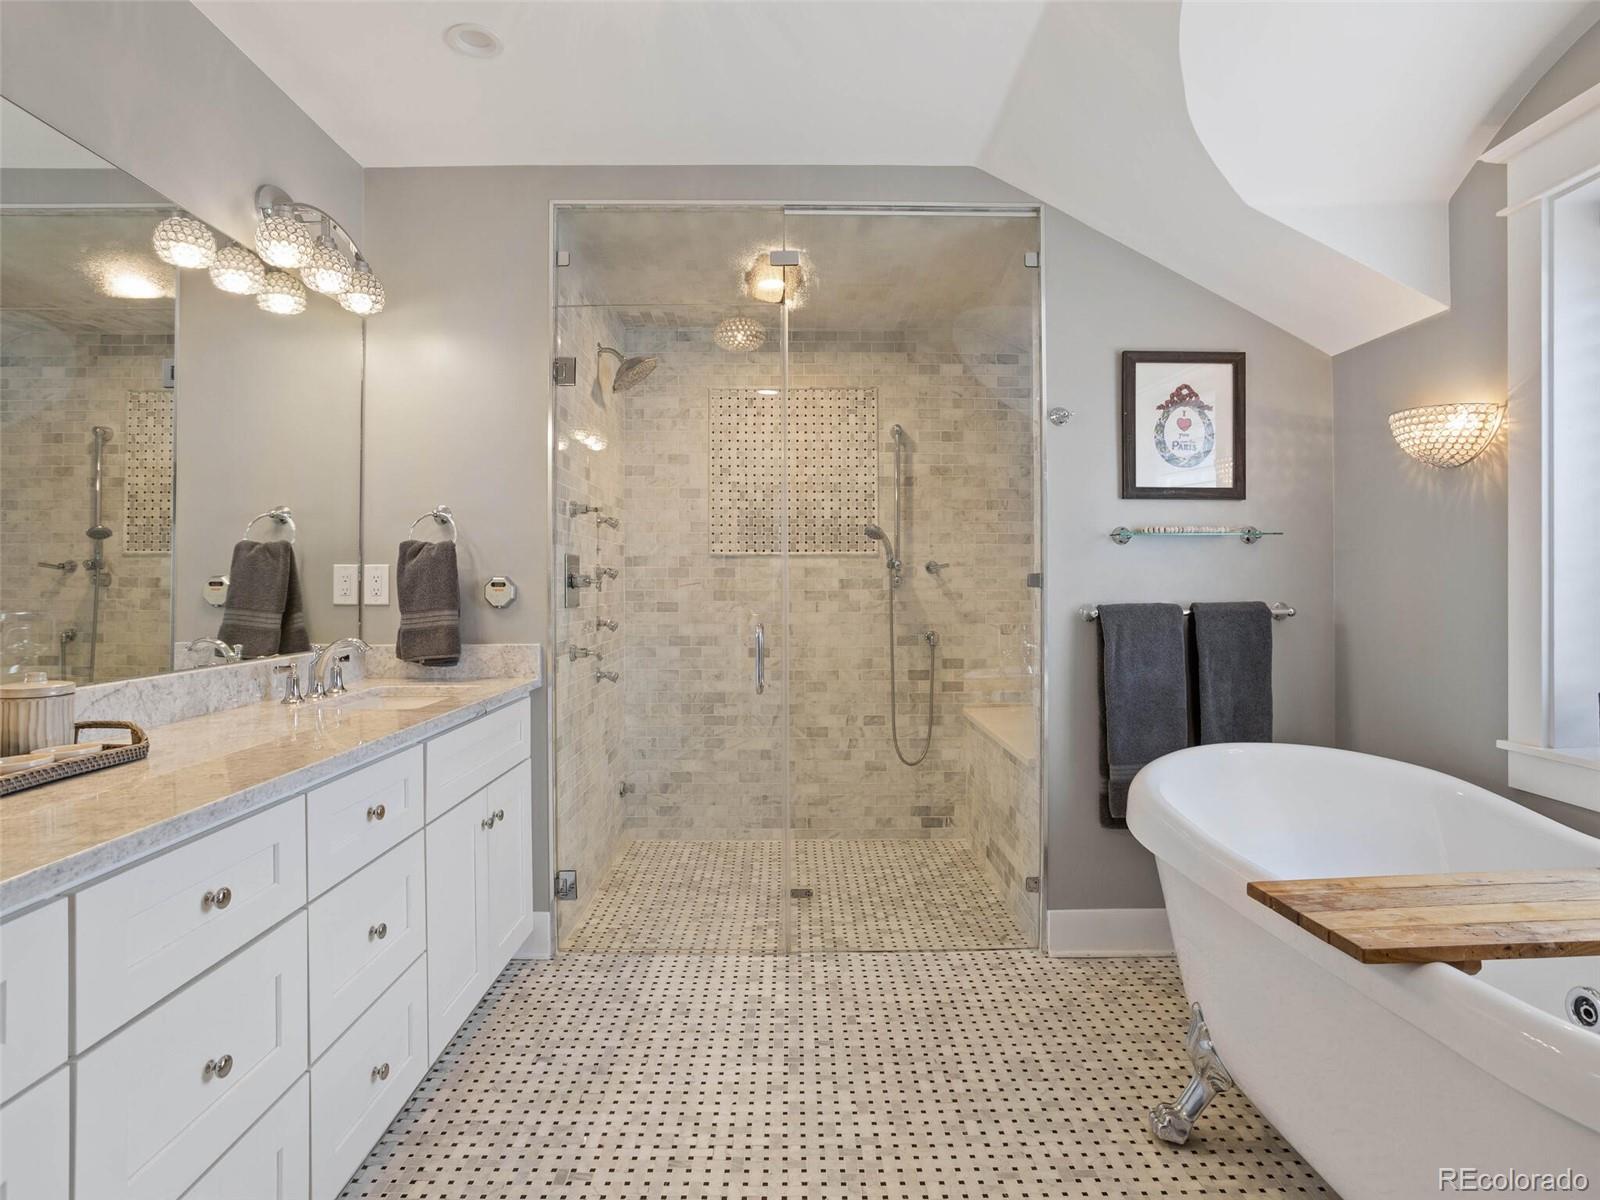
Renovated bathroom with a tiled walk-in shower, white vanity, mosaic floor, and freestanding soaking tub.
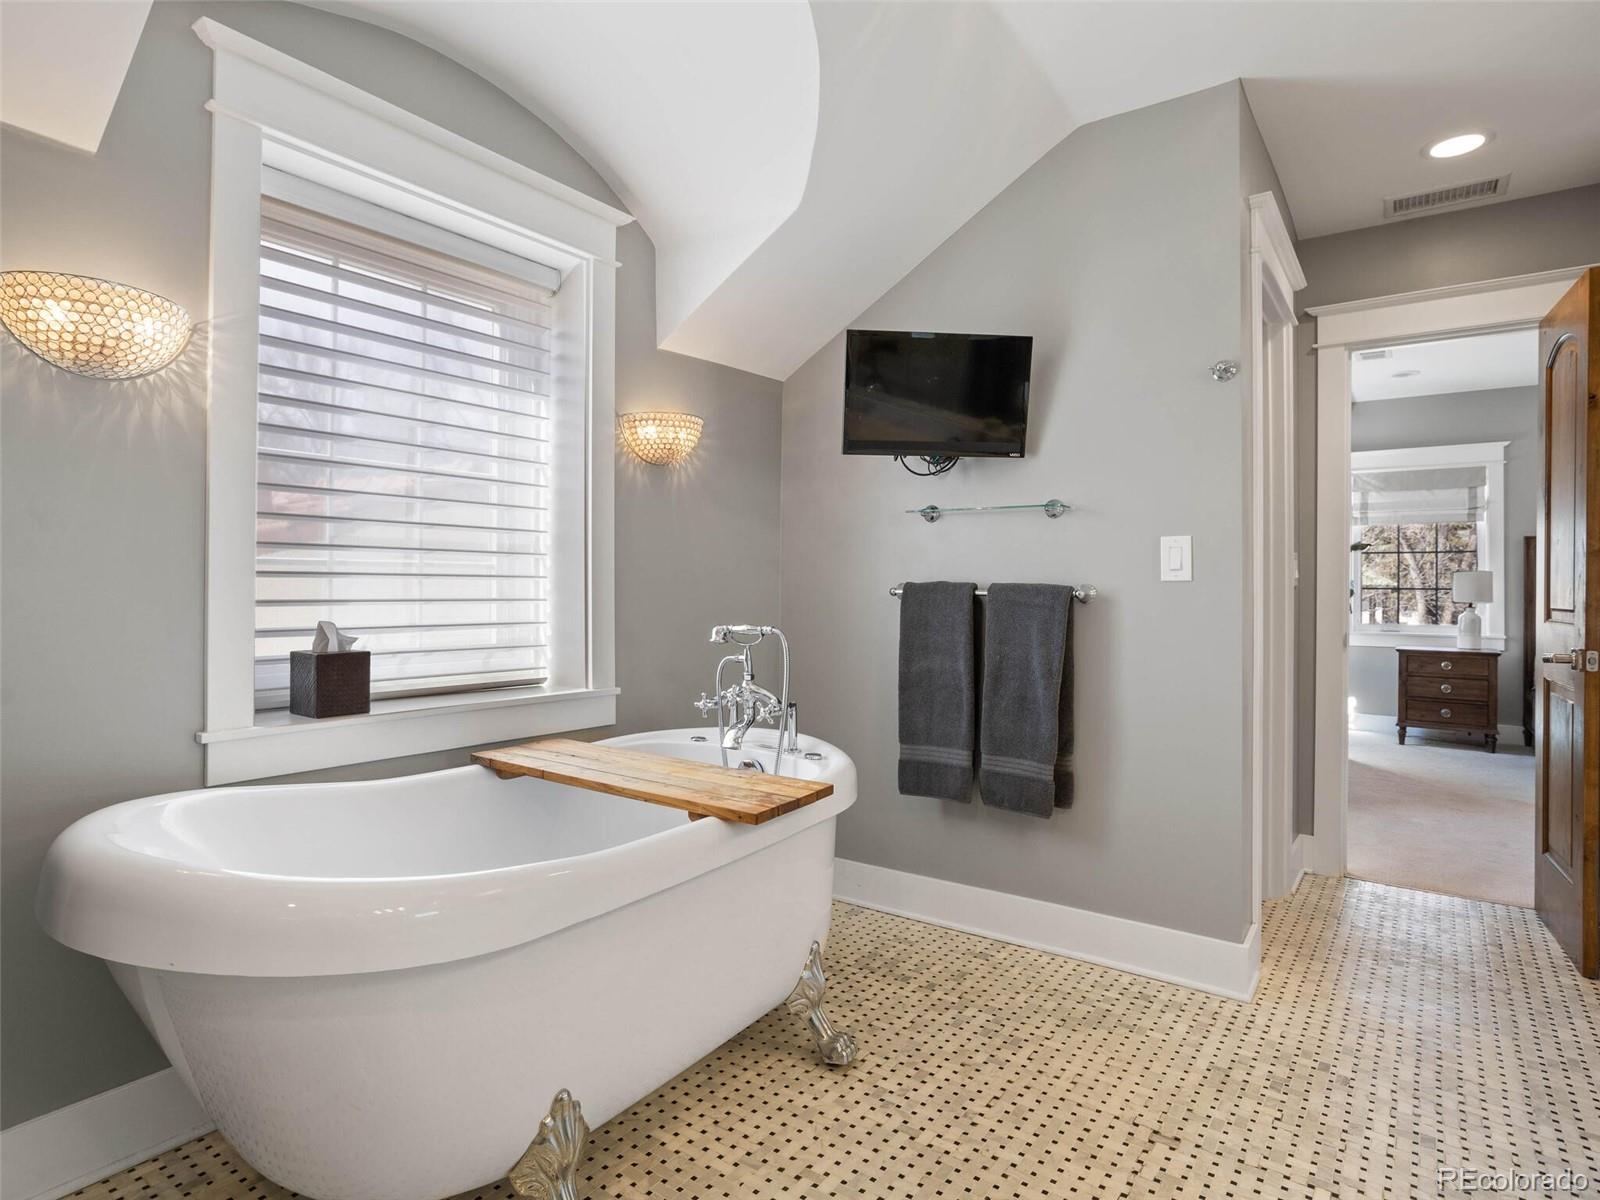
Bathroom with a freestanding clawfoot tub, wooden bath tray, patterned tile floor, and wall-mounted television.
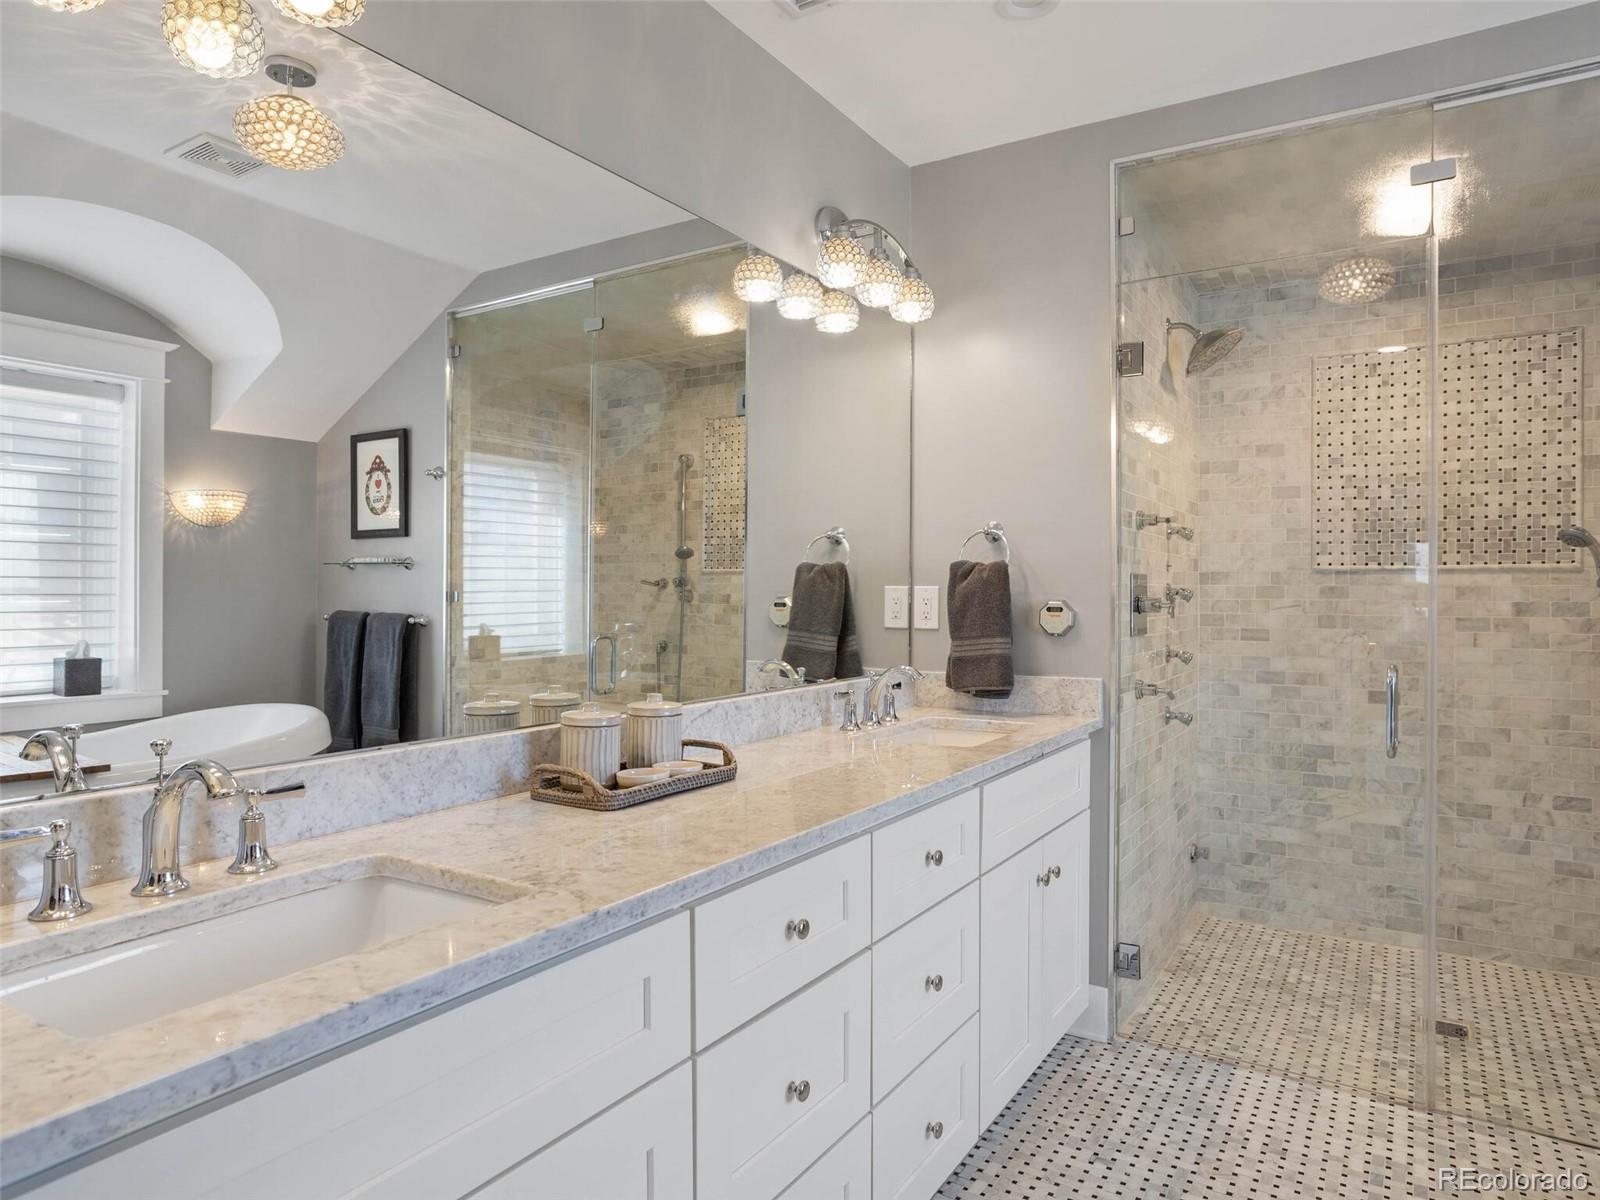
Bathroom with a long double vanity, soaking tub, and glass-enclosed tiled shower.
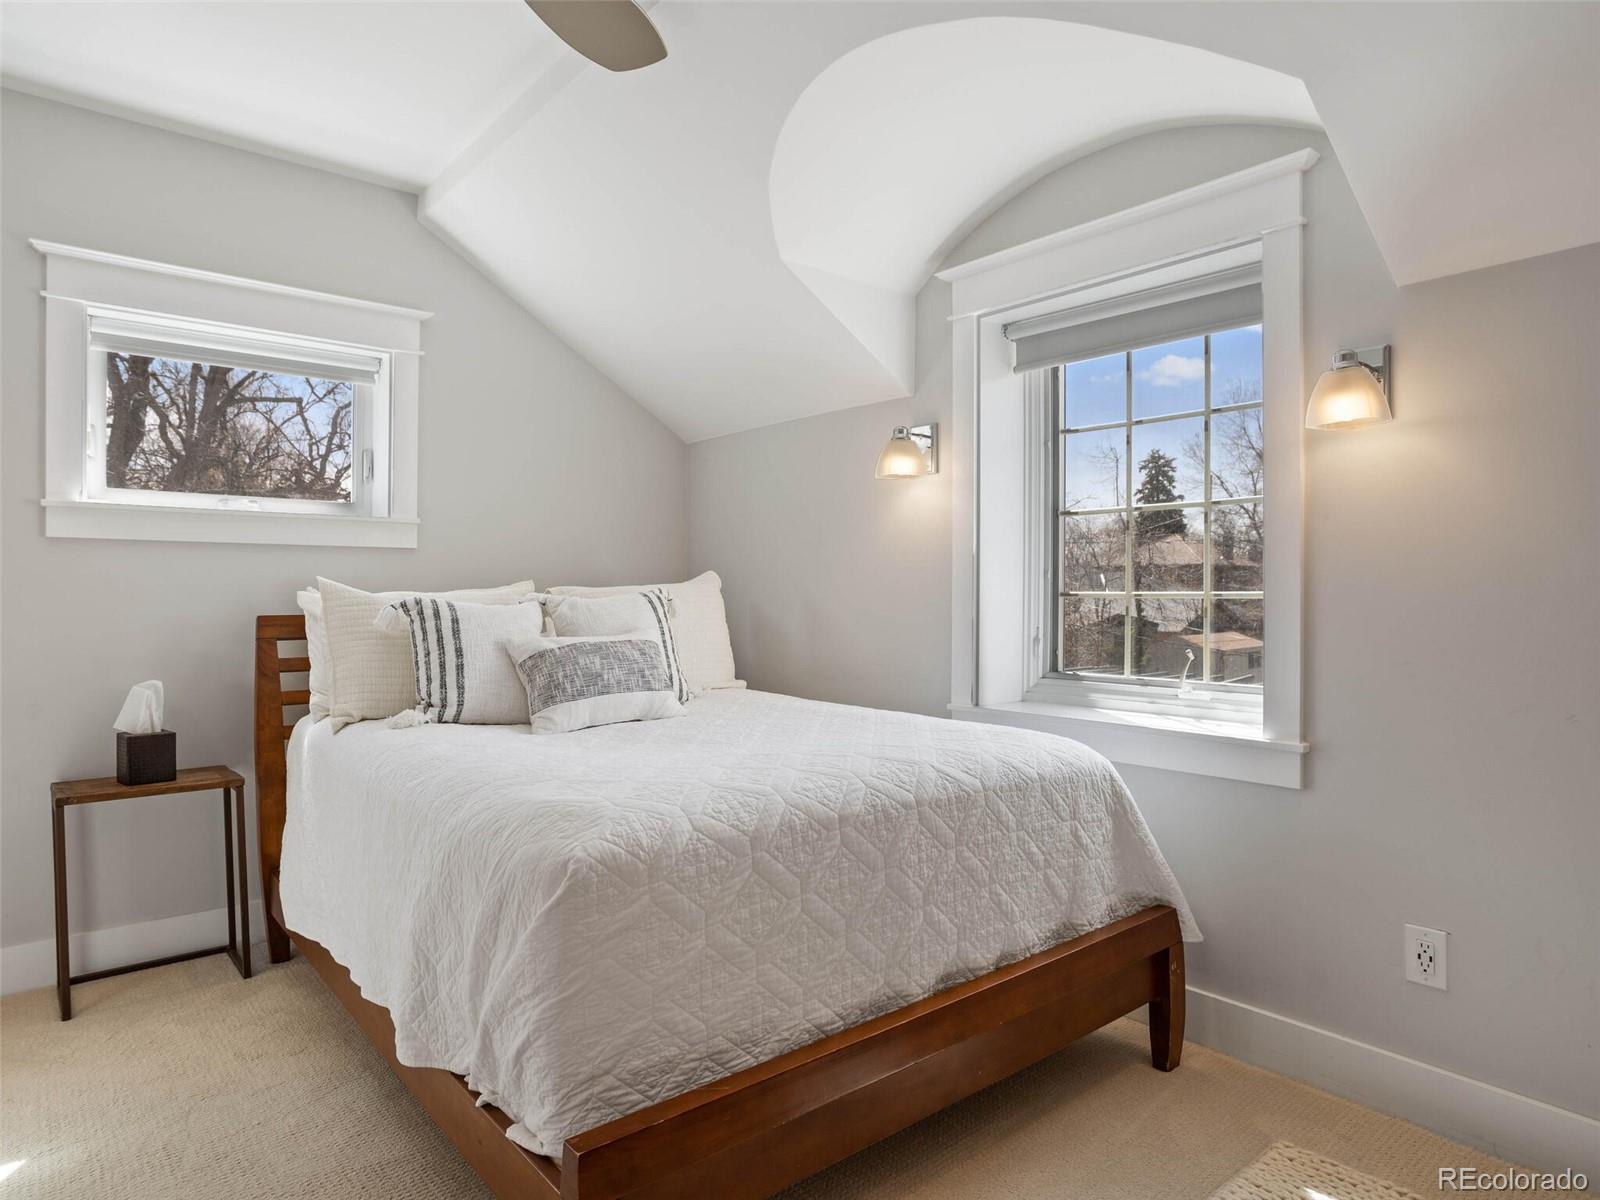
Bedroom with a wooden bed, white bedding, vaulted ceiling, and two large windows.
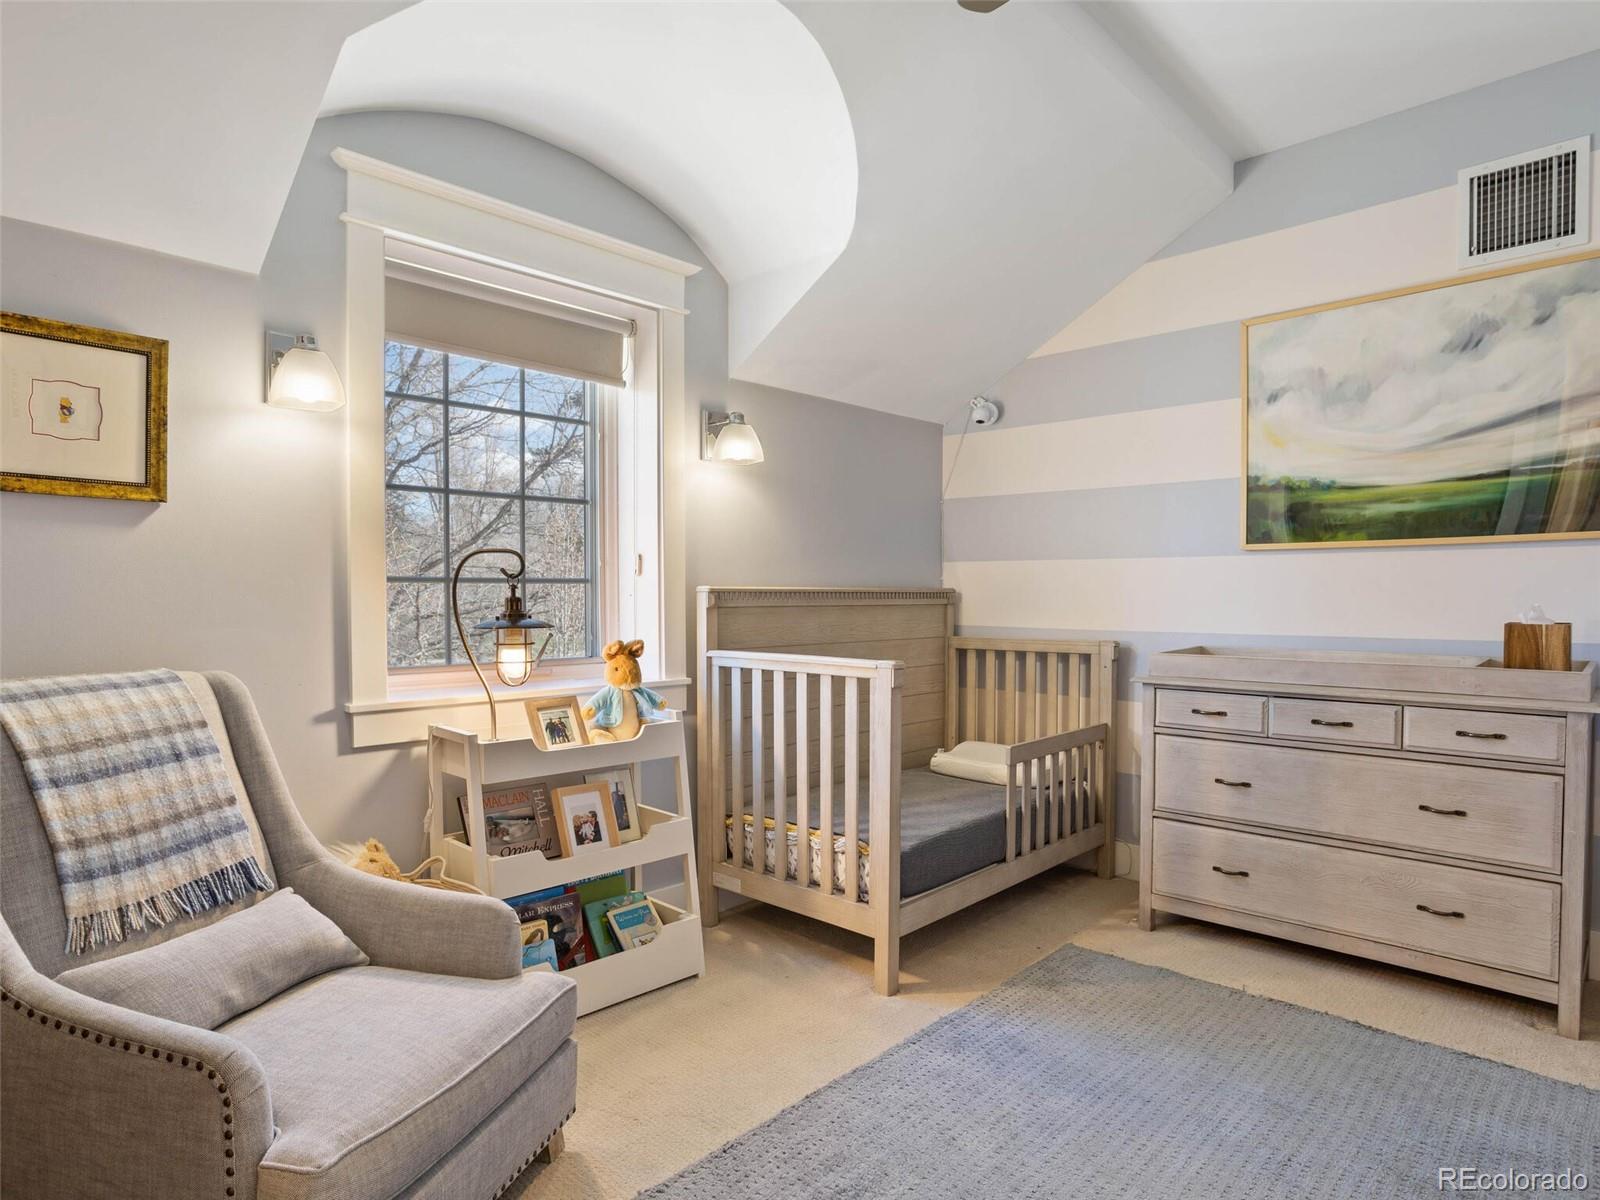
Nursery with two light wood cribs, a matching dresser, and a gray rocking chair beneath a vaulted ceiling.
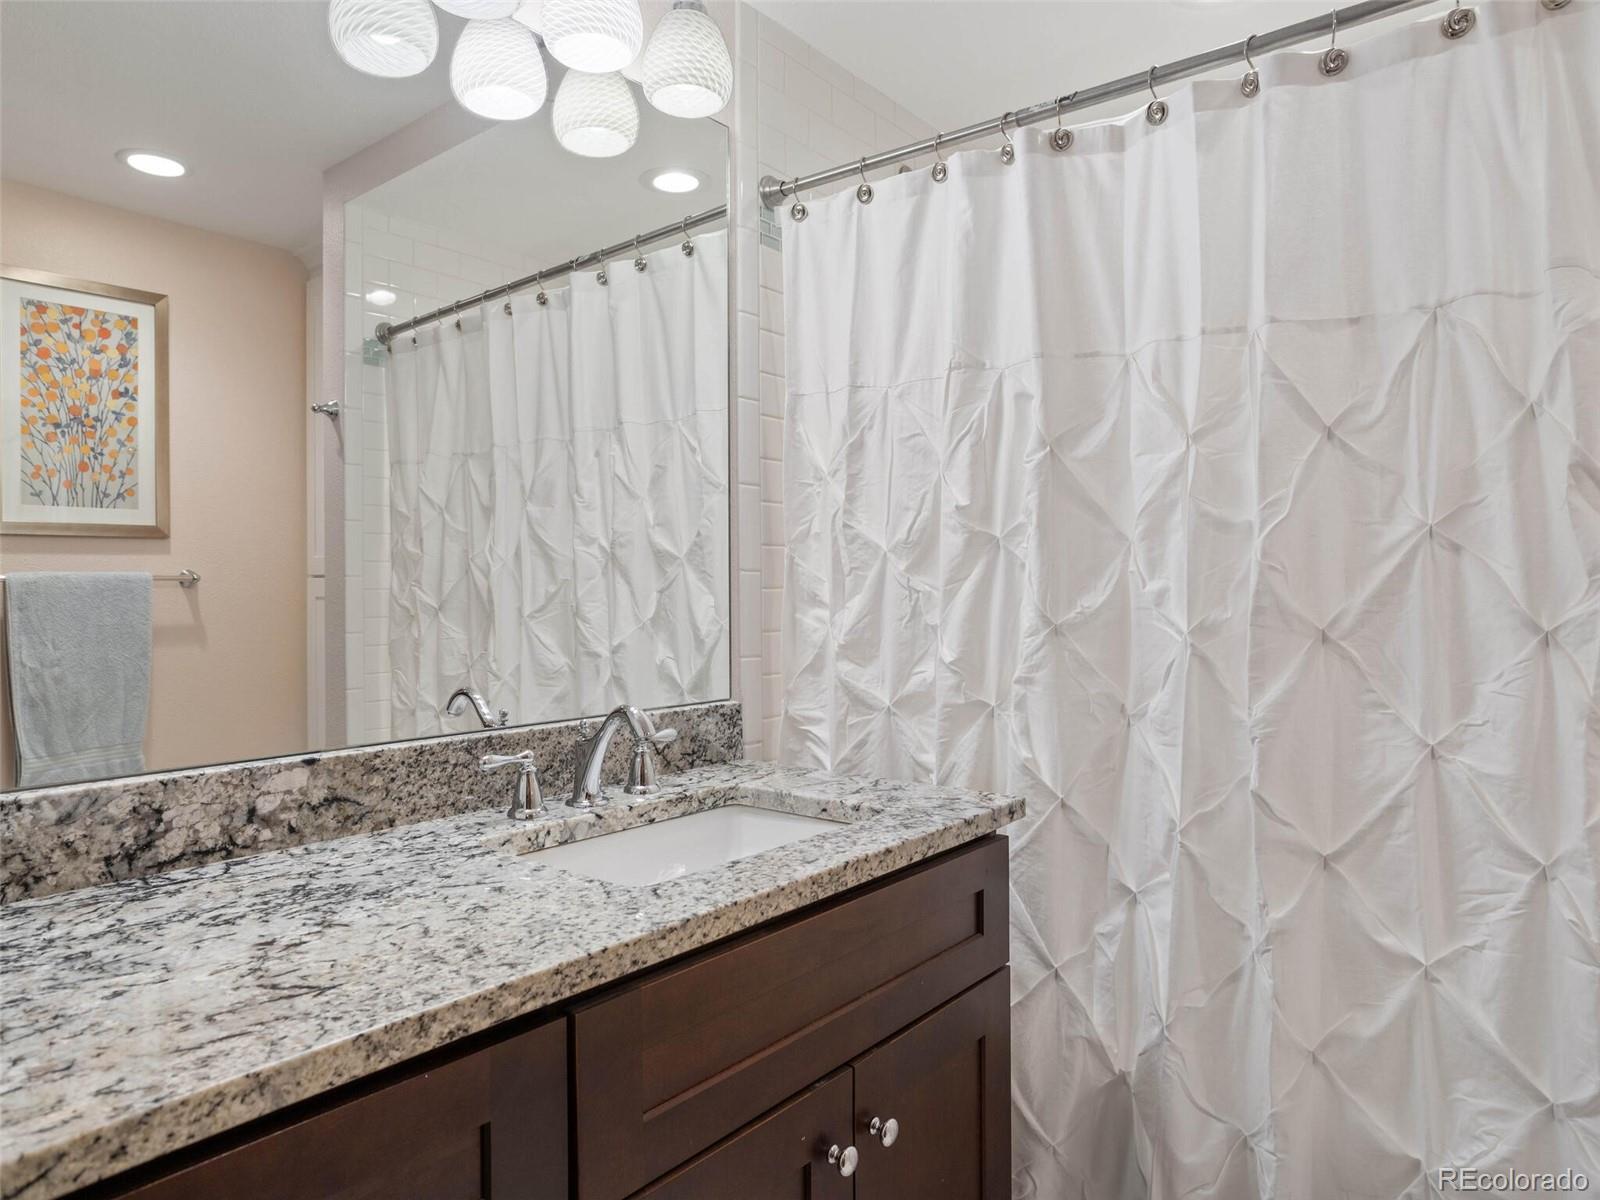
Bathroom vanity with granite countertop and sink beside a white patterned shower curtain.
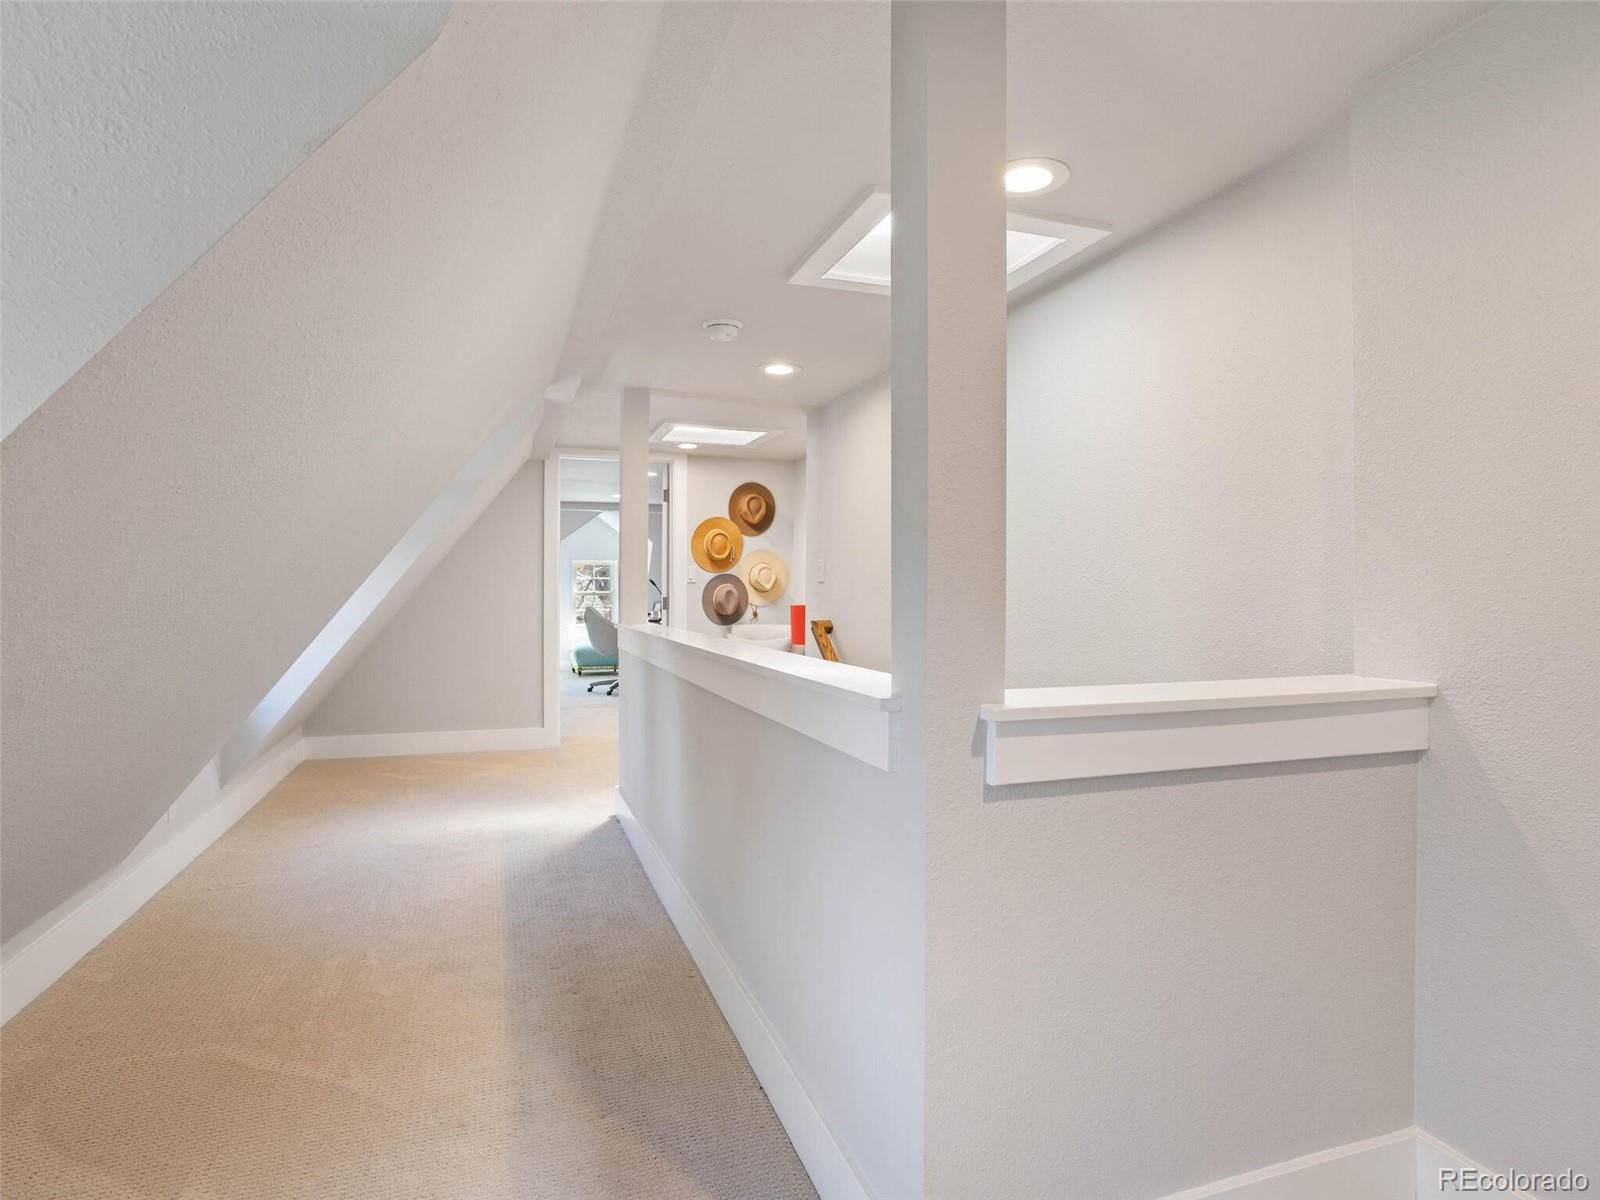
Carpeted upstairs hallway with sloped ceilings, skylights, and hats displayed on the wall.
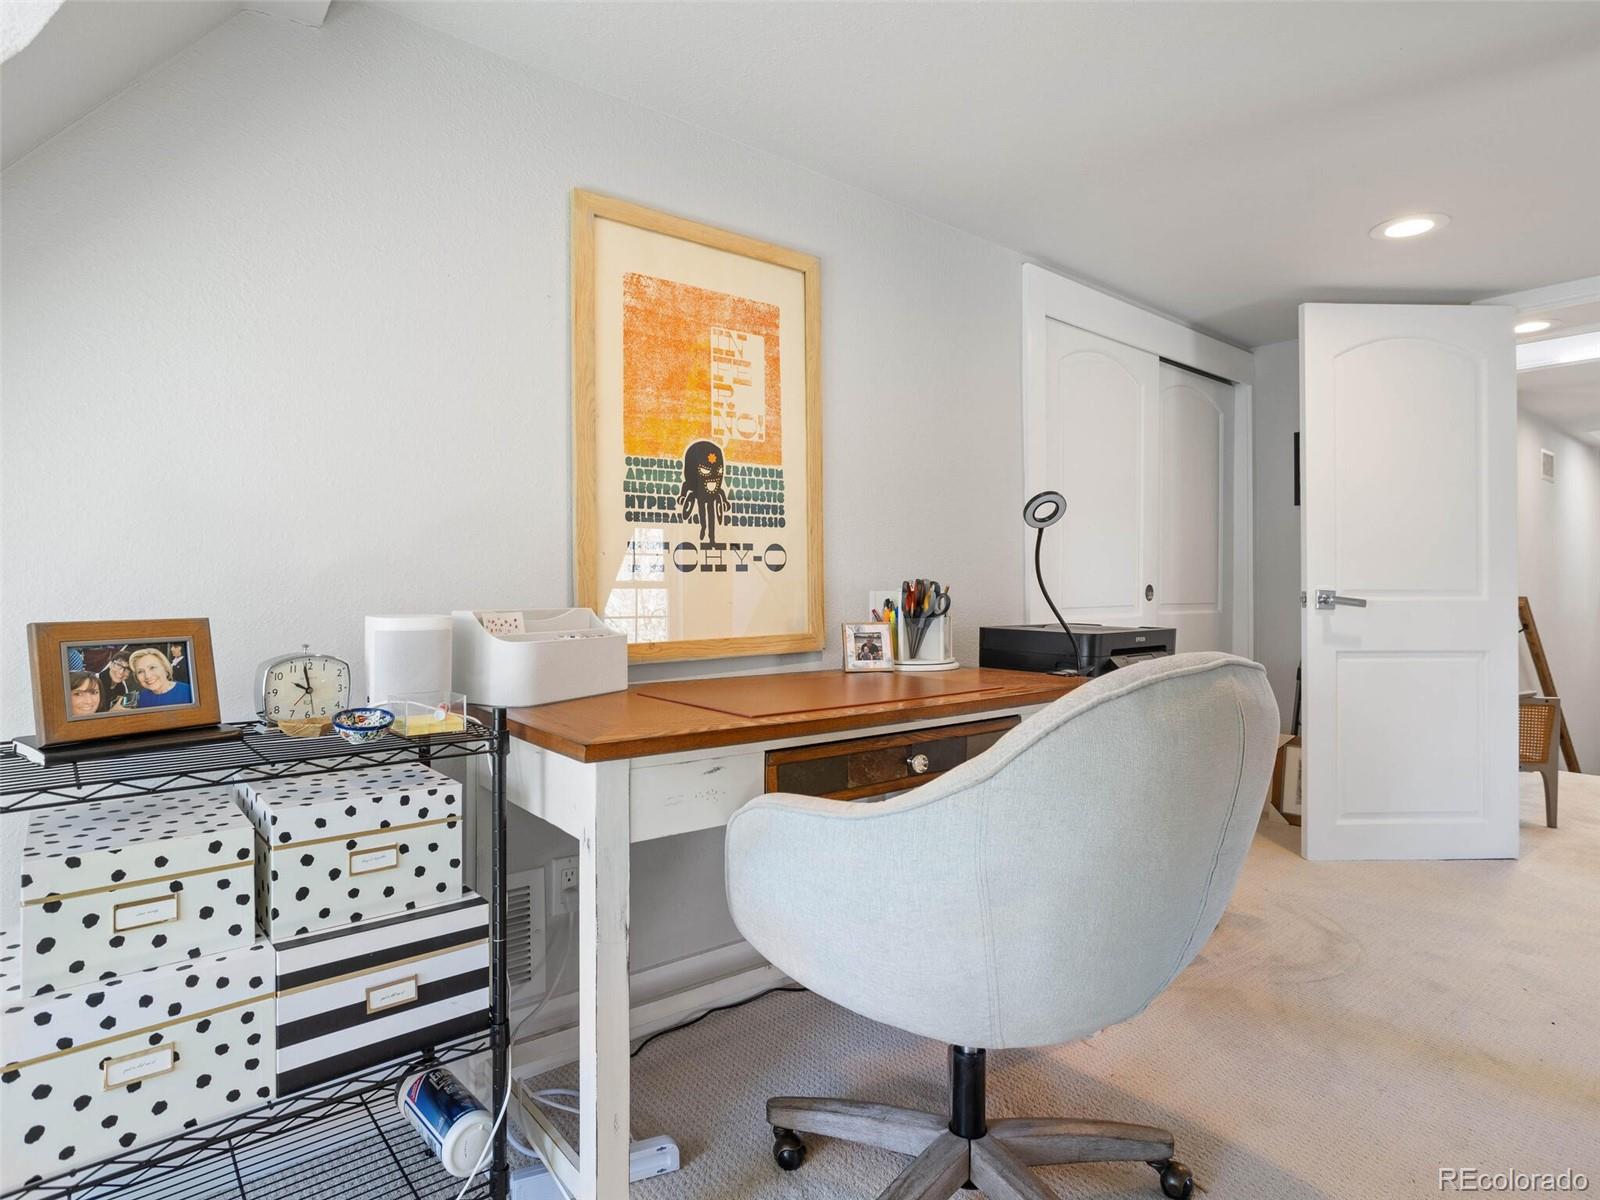
Home office with a wooden desk, light upholstered chair, and black wire shelving with spotted storage boxes.
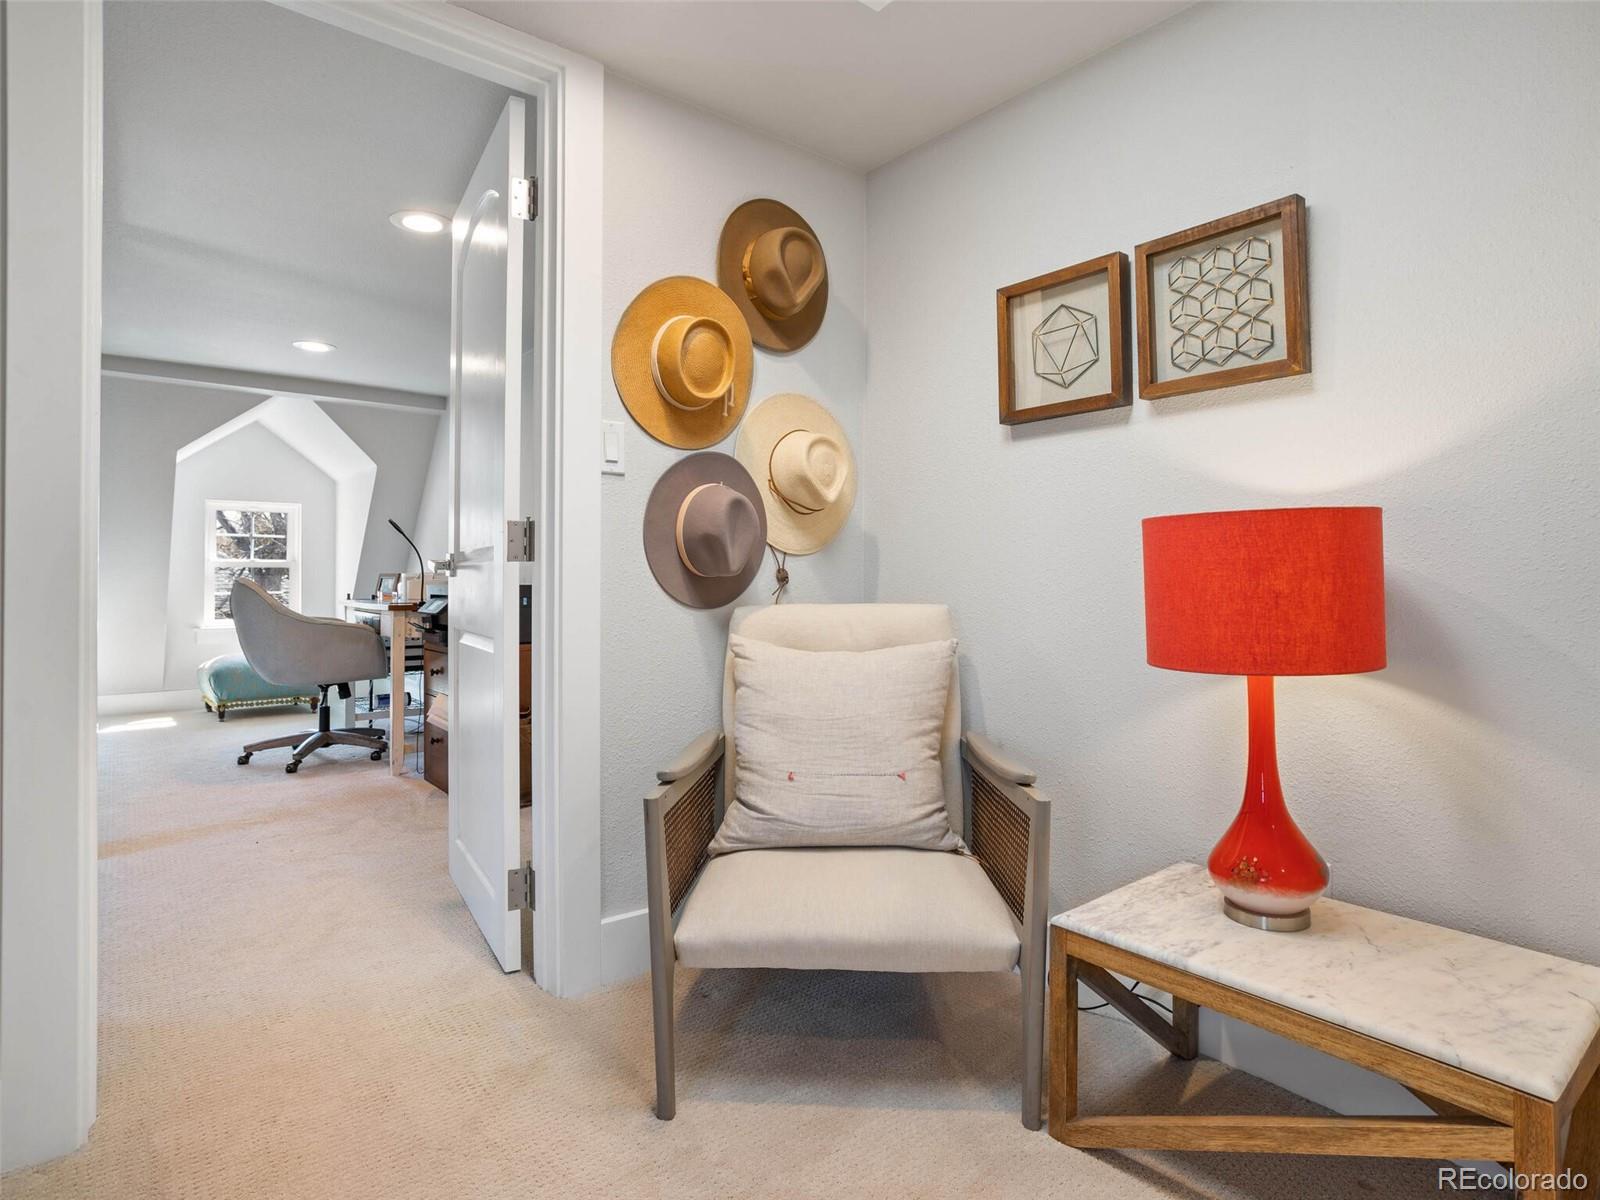
Sitting nook with a cream armchair and red lamp beside an open doorway to a home office.
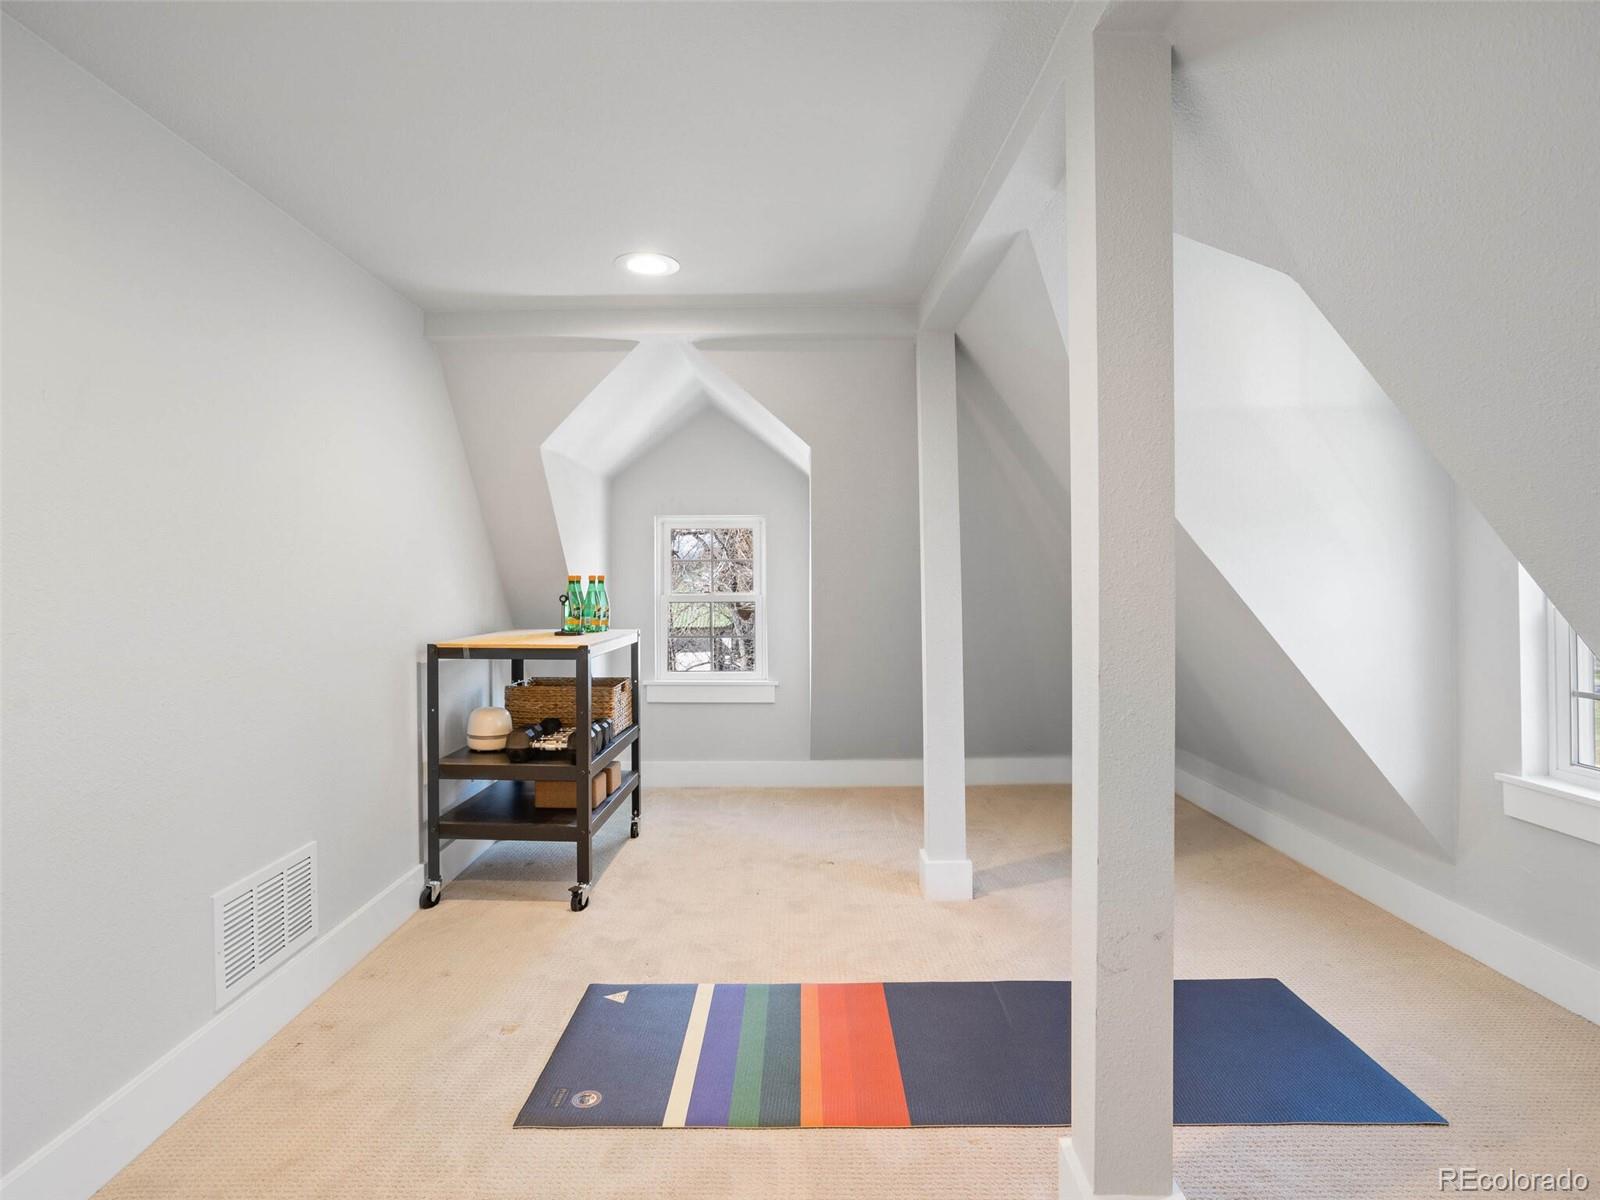
Finished attic room with sloped ceilings, beige carpet, and a colorful exercise mat.
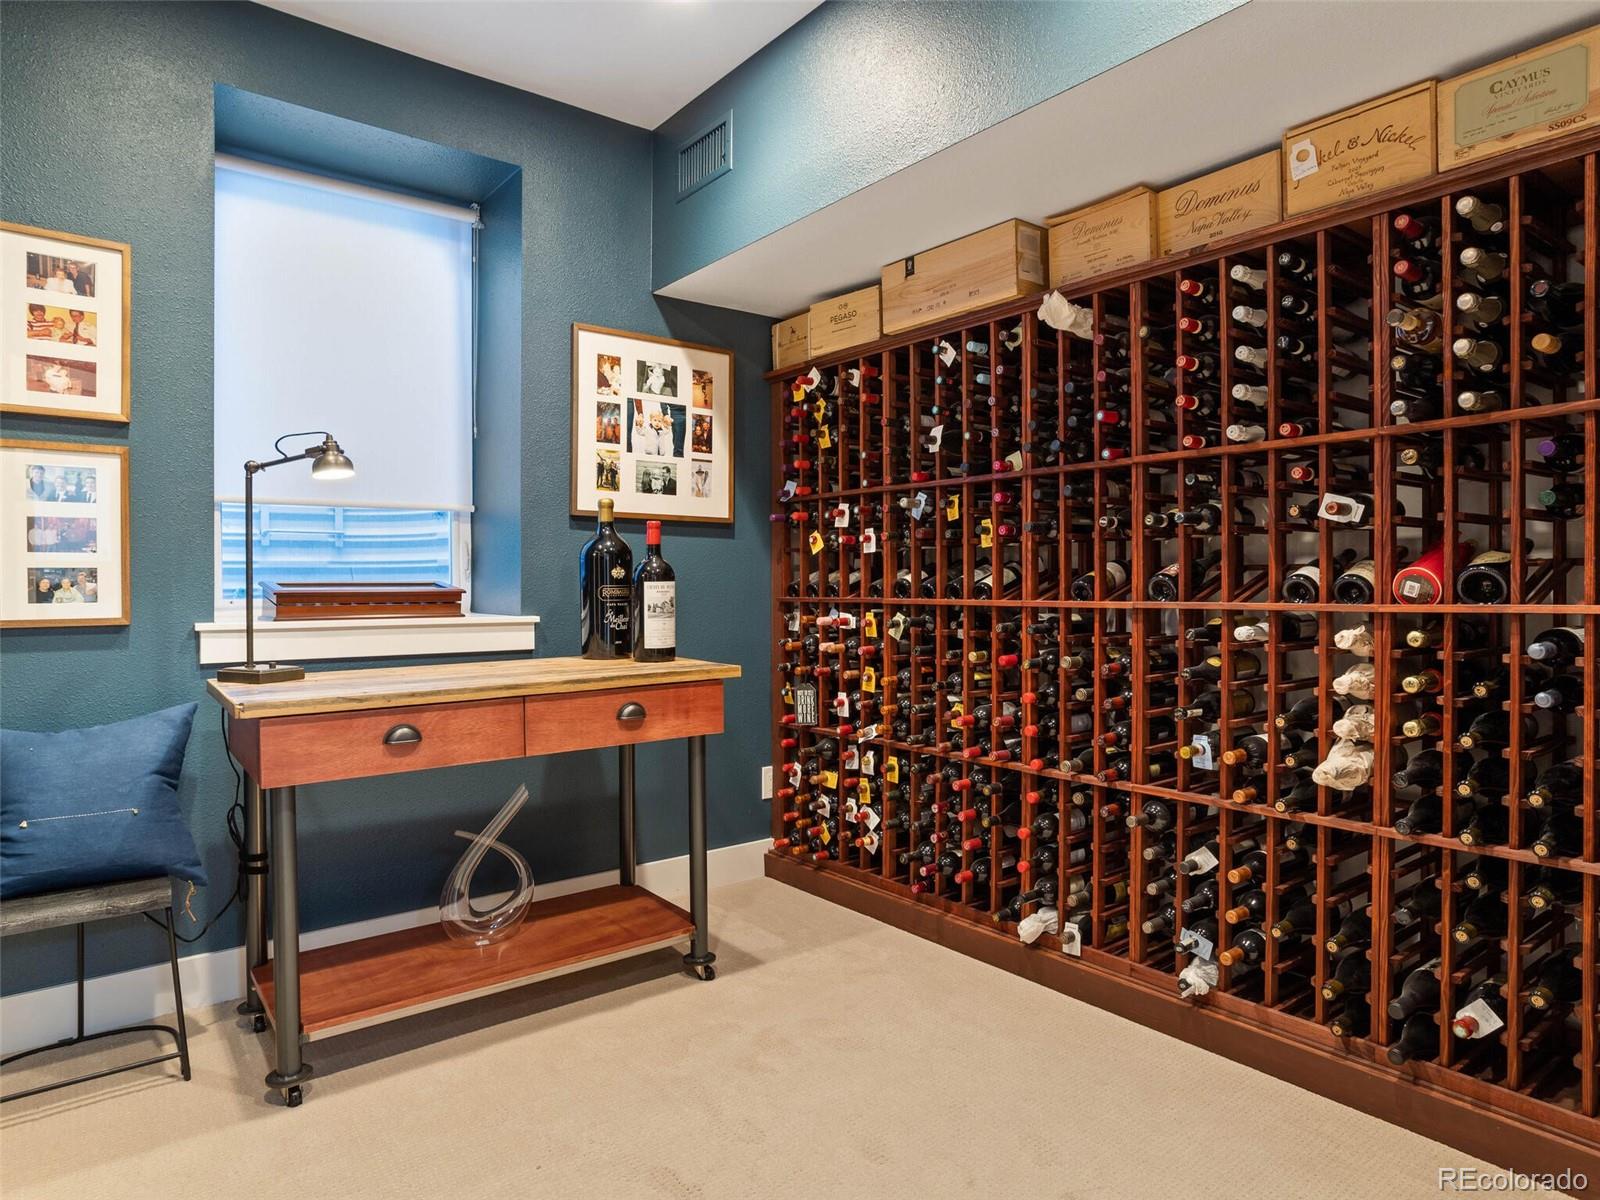
Wine cellar with extensive wooden bottle racks and a small desk beside a window.
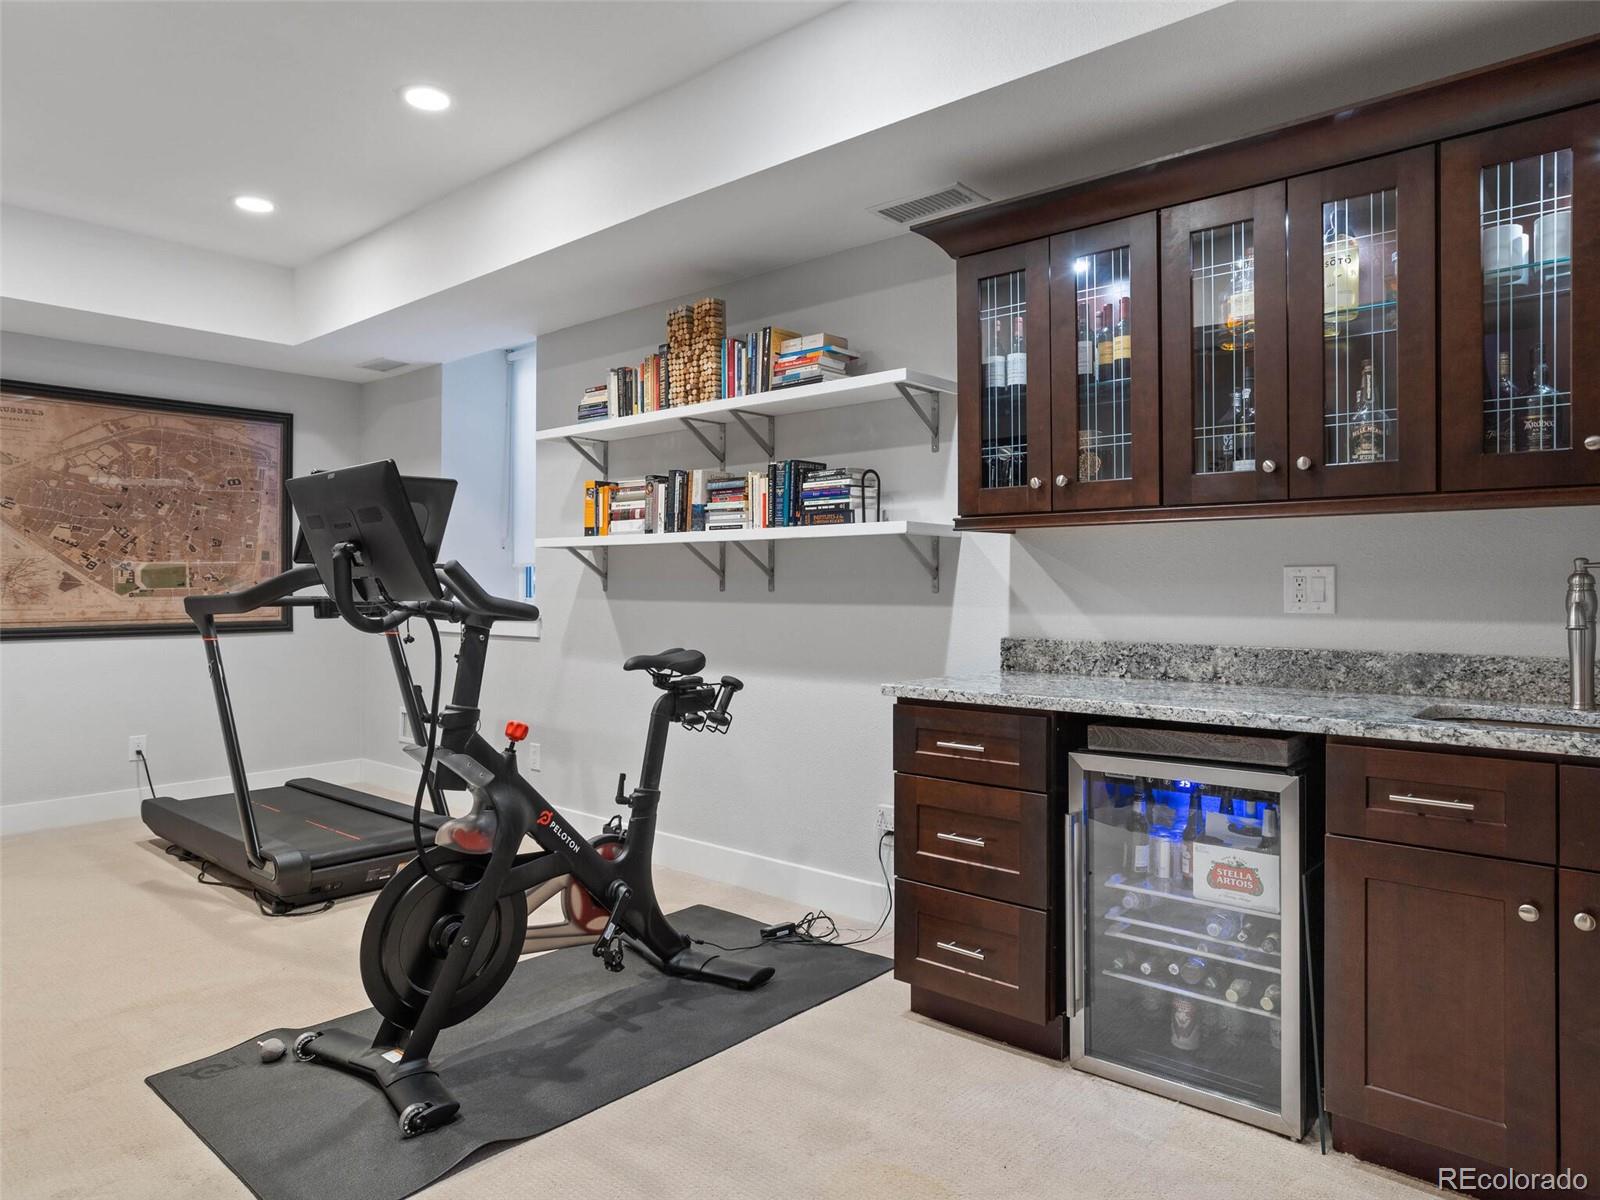
Basement exercise room with a treadmill, stationary bike, and dark wood beverage bar.
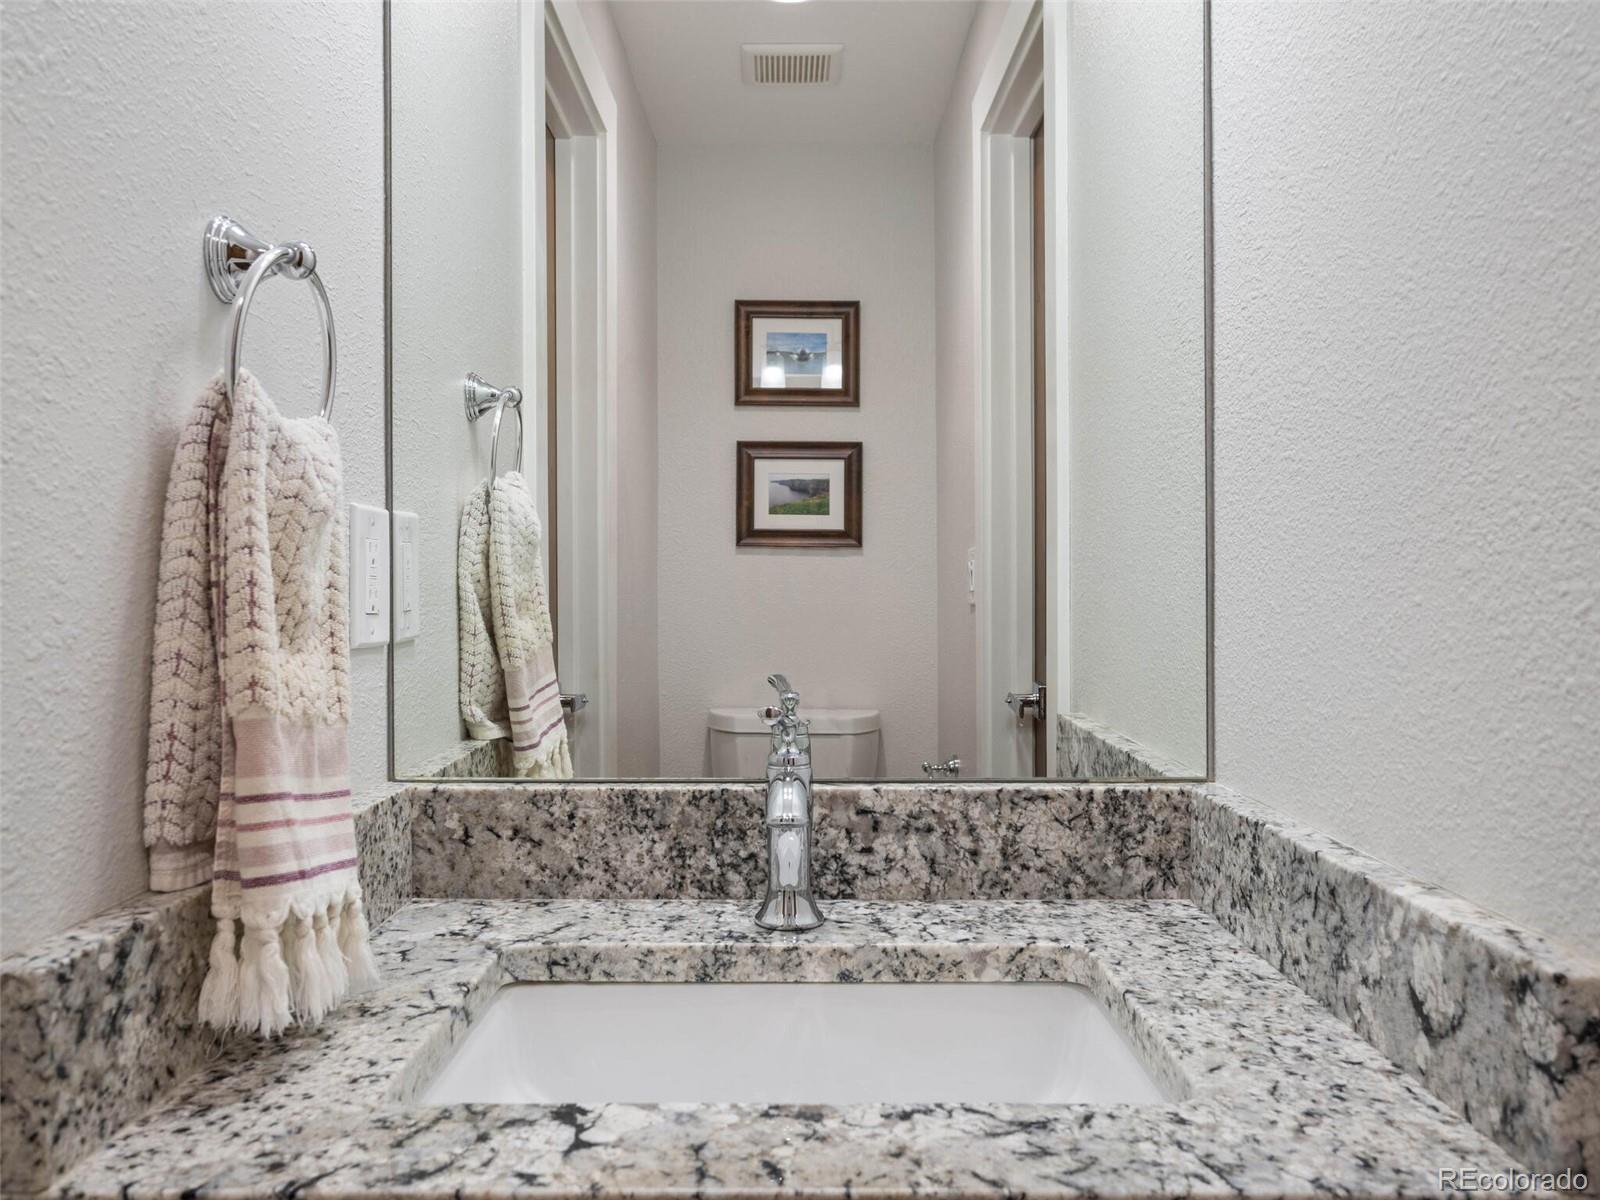
Bathroom vanity with speckled granite counter, chrome faucet, large mirror, and towels.
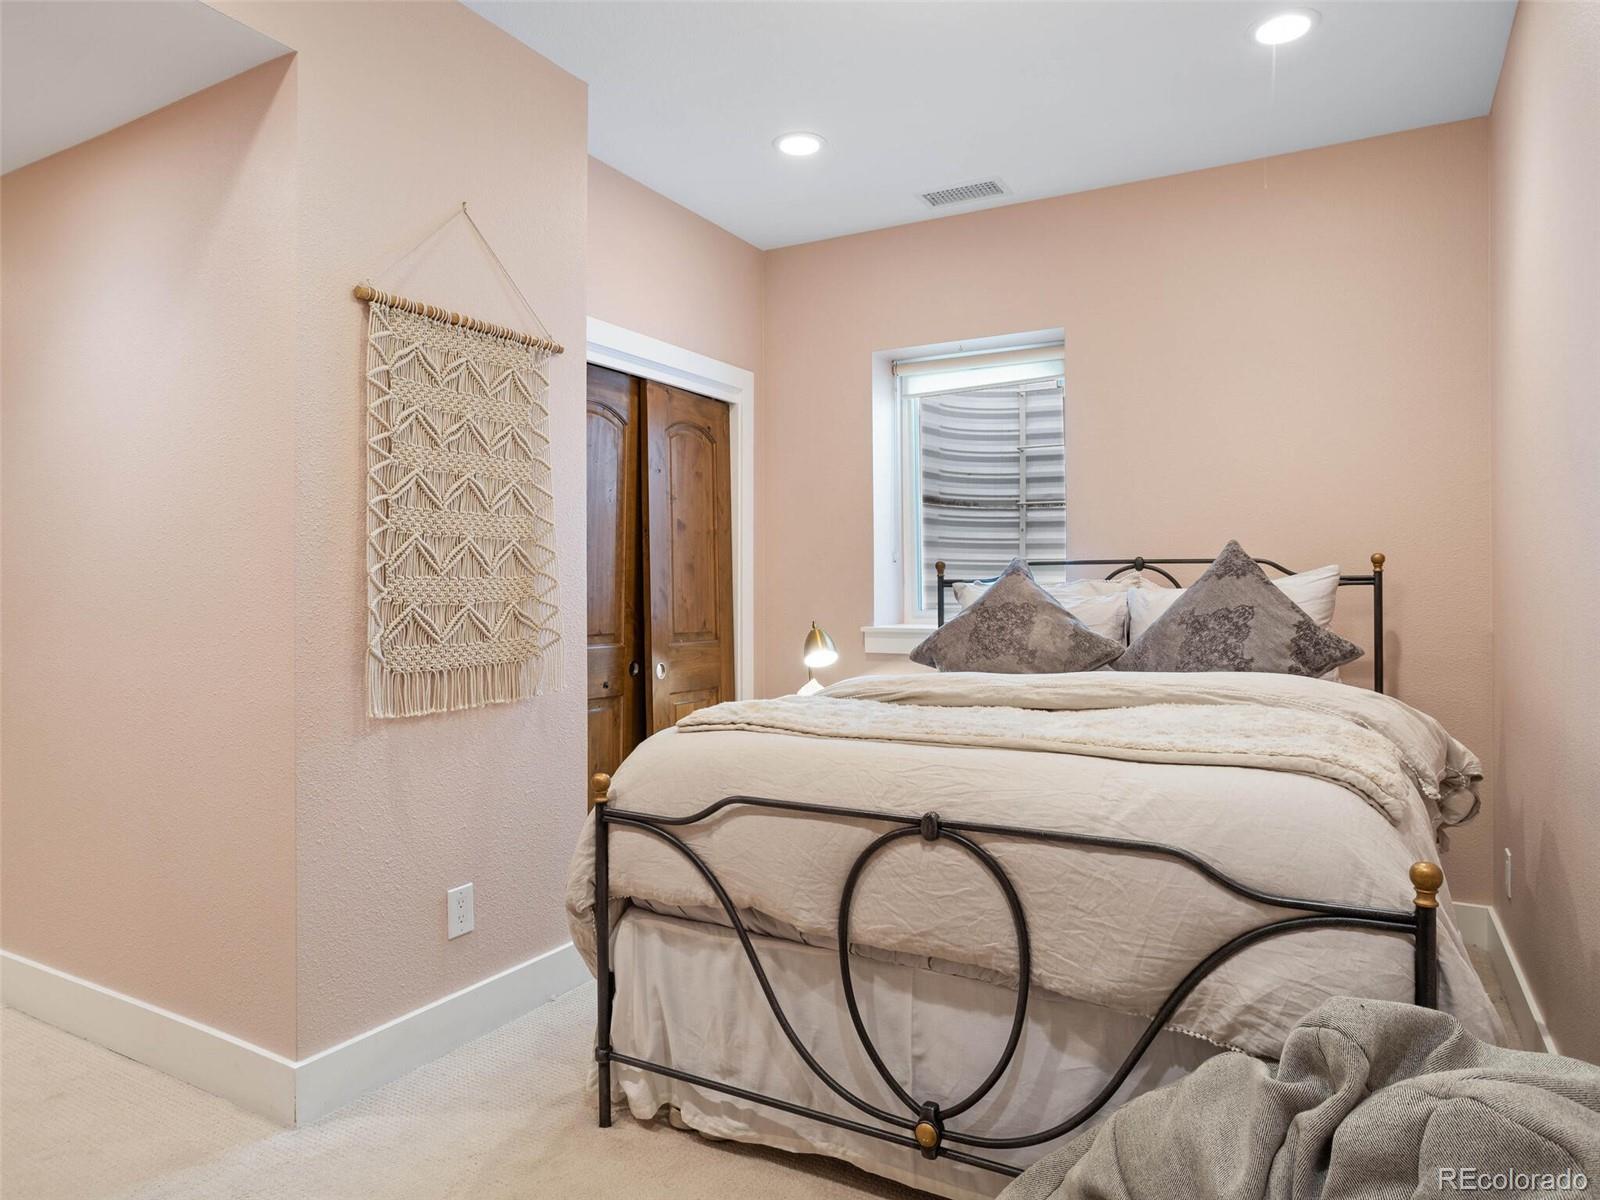
Bedroom with a black metal bed frame, cream bedding, peach walls, and a woven wall hanging.
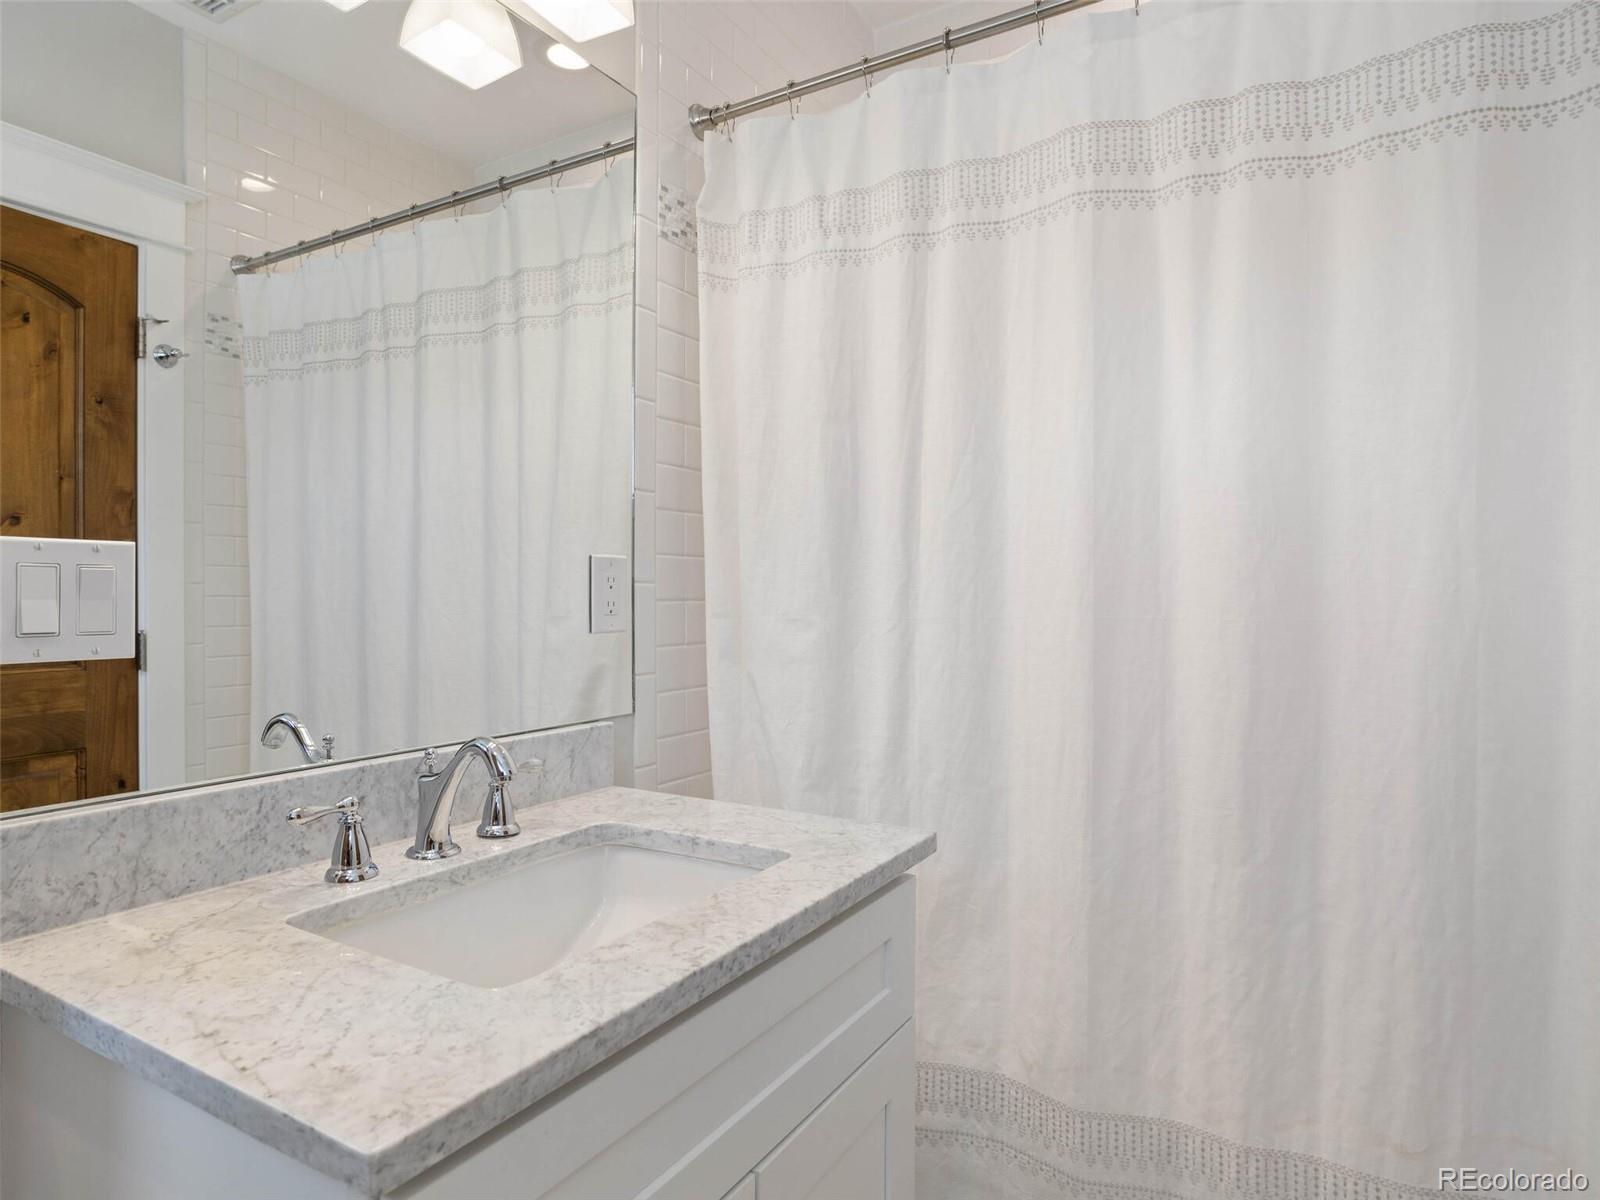
Bathroom vanity with marble-look countertop and sink beside a white patterned shower curtain.
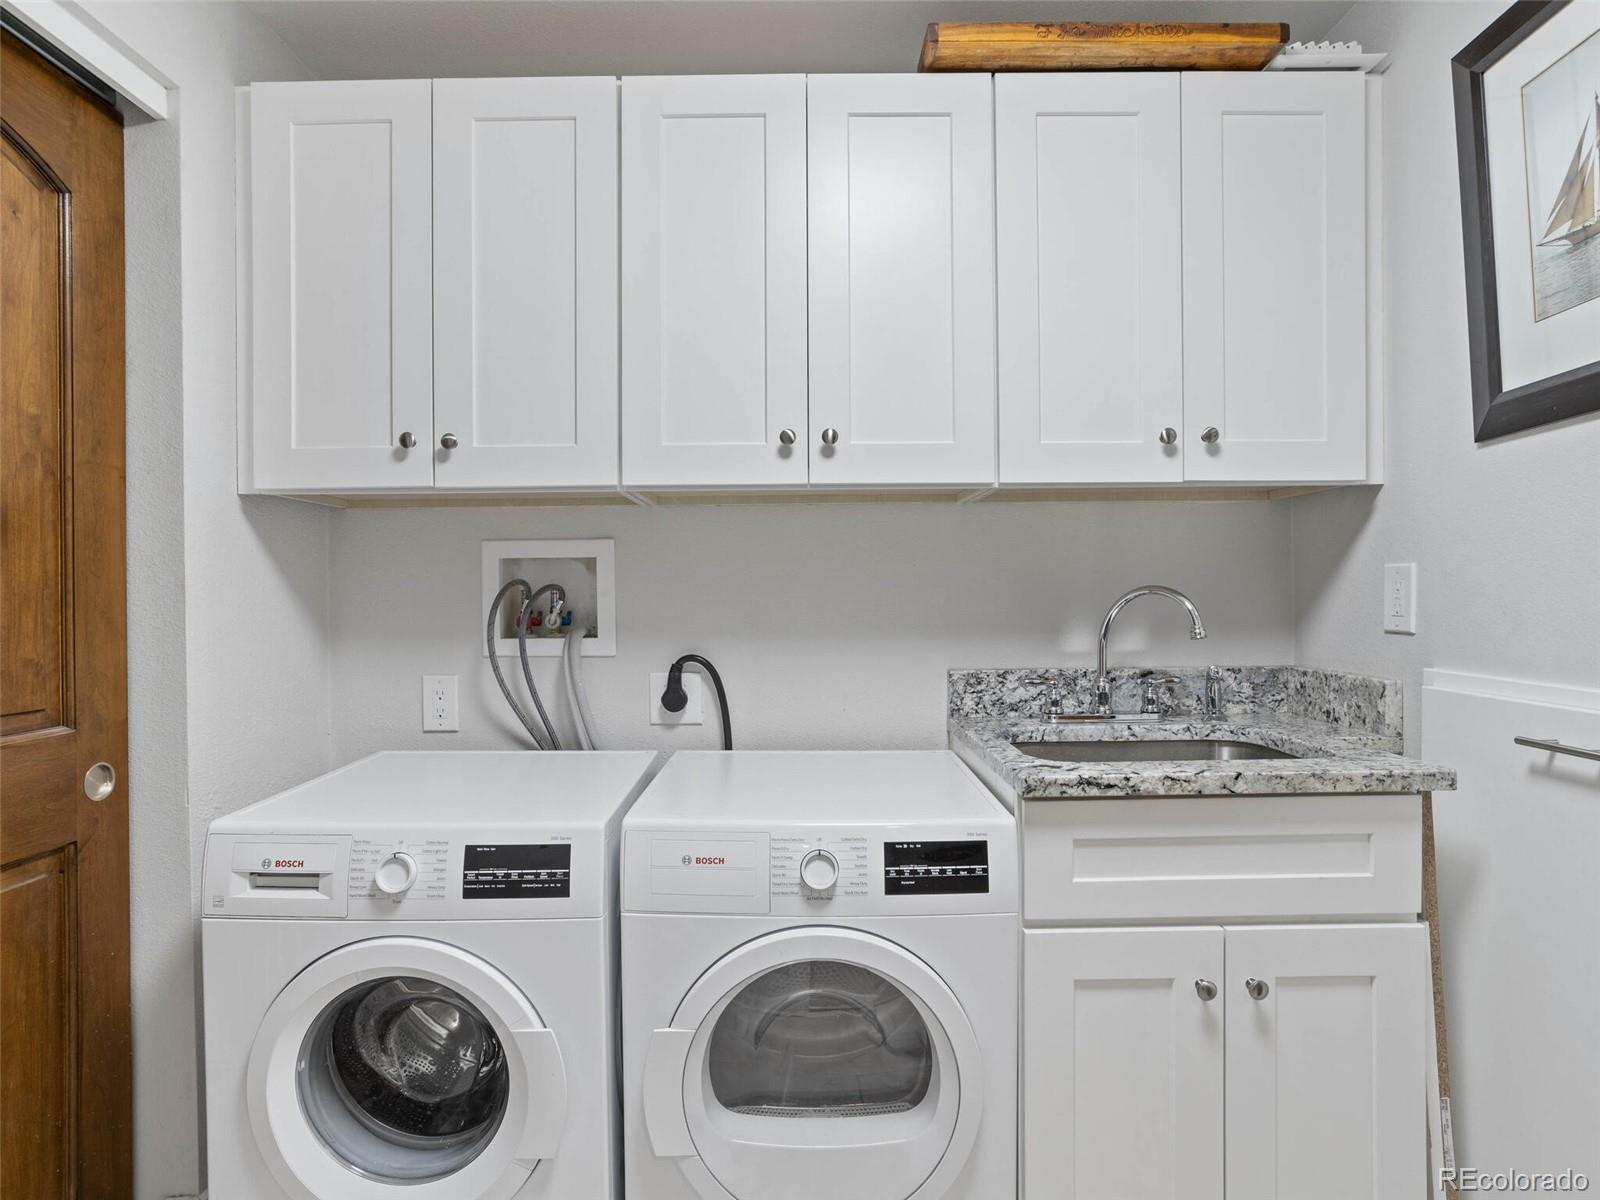
Laundry room with Bosch washer and dryer, white cabinets, and a granite-topped utility sink.
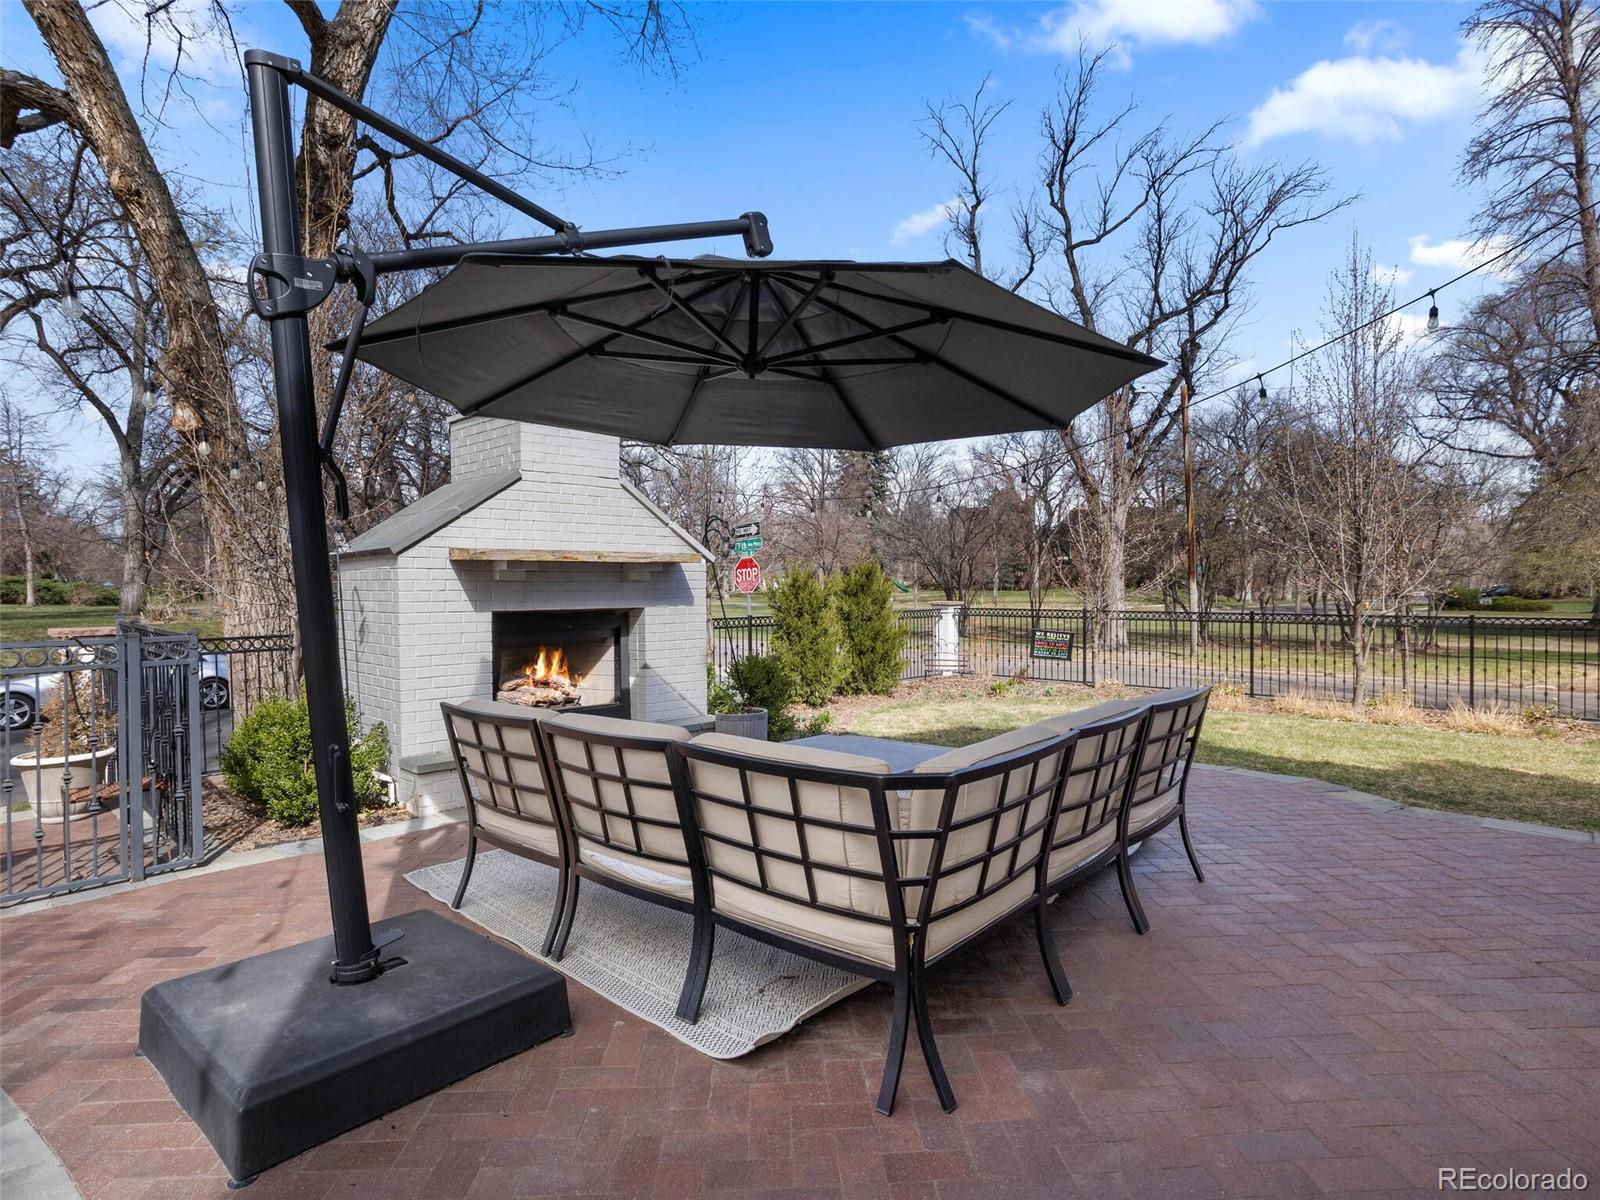
Patio seating beneath a cantilever umbrella beside a white brick outdoor fireplace.
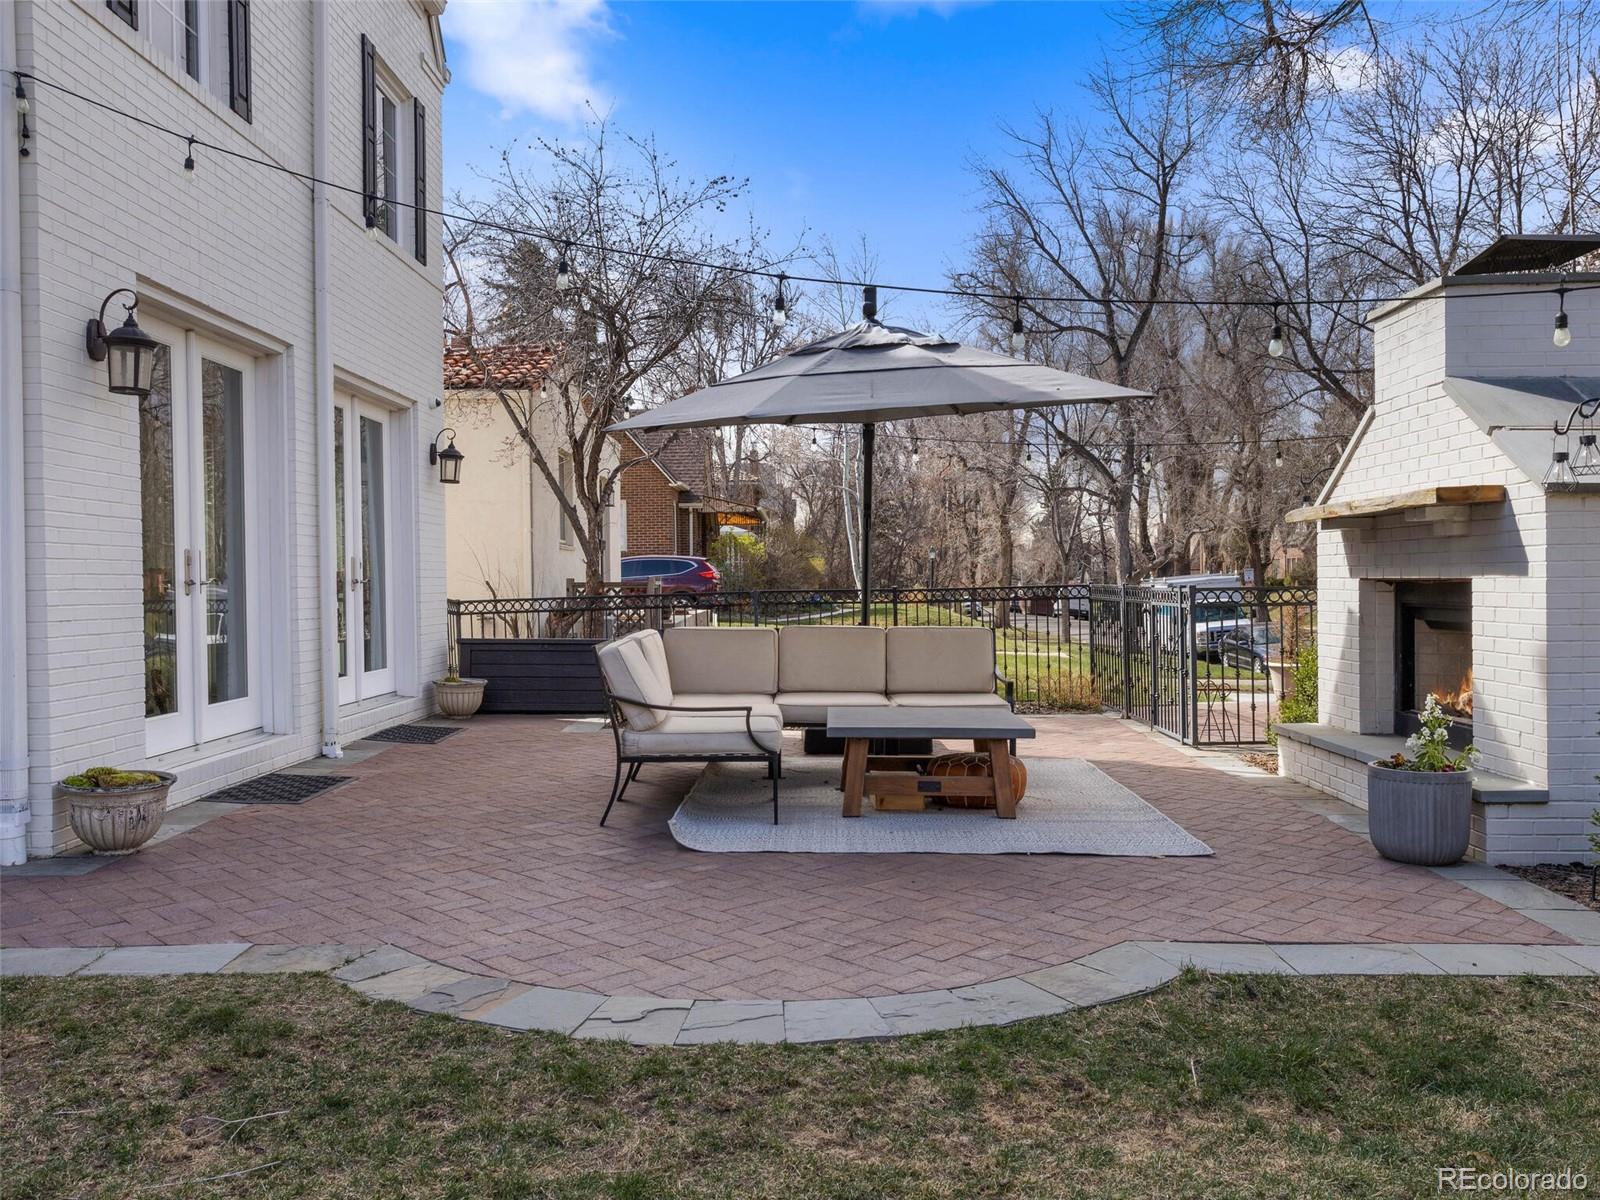
Brick-paver patio with sectional seating, umbrella, string lights, and a white-brick outdoor fireplace.
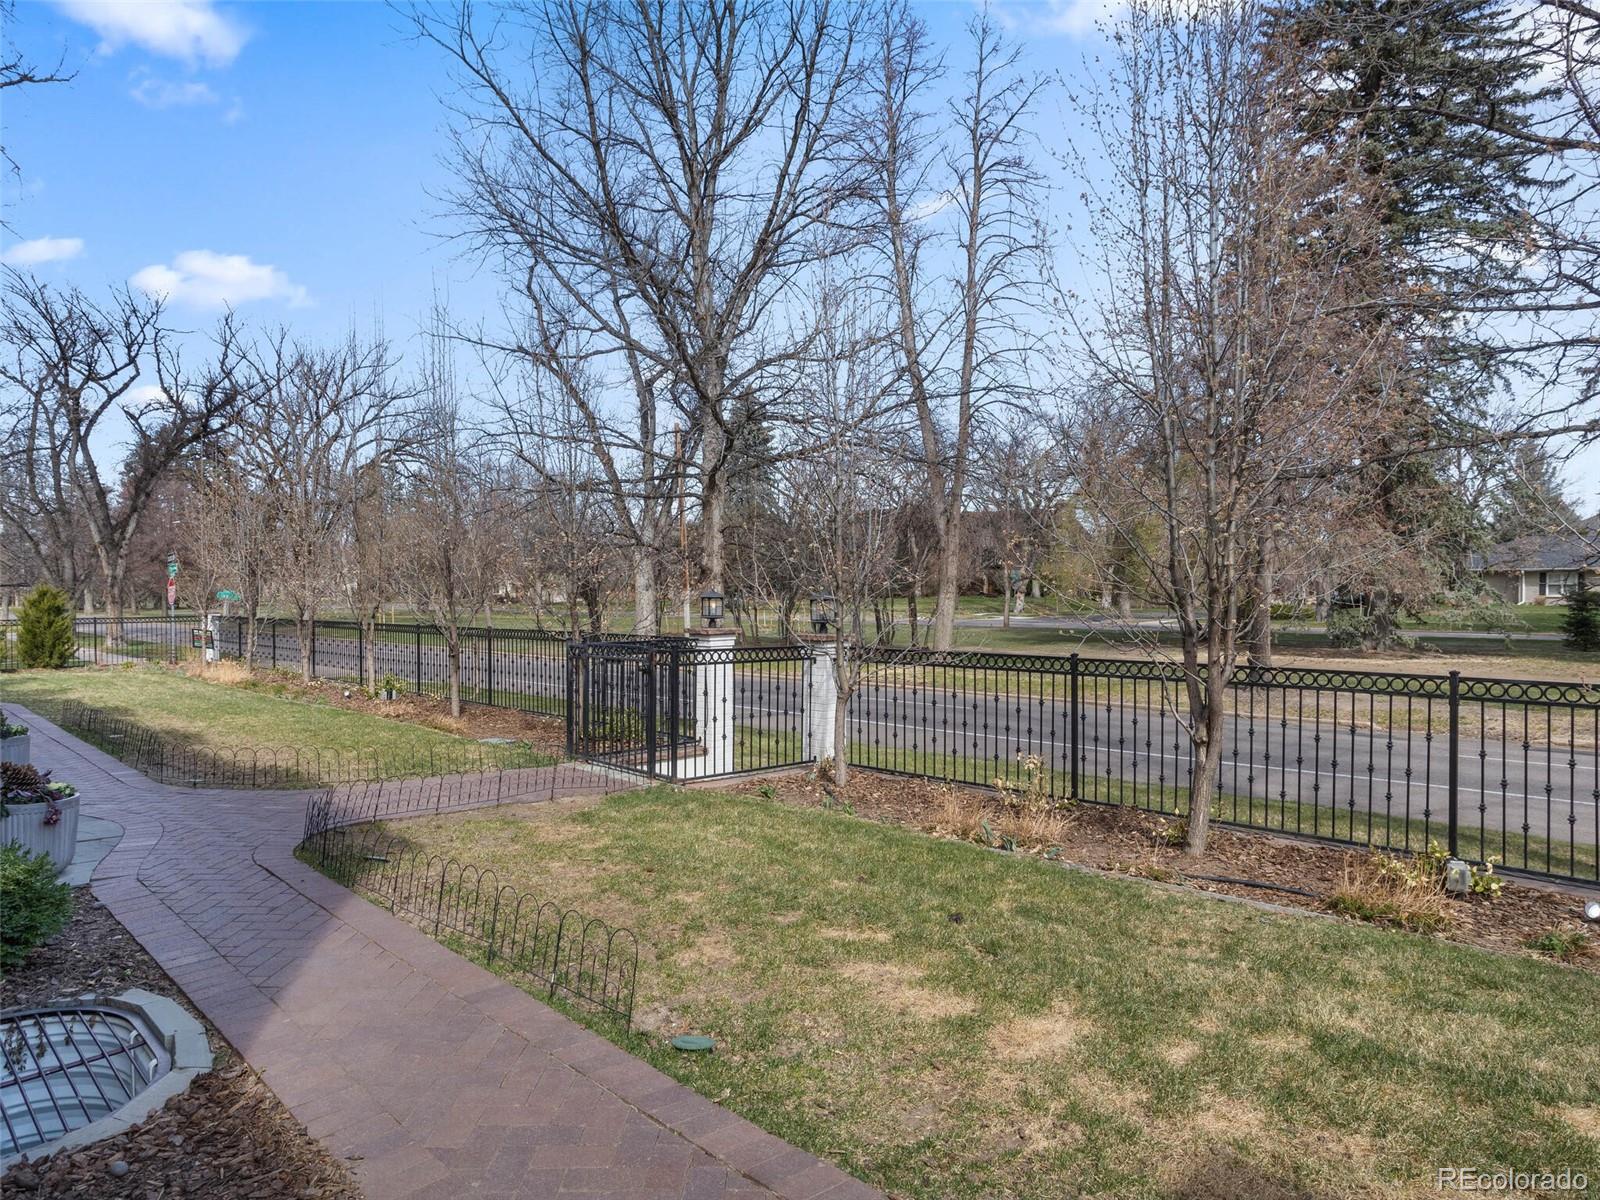
Front yard with a curved brick walkway, black metal fence, and leafless trees beside the street.
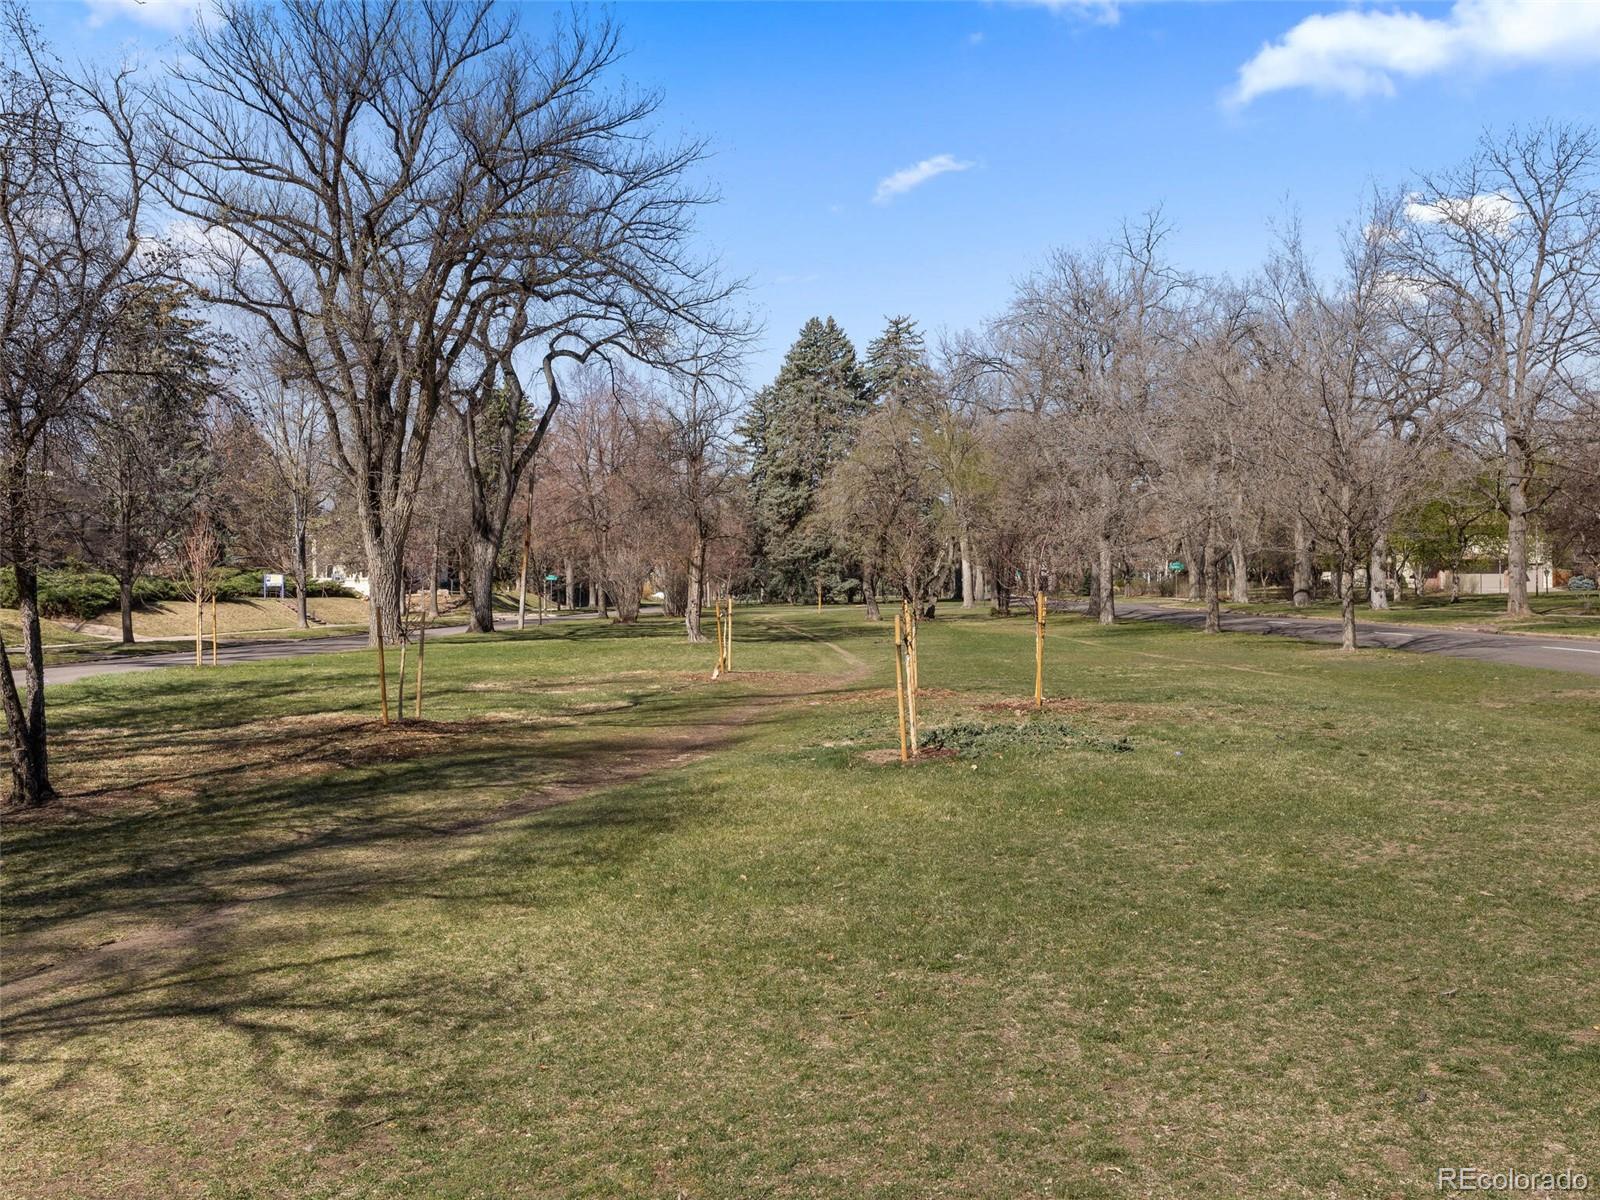
Grassy park with mature leafless trees, young saplings, and a paved path.
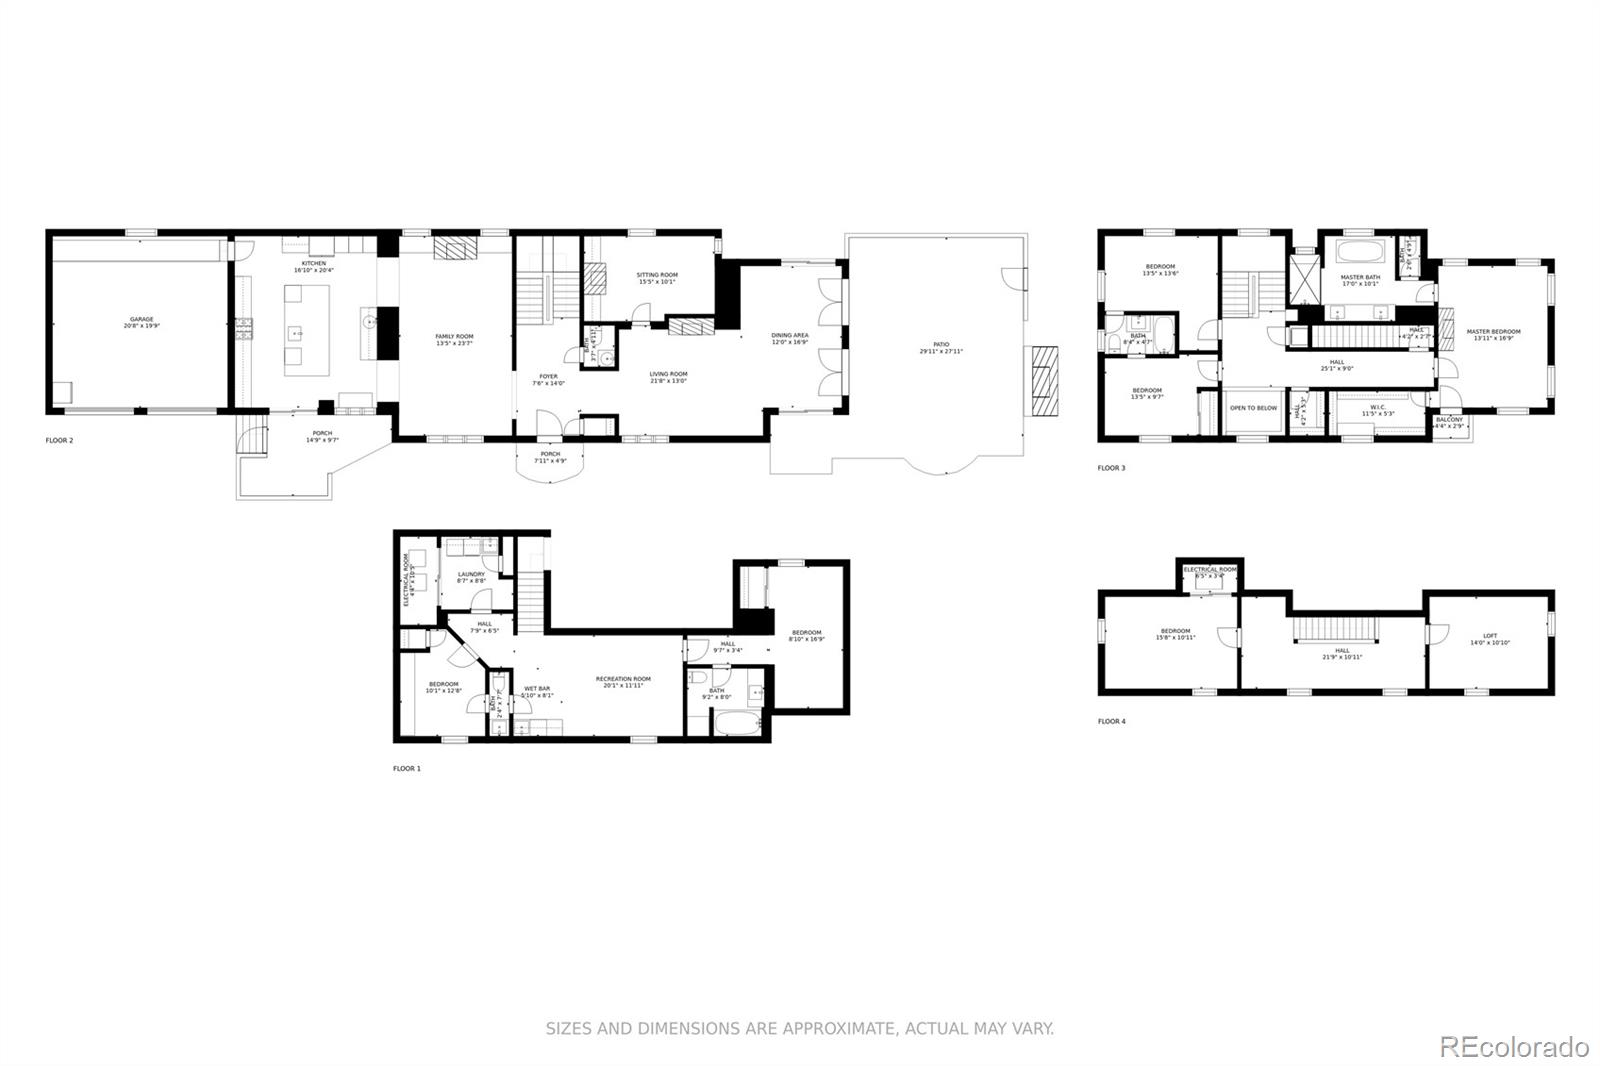
Four-level home floor plan showing room layouts, a garage, patio, bedrooms, recreation room, and loft.
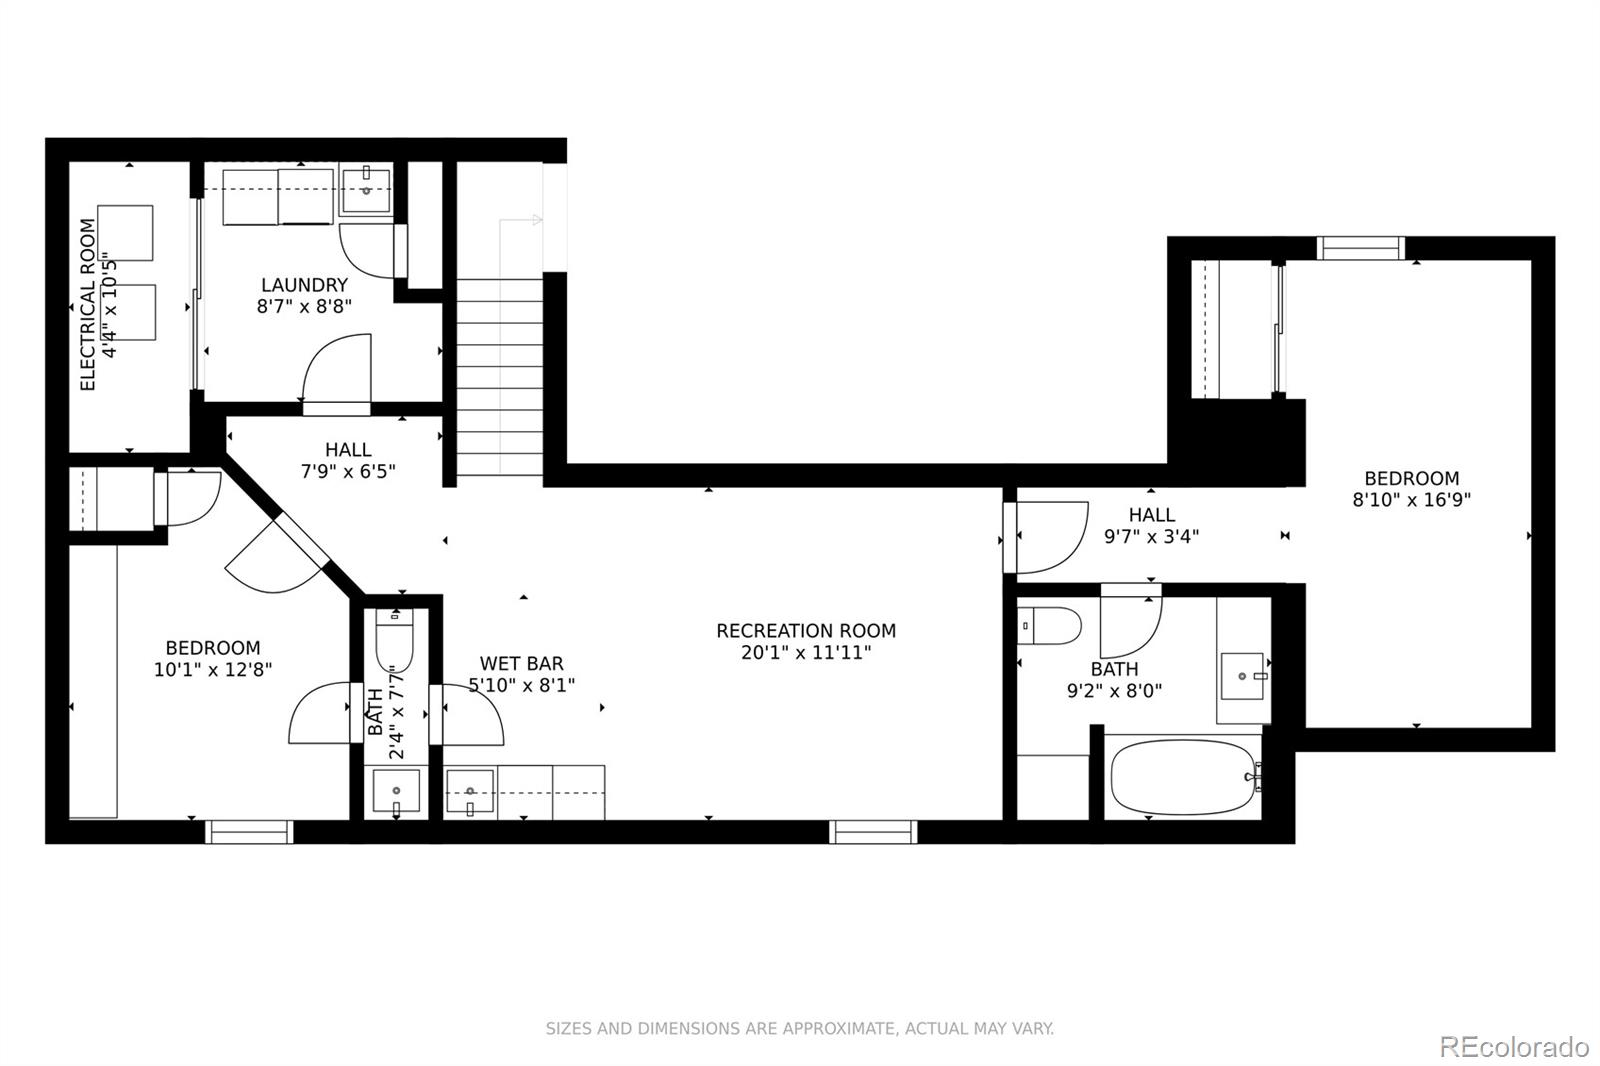
Floor plan showing a recreation room, two bedrooms, bathrooms, laundry, and a wet bar.
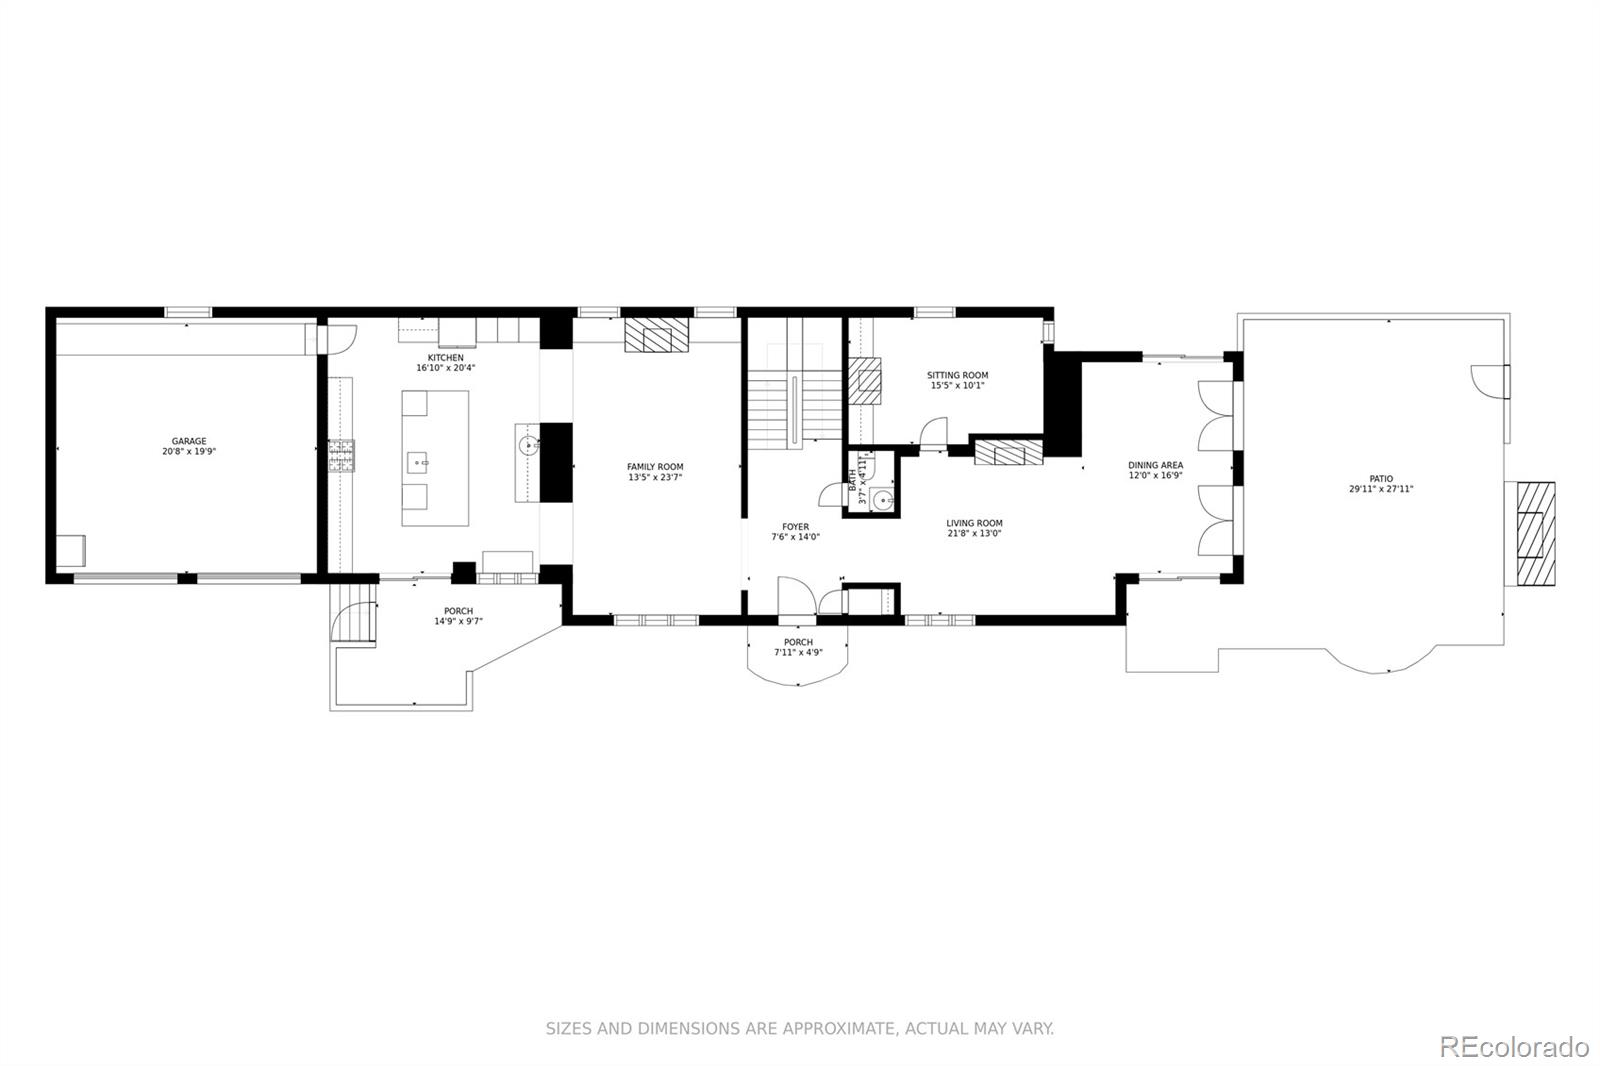
Ground-floor plan with labeled living areas, garage, porches, and a large patio.
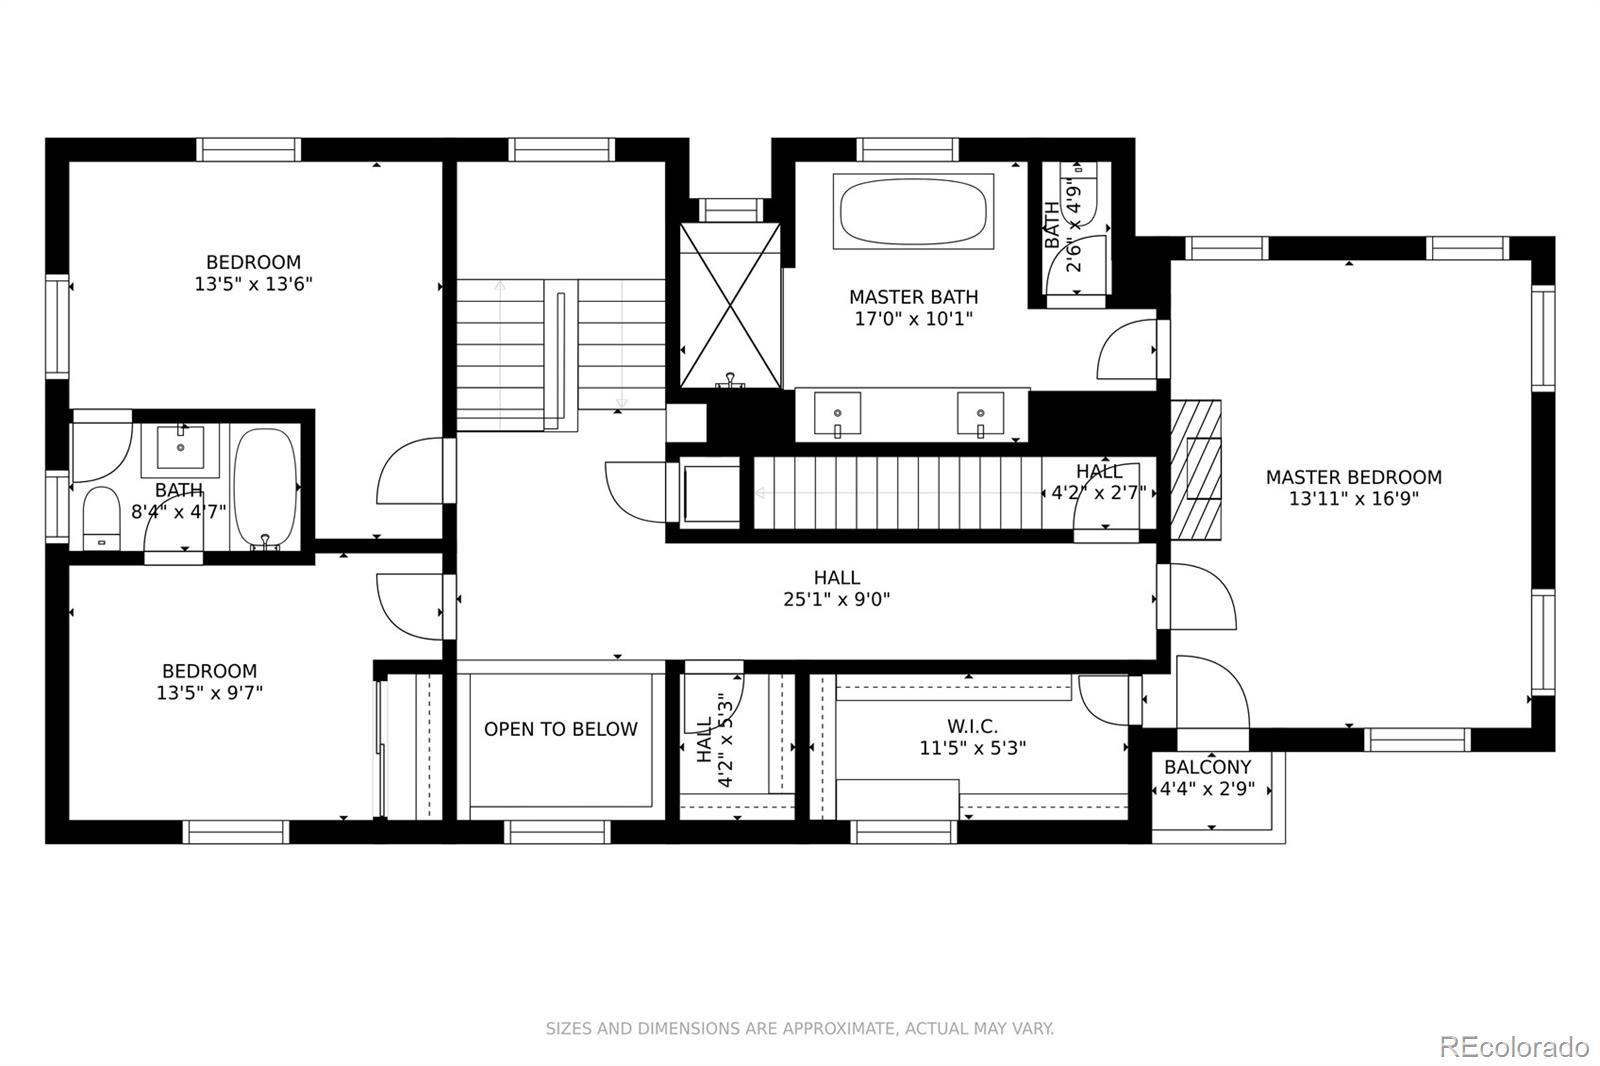
Second-floor plan with three bedrooms, two bathrooms, a master suite, balcony, and open-to-below area.
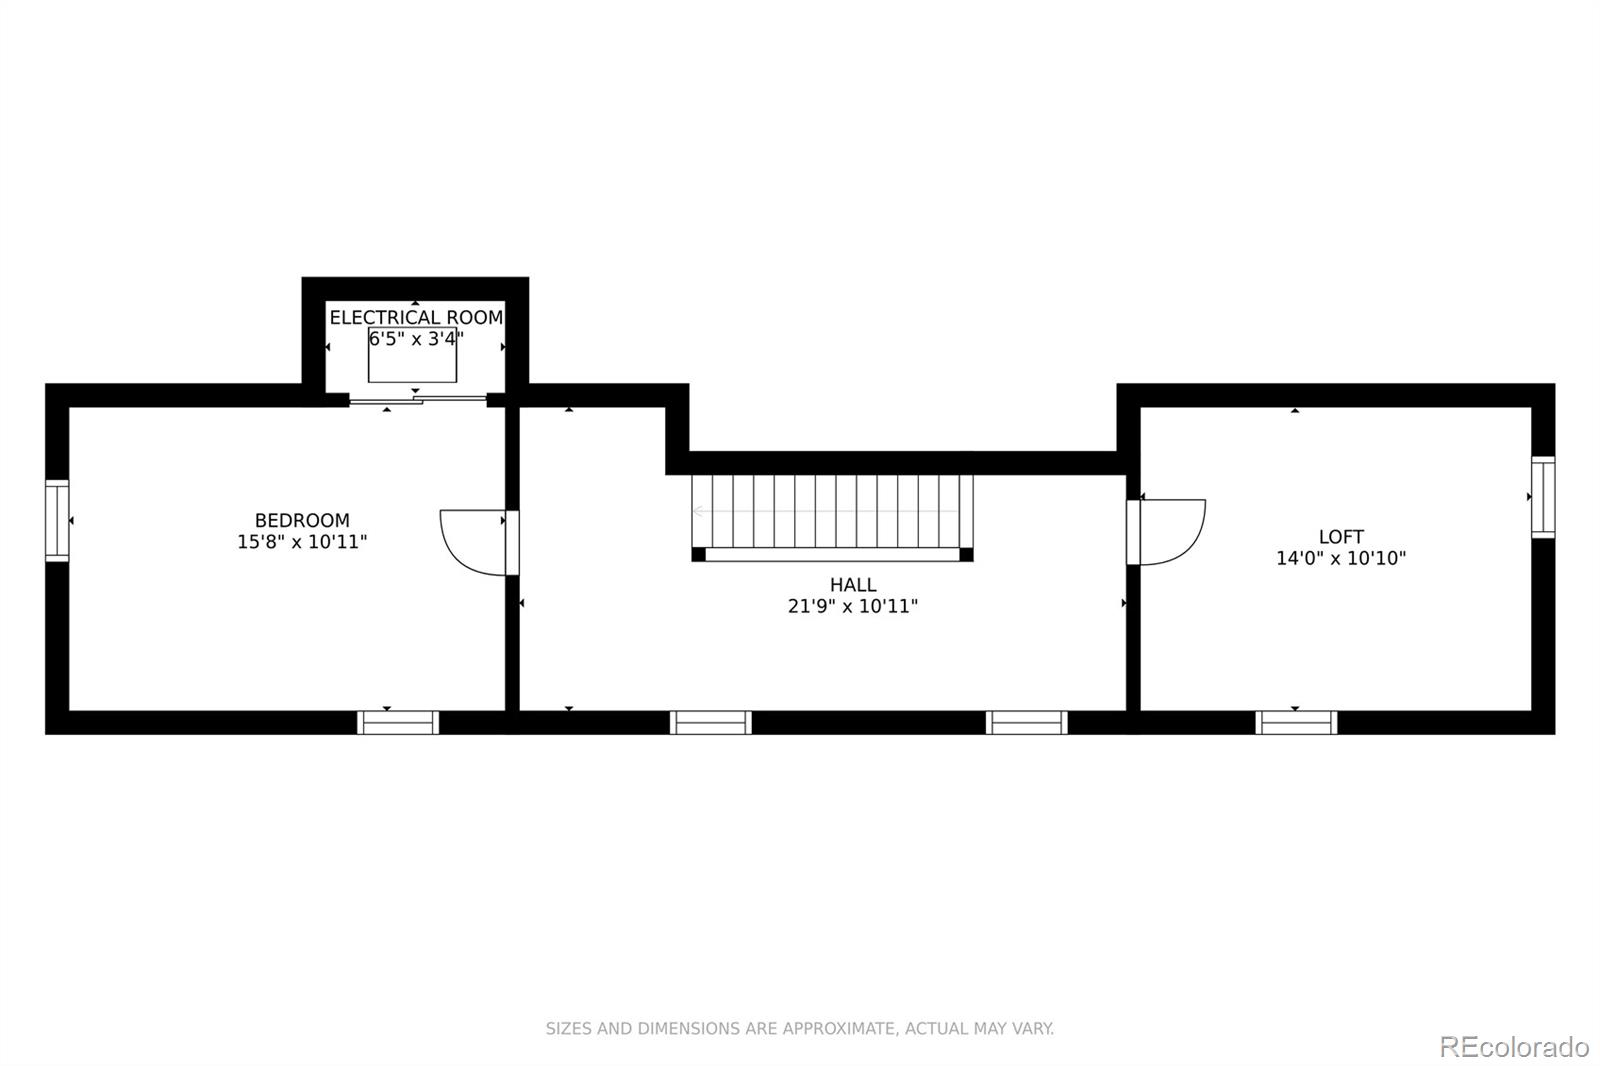
Floor plan with a bedroom, hall, loft, and electrical room, including room dimensions.
SEE ALL PHOTOS
White two-story house with a red front door, black fence, and leafless trees.
White two-story house with dark dormer roof, fenced yard, and patio seating.
Staged living and dining room with a lit fireplace, hardwood floors, and glass doors to a deck.
Dining room with a dark wood table, upholstered chairs, and tall windows overlooking leafless trees.
Bright kitchen with a granite island, dark wood bar stools, stainless appliances, and vaulted skylit ceiling.
Kitchen with a large granite island, built-in wine refrigerator, white cabinets, and stainless-steel range.
Living room with a coffered ceiling, leather sectional, fireplace, and cat curled beneath a side table.
Living room with a lit fireplace, built-in shelves, and a wicker coffee table.
Bedroom with a large dark wood bed, white bedding, woven headboard, and three tall windows.
Furnished bedroom with a lit fireplace, large bed, and wooden doors to adjoining rooms.
Renovated bathroom with a tiled walk-in shower, white vanity, mosaic floor, and freestanding soaking tub.
Bathroom with a freestanding clawfoot tub, wooden bath tray, patterned tile floor, and wall-mounted television.
Bathroom with a long double vanity, soaking tub, and glass-enclosed tiled shower.
Bedroom with a wooden bed, white bedding, vaulted ceiling, and two large windows.
Nursery with two light wood cribs, a matching dresser, and a gray rocking chair beneath a vaulted ceiling.
Bathroom vanity with granite countertop and sink beside a white patterned shower curtain.
Carpeted upstairs hallway with sloped ceilings, skylights, and hats displayed on the wall.
Home office with a wooden desk, light upholstered chair, and black wire shelving with spotted storage boxes.
Sitting nook with a cream armchair and red lamp beside an open doorway to a home office.
Finished attic room with sloped ceilings, beige carpet, and a colorful exercise mat.
Wine cellar with extensive wooden bottle racks and a small desk beside a window.
Basement exercise room with a treadmill, stationary bike, and dark wood beverage bar.
Bathroom vanity with speckled granite counter, chrome faucet, large mirror, and towels.
Bedroom with a black metal bed frame, cream bedding, peach walls, and a woven wall hanging.
Bathroom vanity with marble-look countertop and sink beside a white patterned shower curtain.
Laundry room with Bosch washer and dryer, white cabinets, and a granite-topped utility sink.
Patio seating beneath a cantilever umbrella beside a white brick outdoor fireplace.
Brick-paver patio with sectional seating, umbrella, string lights, and a white-brick outdoor fireplace.
Front yard with a curved brick walkway, black metal fence, and leafless trees beside the street.
Grassy park with mature leafless trees, young saplings, and a paved path.
Four-level home floor plan showing room layouts, a garage, patio, bedrooms, recreation room, and loft.
Floor plan showing a recreation room, two bedrooms, bathrooms, laundry, and a wet bar.
Ground-floor plan with labeled living areas, garage, porches, and a large patio.
Second-floor plan with three bedrooms, two bathrooms, a master suite, balcony, and open-to-below area.
Floor plan with a bedroom, hall, loft, and electrical room, including room dimensions.
Sold

5800 E 17th Parkway

5800 E 17th Ave Pkwy, Denver, CO 80220

$2,100,000
The gem of Park Hill, this three story white house is surrounded by a fabulous yard with a free-standing fireplace. A deep renovation with east and west additions, this home has the taste, the quality and the spaces you dream of. A dramatic white kitchen features a 24' vaulted ceiling, a huge island with seating for five, a wall of storage, a 6-burner + griddle Thermador stove, wet bar, and a large sliding door leading to the the gas grill. Open to the kitchen is the family room with a fireplace and coffered ceiling. The living room features a beautiful fireplace and is open to the dining room and its three sides of floor to ceiling windows. Hiding behind the living room fireplace is a study, currently used as a playroom, with a fireplace and built-ins. The second floor has three bedrooms, the primary suite with fireplace, balcony overlooking the parkway, walk-in closet and spa-like 5 piece bath. The two guest rooms share a full bath. A laundry hides at the top of the stairs. The third floor, with great architectural ceilings, has two beautifully finished rooms which make ideal studies. A finished basement has a private guest/nanny room, two baths, another family room/gym, wet bar, wine room (the fifth bedroom), a second laundry, mechanicals and a large storage area. A fenced yard is spectacular with gorgeous landscaping, sunny patio, and free standing outdoor fireplace. Located on prestigious 17th Avenue Parkway in the heart of Park Hill, a well-established neighborhood, filled with character and local personality. Enjoy mature trees, friendly neighbors, community parades and great schools! Close proximity to restaurants, many family-friendly and others perfect for a date night. Walk to charming cafes with outdoor patios and ice cream shops. Minutes from City Park, the Denver Zoo and the Museum of Nature and Science. Easy access to DIA while also being a short drive to Cherry Creek North, Denver's RiNO (art district) and Central Business District.

5
beds

5
baths

4,355 Sq.Ft. LIVING AREA

6,200 Sq.Ft. lot

Ann Atkinson

Ann Atkinson

Features & Amenities

Interior

  • total bedrooms5
  • Total bathrooms5
  • full bathrooms3
  • half bathrooms2
  • Laundry room In Unit
  • Flooring Carpet, Laminate, Tile, Wood
  • Fireplace Family Room, Gas Log, Living Room, Other, Outside, Primary Bedroom
  • APPLIANCES Bar Fridge, Cooktop, Dishwasher, Disposal, Double Oven, Dryer, Microwave, Oven, Range, Range Hood, Refrigerator, Self Cleaning Oven, Tankless Water Heater, Washer, Wine Cooler
  • other interior Features Ceiling Fan(s), Eat-in Kitchen, Entrance Foyer, Five Piece Bath, Granite Counters, High Ceilings, Kitchen Island, Primary Suite, Radon Mitigation System, Utility Sink

Area & Lot

  • Status Sold
  • Date Sold June 6, 2022
  • Living Area4,355 Sq.Ft.
  • Lot Area6,200 Sq.Ft.
  • MLS® ID5167591
  • TypeResidential
  • YEAR BUILT1937
  • Architecture StylesTraditional
  • Elementary SchoolPark Hill
  • Middle SchoolMcAuliffe International
  • High SchoolEast
  • School DistrictDenver 1

Exterior

  • STORIES3
  • Garage Space2.0
  • water SourcePublic
  • roofComposition
  • lot featuresCorner Lot, Landscaped, Near Public Transit, Sprinklers In Front
  • parkingFinished
  • HEAT TYPEForced Air, Natural Gas
  • AIR CONDITIONINGCentral Air
  • sewerPublic Sewer
  • security FeaturesCarbon Monoxide Detector(s)
  • other exterior FeaturesBalcony, Garden, Gas Grill, Lighting, Private Yard, Rain Gutters

Financial

  • Sales Price$2,100,000
  • Real Estate Tax $7,915/yr
  • Zoning U-SU-C
View Virtual Tour

Work With Ann

My goal is to make this process as easy as possible while getting you the outcome of your dreams! Give me a call, I look forward to meeting you and to seeing what I can do to help you!

Follow Ann on Instagram