Two-story brick and white-sided house with a covered porch, two-car garage, and large front-yard tree.
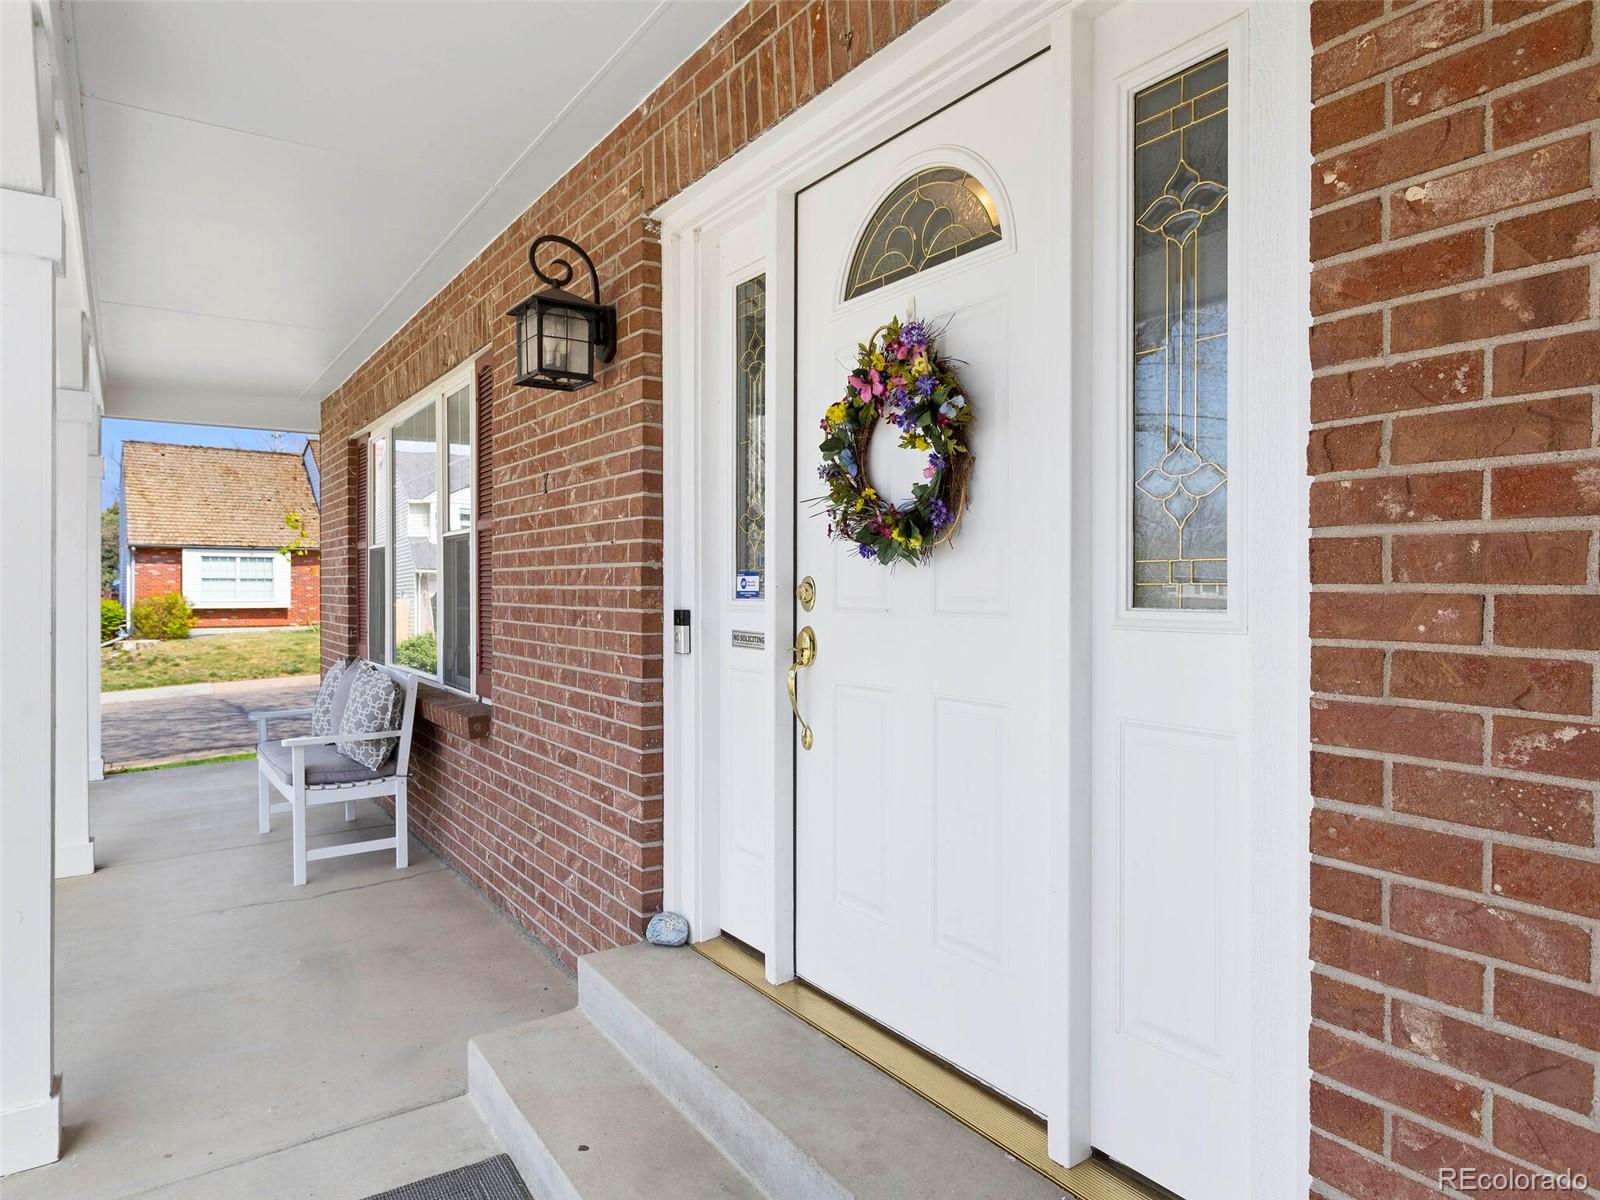
Brick home entry with a white door, decorative glass panels, floral wreath, and covered porch seating.
Living room with a grand piano, beige sofa, and large shuttered windows framed by red curtains.
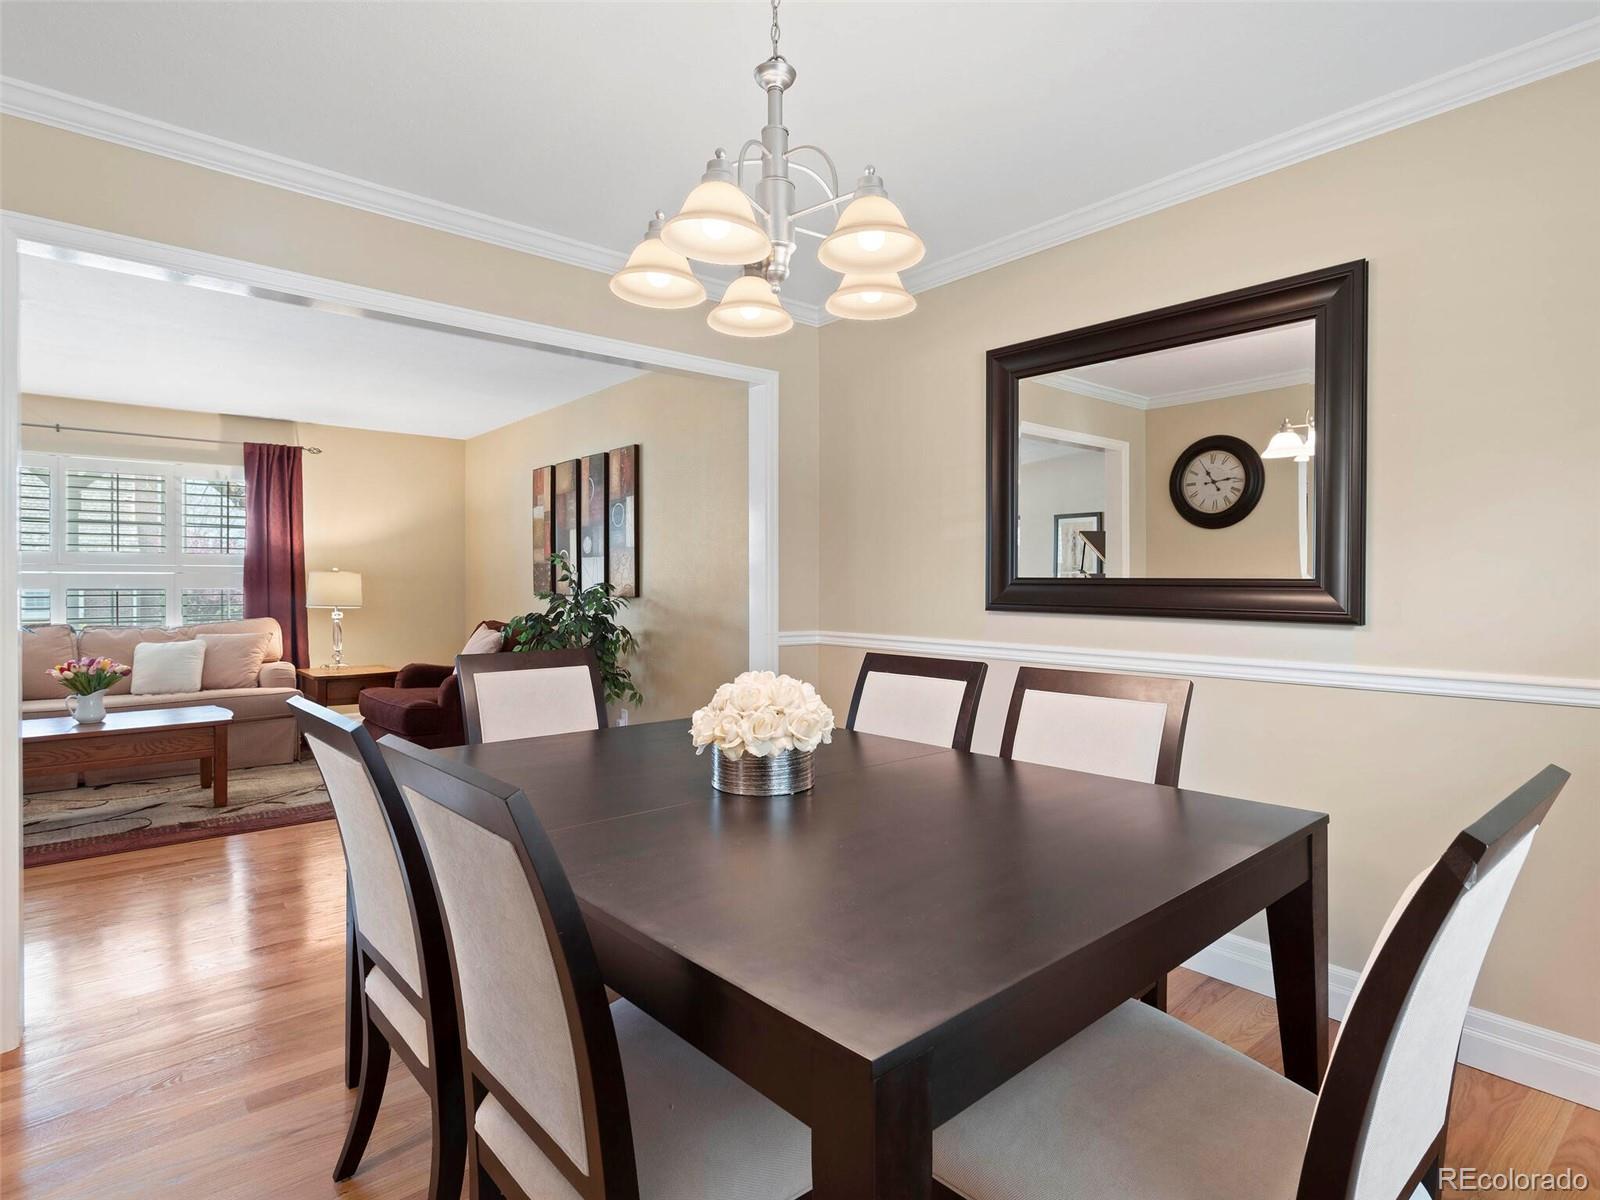
Dining room with a dark wood table and chandelier, opening into a living room with shuttered windows.
Kitchen with dark wood cabinetry, stainless steel appliances, and a large granite island.
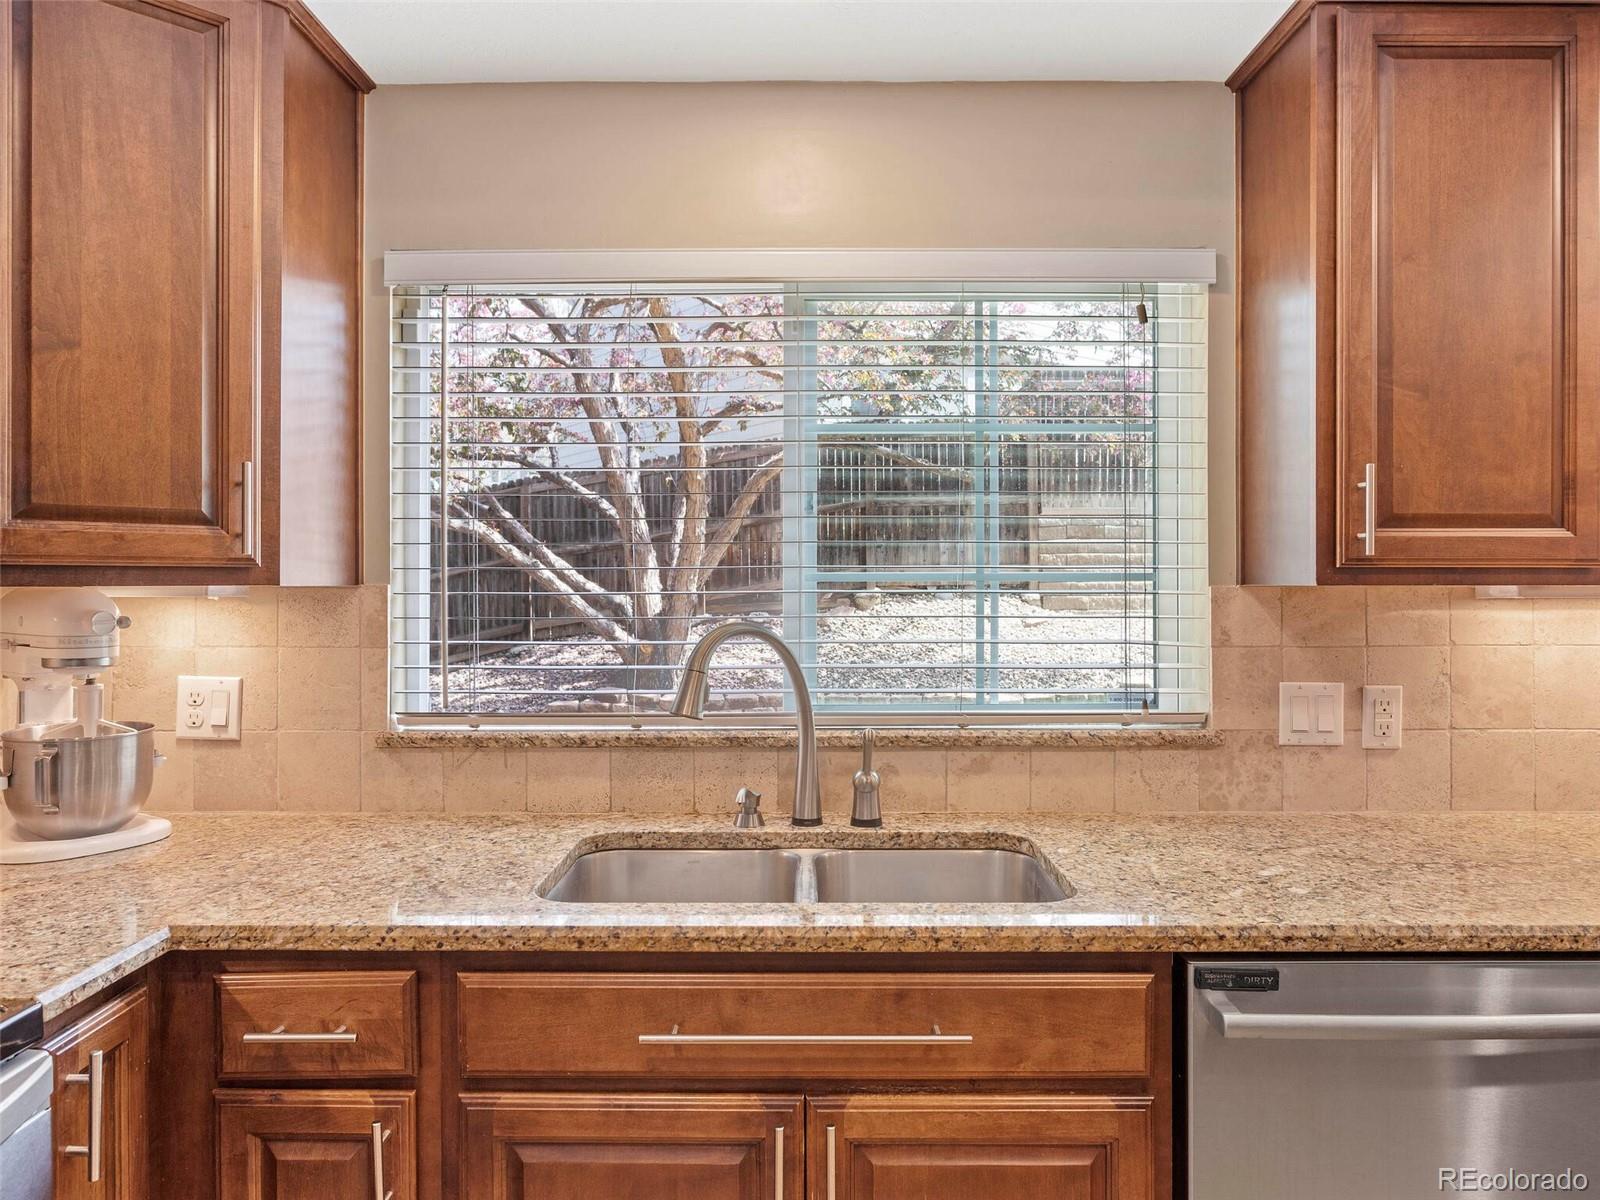
Kitchen sink beneath a wide window overlooking a snow-dusted backyard, framed by wood cabinets and granite countertops.
Kitchen with rich wood cabinets, granite counter, and stainless steel refrigerator.
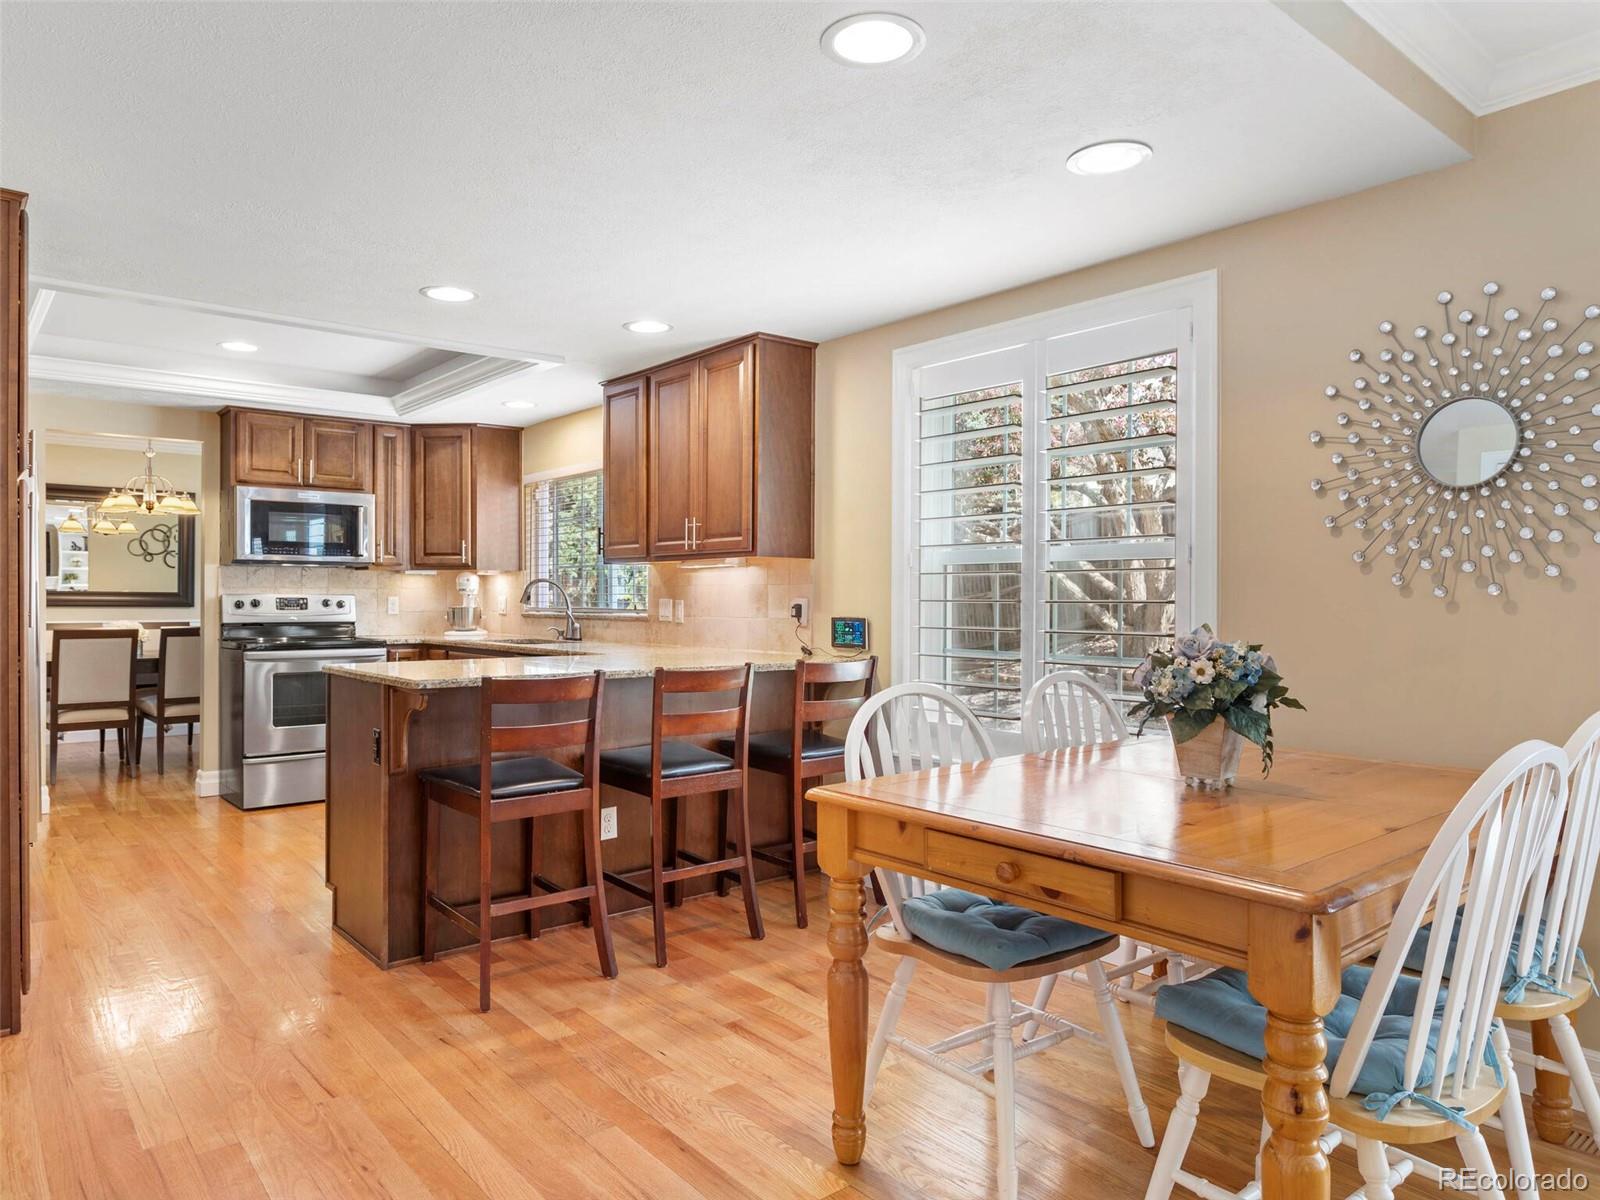
Kitchen and dining area with a wood breakfast bar, stainless appliances, hardwood floors, and plantation shutters.
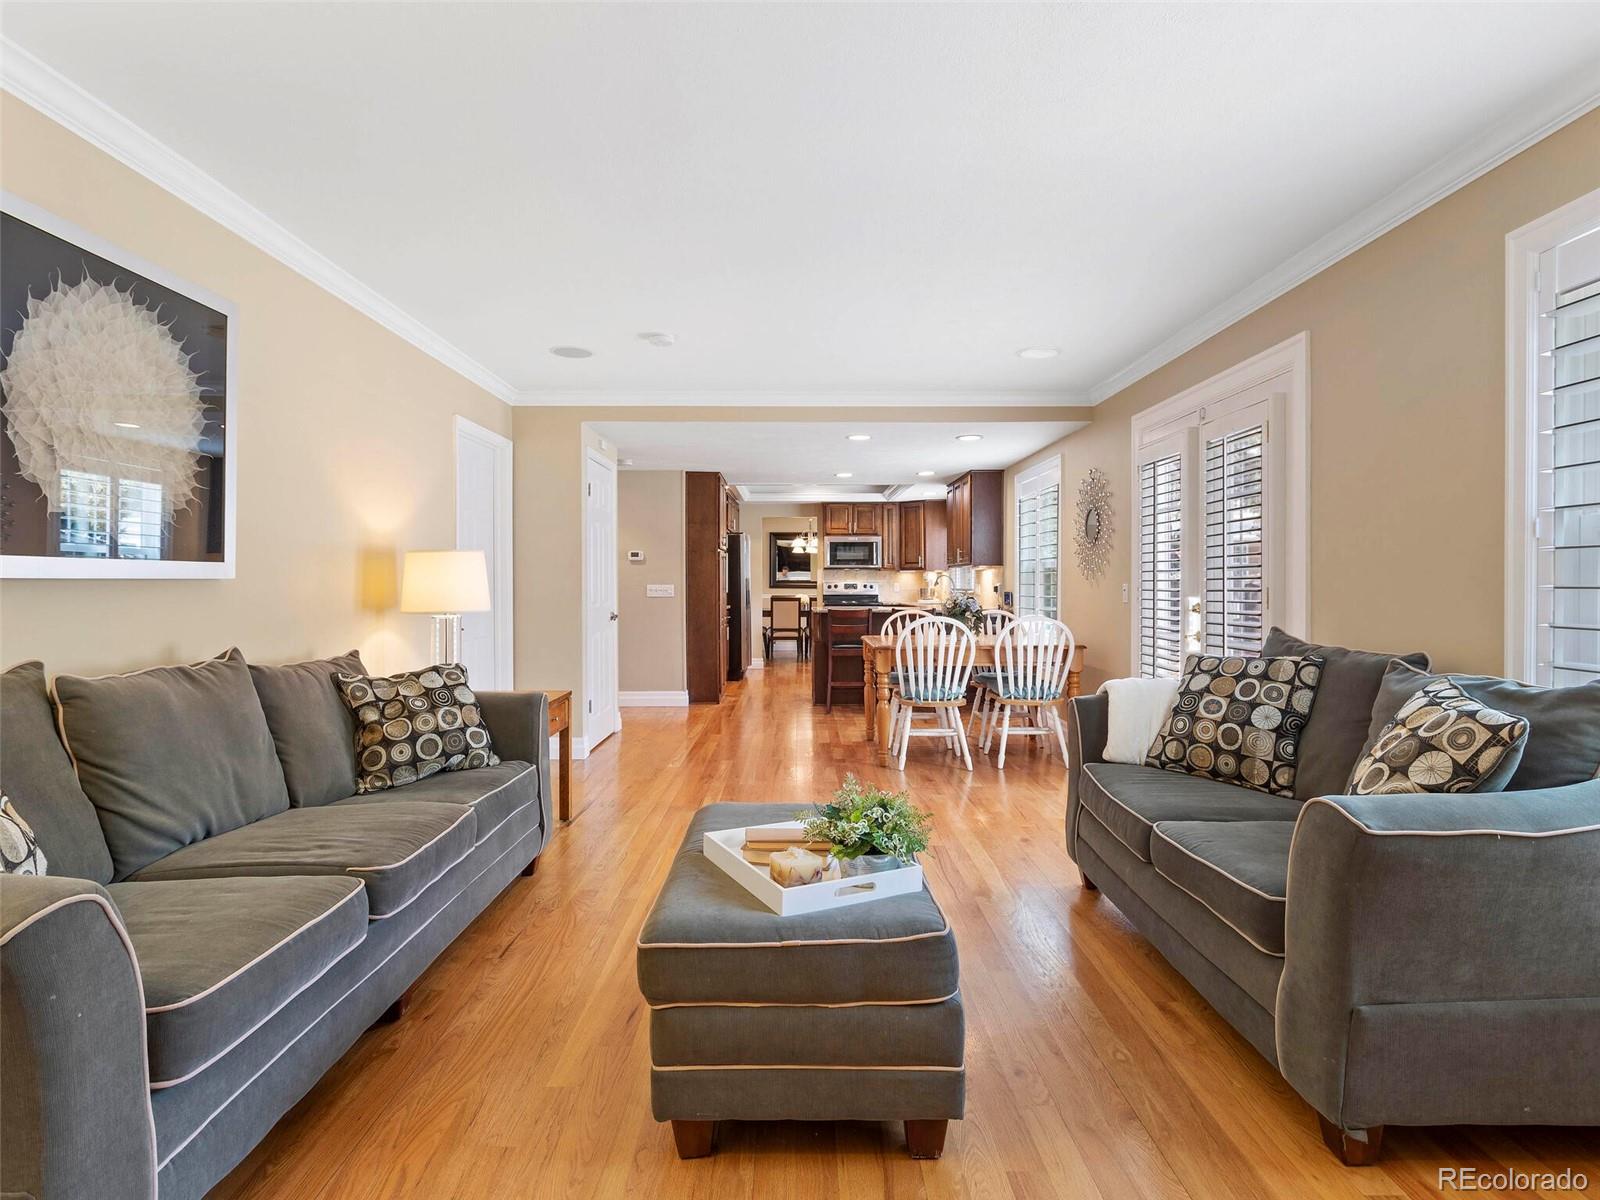
Furnished living room with gray sofas and hardwood floors opening to a dining area and kitchen.
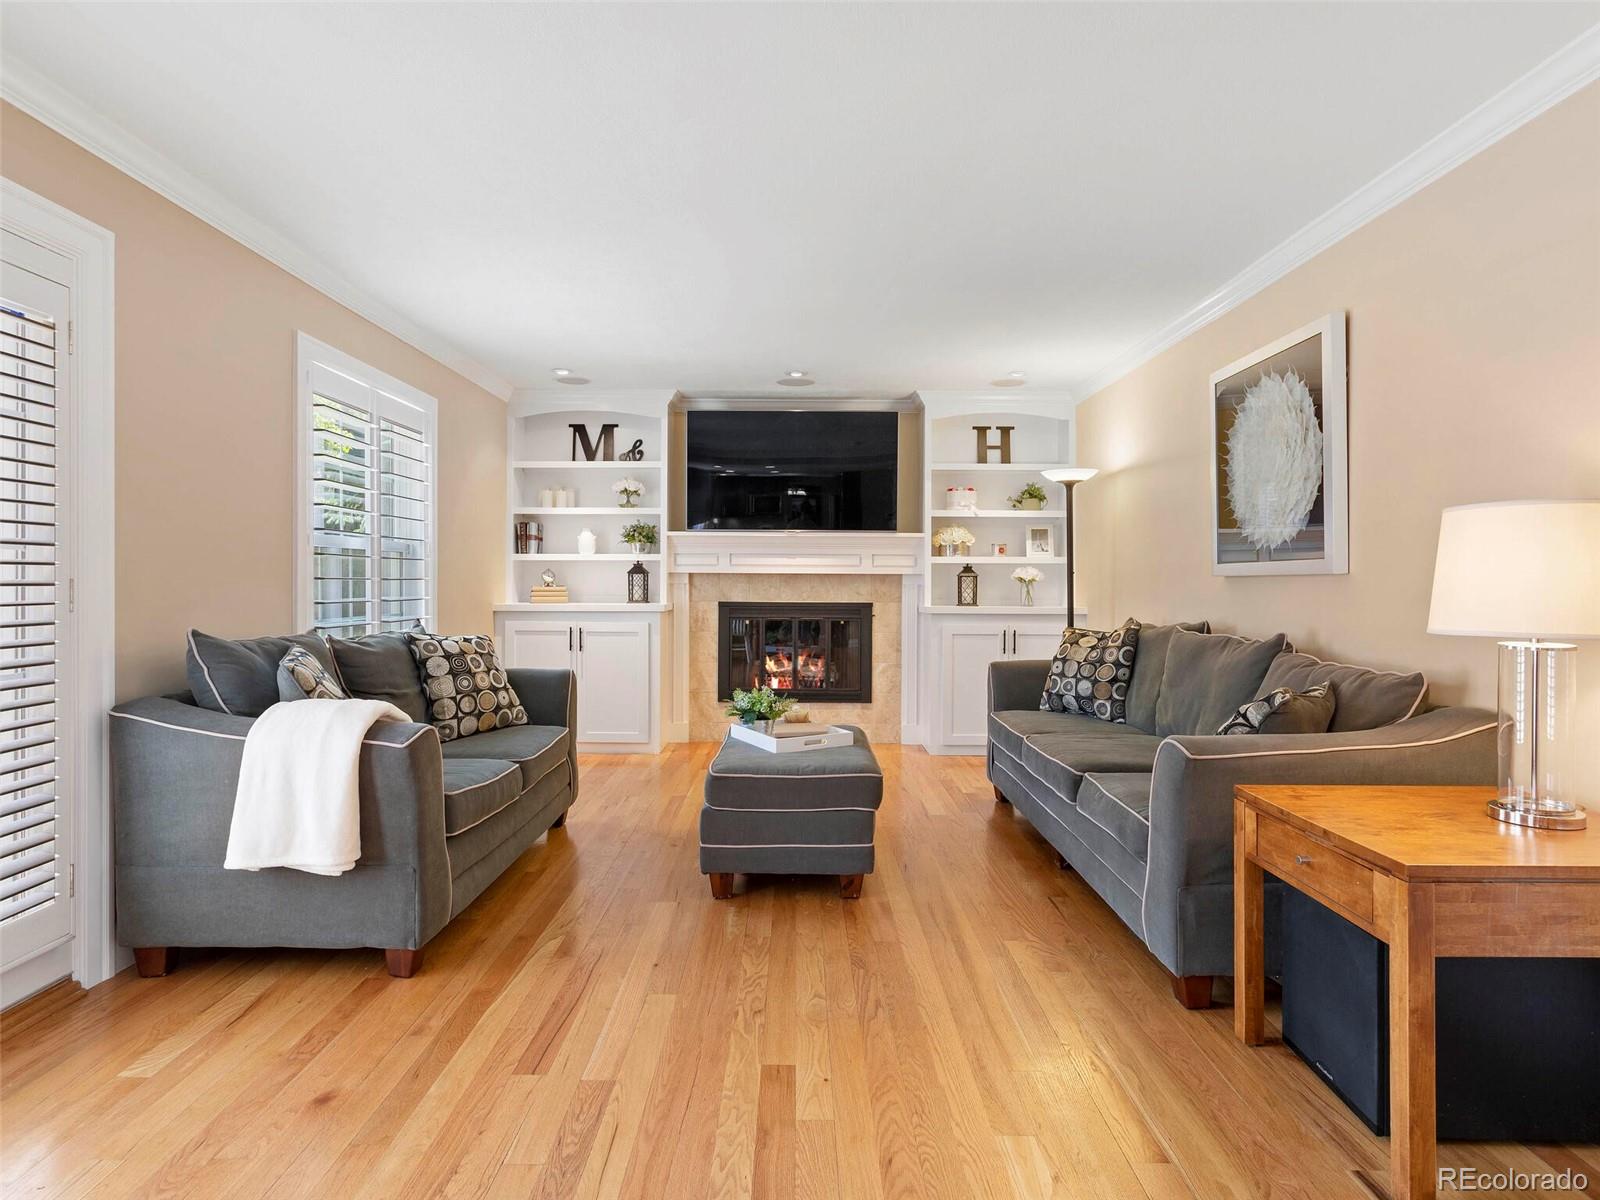
Living room with gray sofas, hardwood floors, and a fireplace framed by built-in shelves.
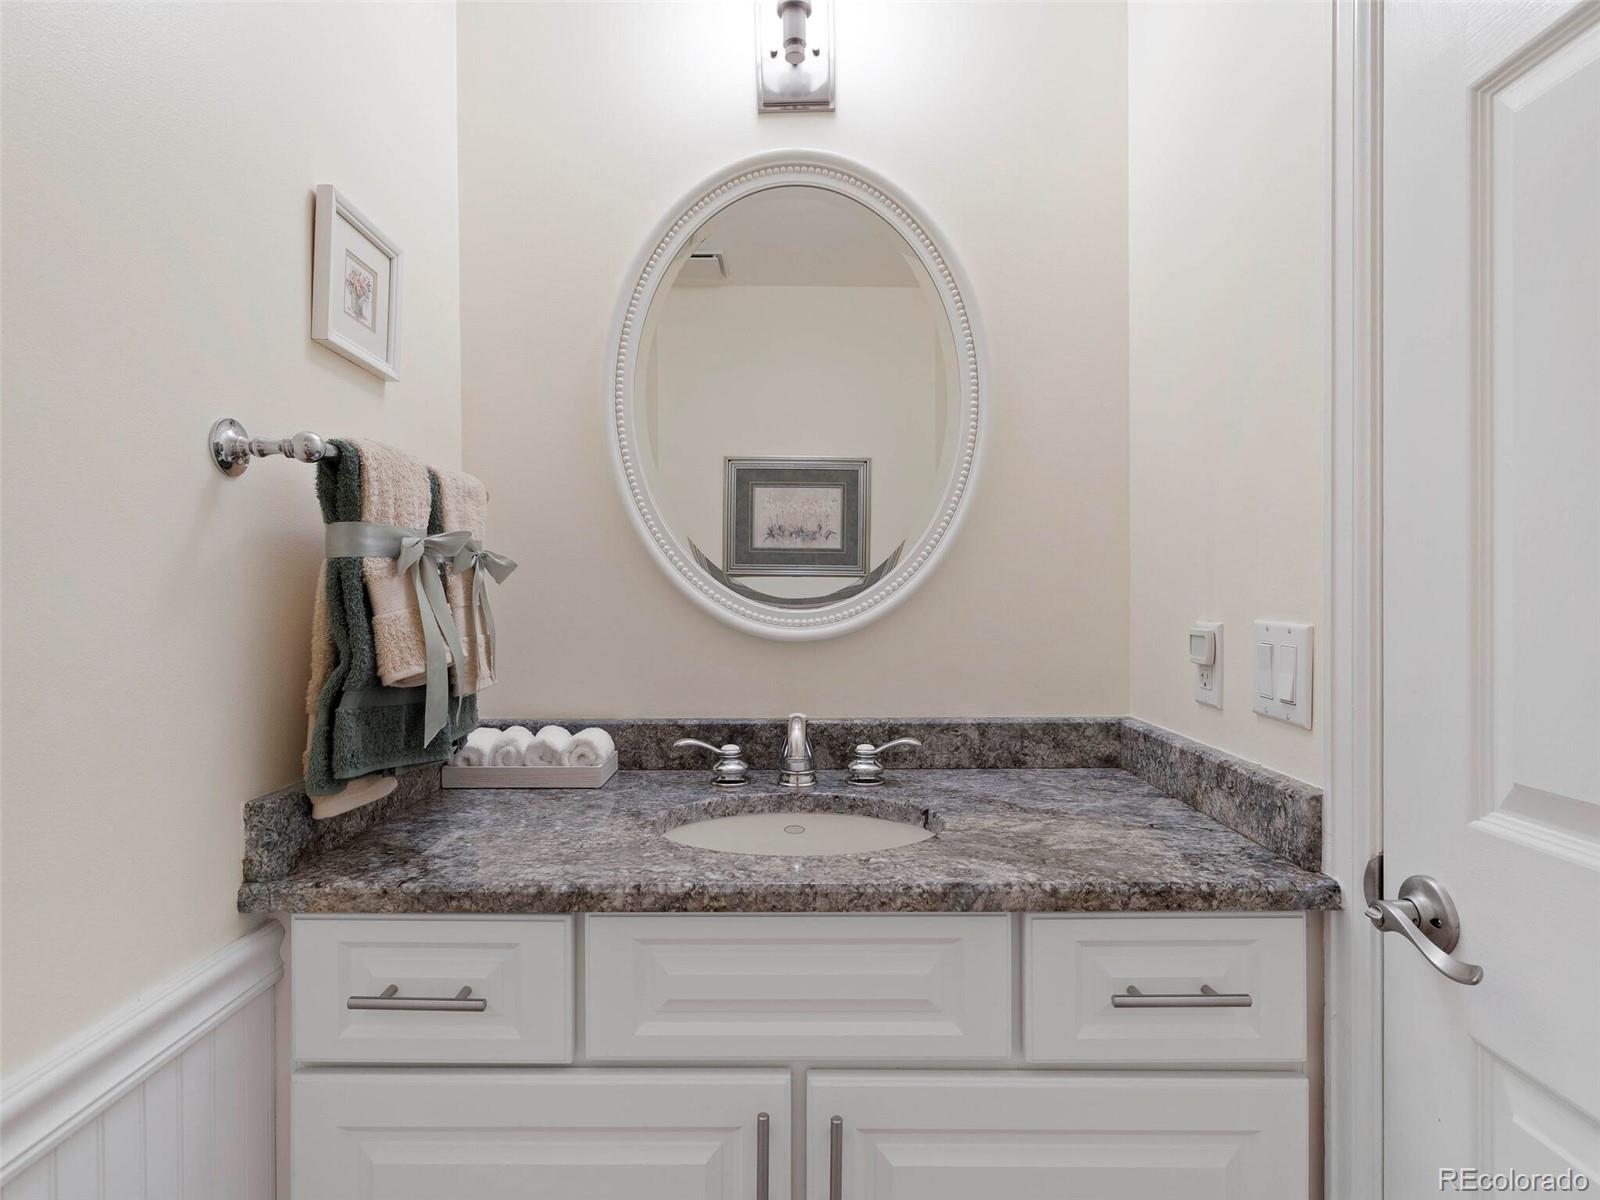
Bathroom vanity with gray granite countertop, inset sink, white cabinets, and an oval mirror.
Home office with a dark wood desk, swivel chair, and plantation-shuttered windows.
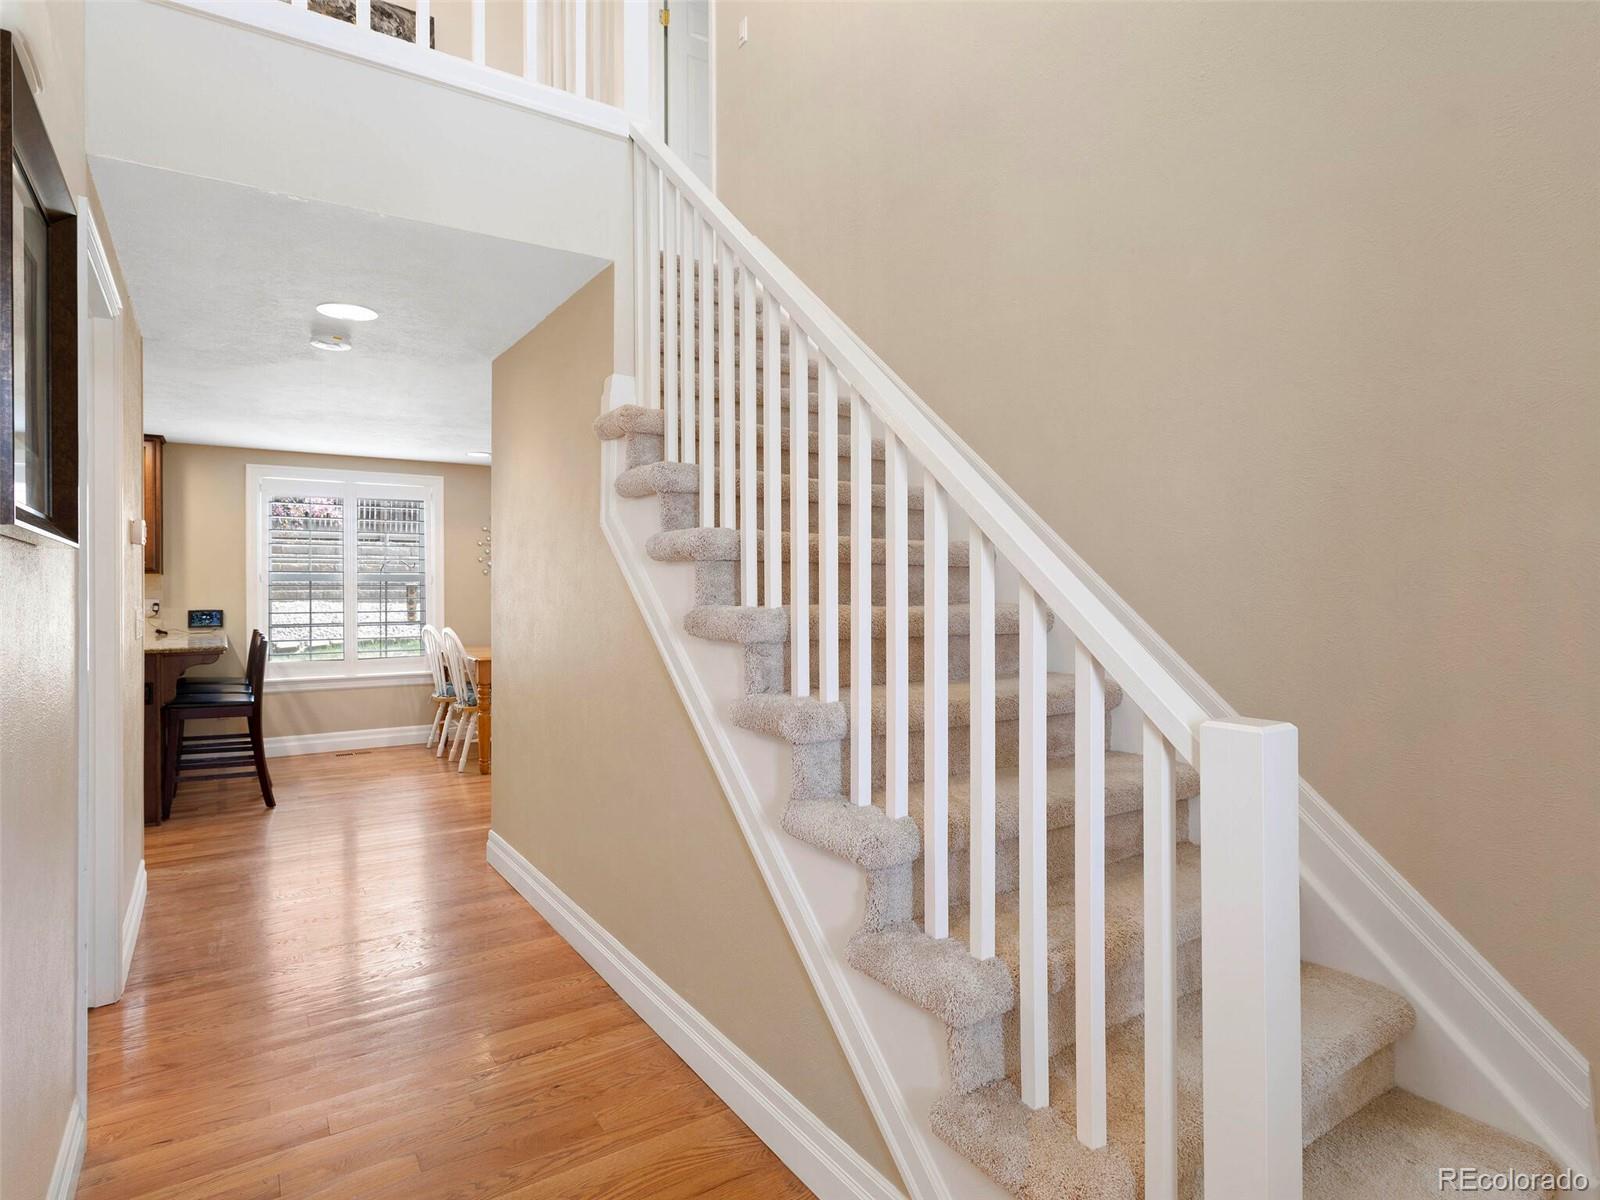
Entry hall with carpeted staircase, white railing, hardwood floors, and a breakfast nook by a shuttered window.
Carpeted upstairs landing and staircase with white railings overlooking the entry.
Bedroom with a large bed, warm wood furniture, and shuttered windows.
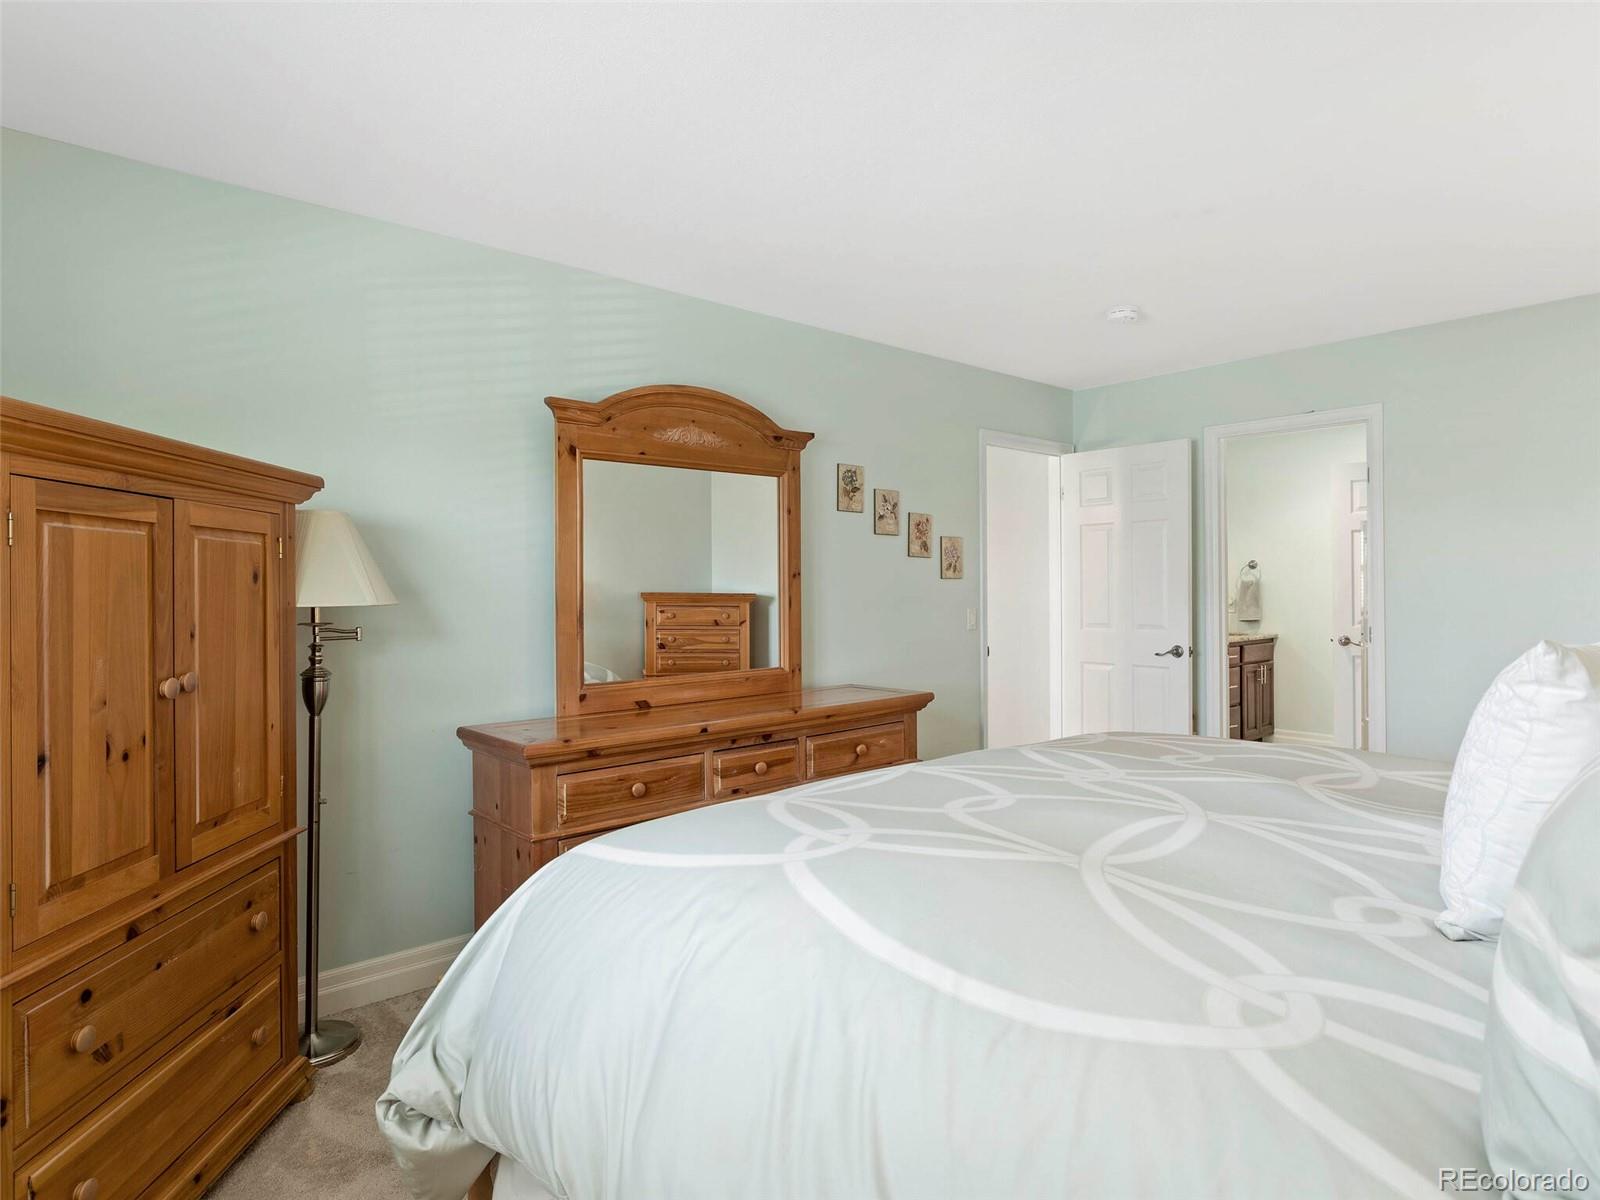
Furnished bedroom with pale mint walls, patterned bedding, and matching wooden furniture.
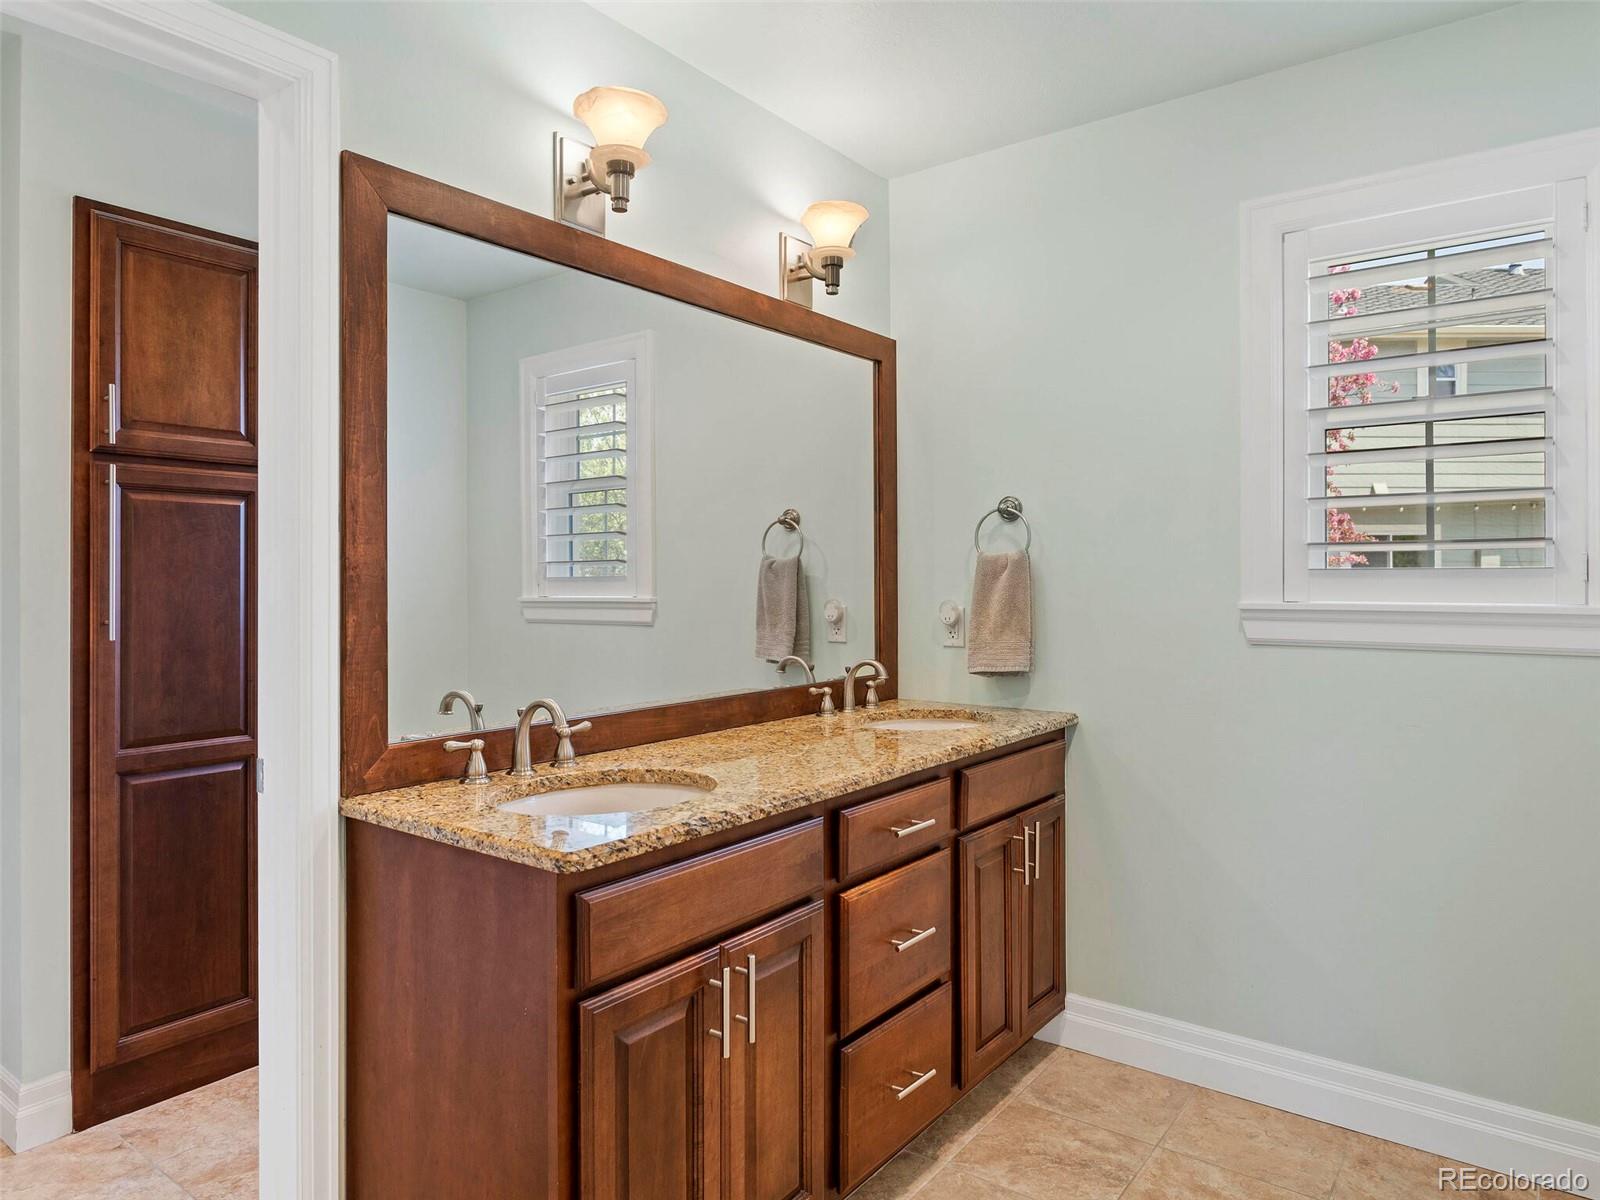
Bathroom with a double-sink granite vanity, warm wood cabinets, a large framed mirror, and shuttered windows.
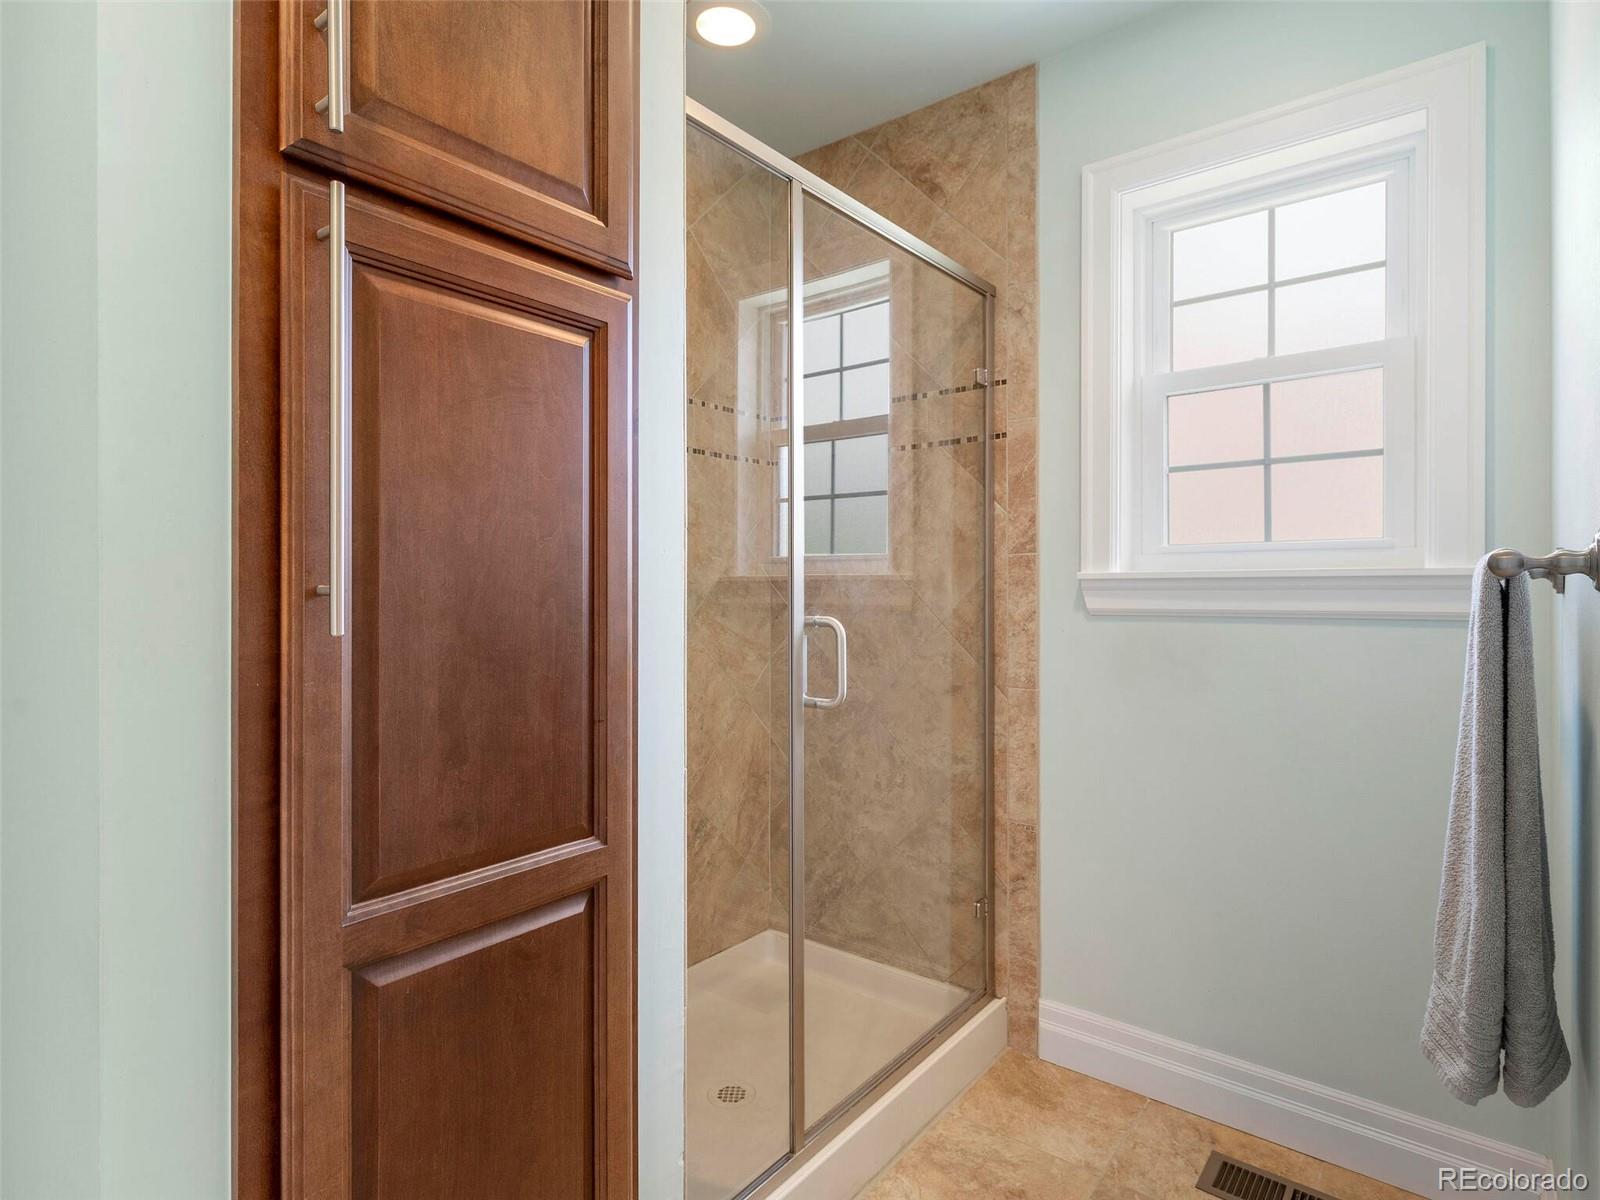
Bathroom with a glass shower, tan tile, dark wood cabinets, and a bright window.
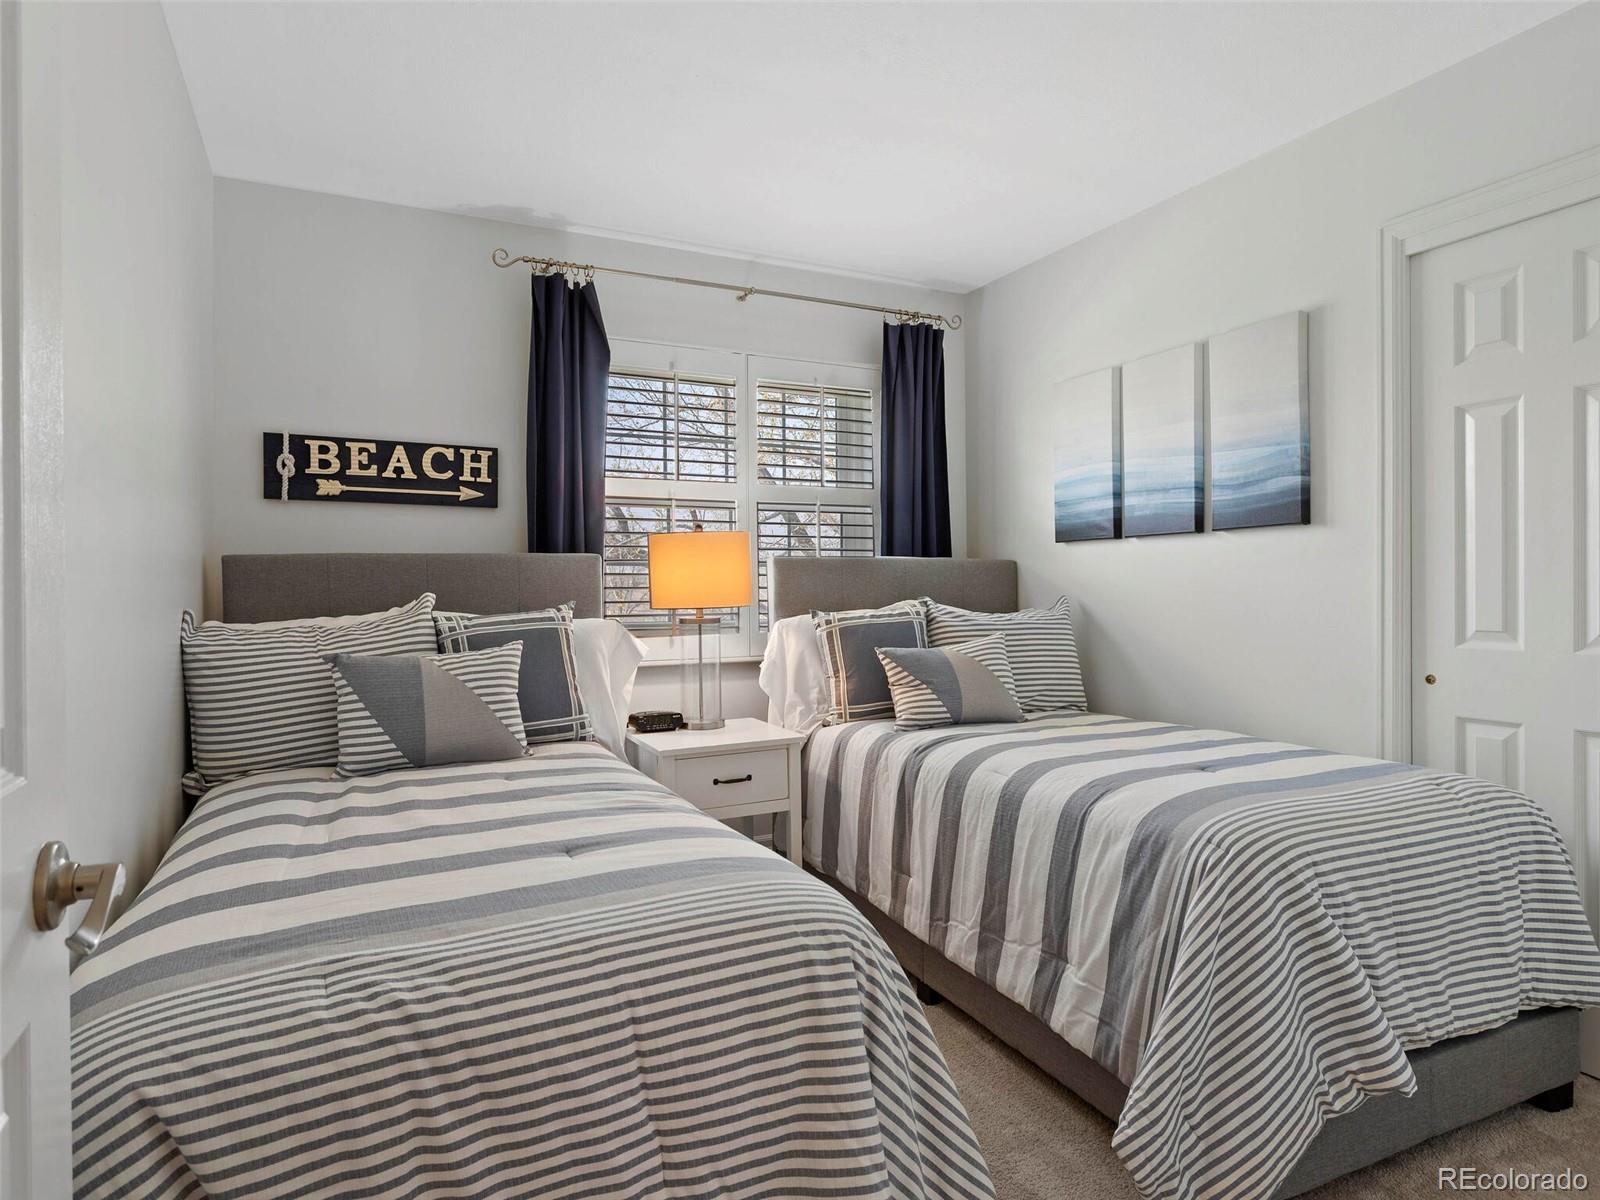
Bedroom with two twin beds in striped bedding and shuttered windows.
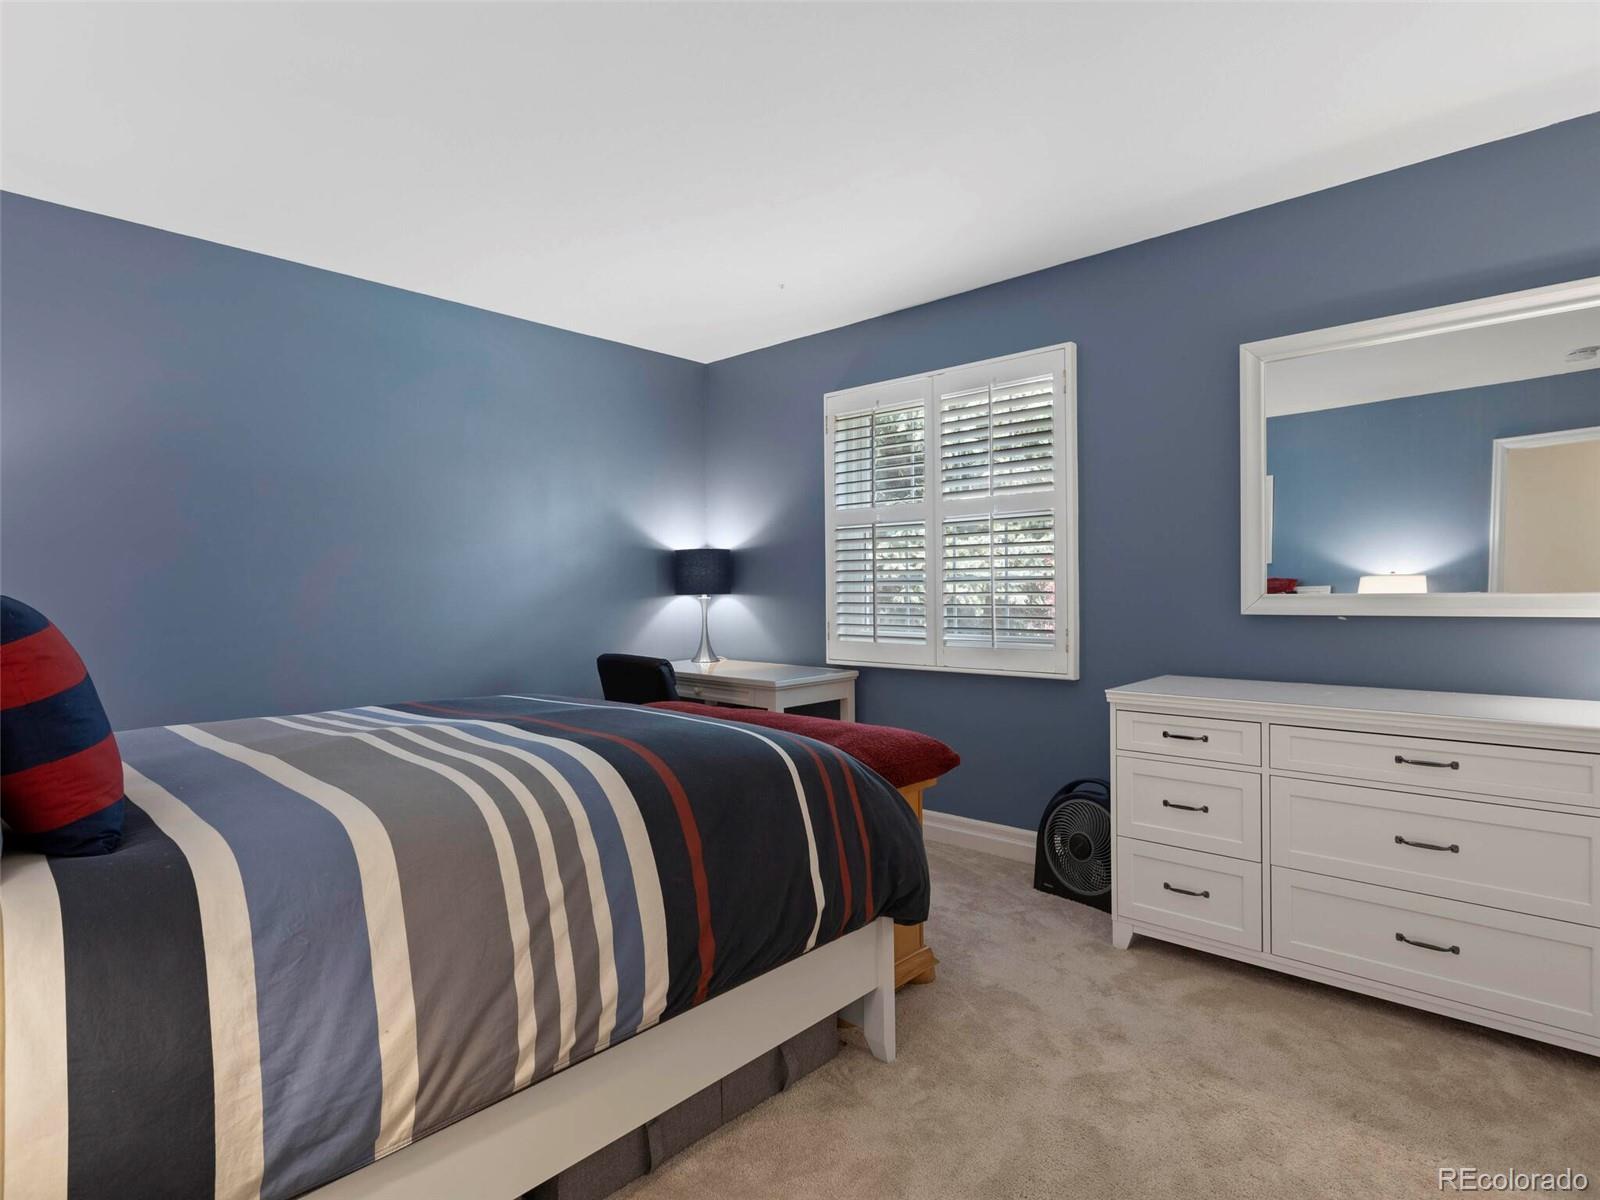
Bedroom with striped bedding, blue walls, plantation shutters, and a white dresser.
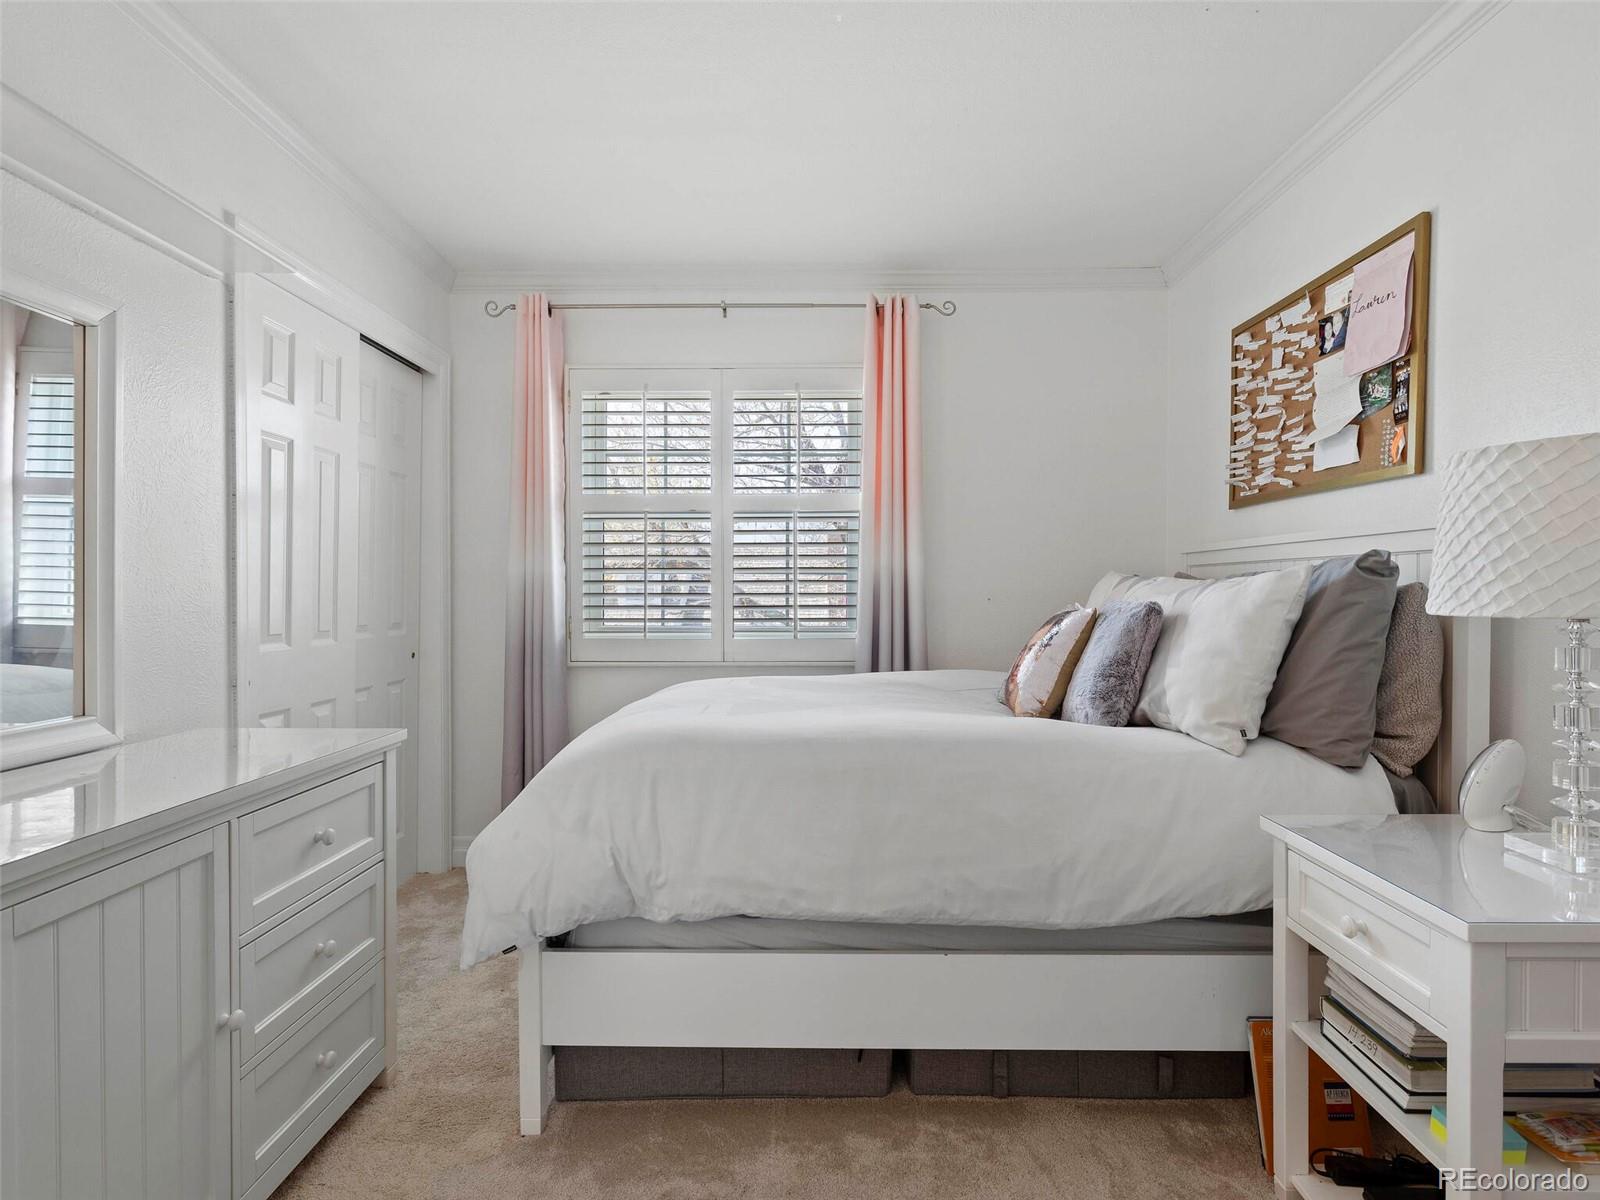
Furnished bedroom with a white bed, plantation shutters, and pale pink curtains.
Bathroom with beige tile, a curtained bathtub, and a granite-topped wood vanity.
Basement recreation room with a keyboard, television, seating, and exercise equipment.
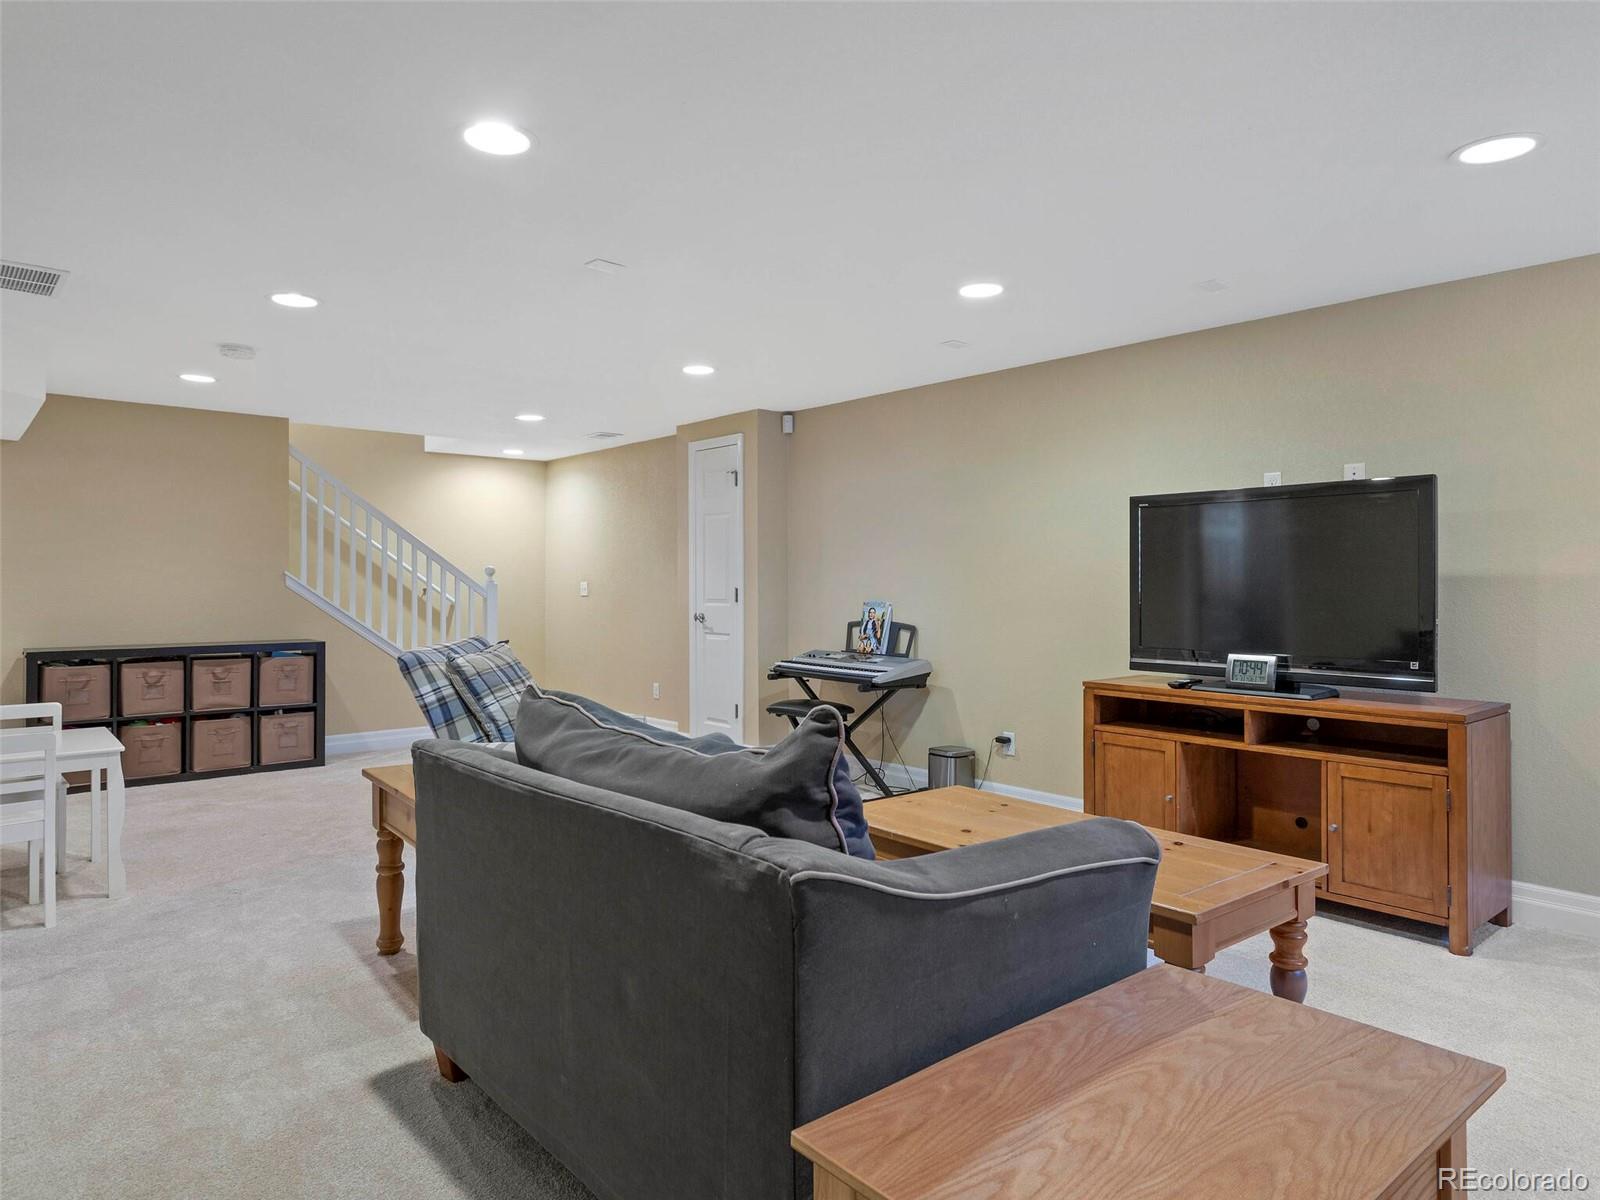
Basement living room with a gray sectional, television, keyboard, and carpeted stairs.
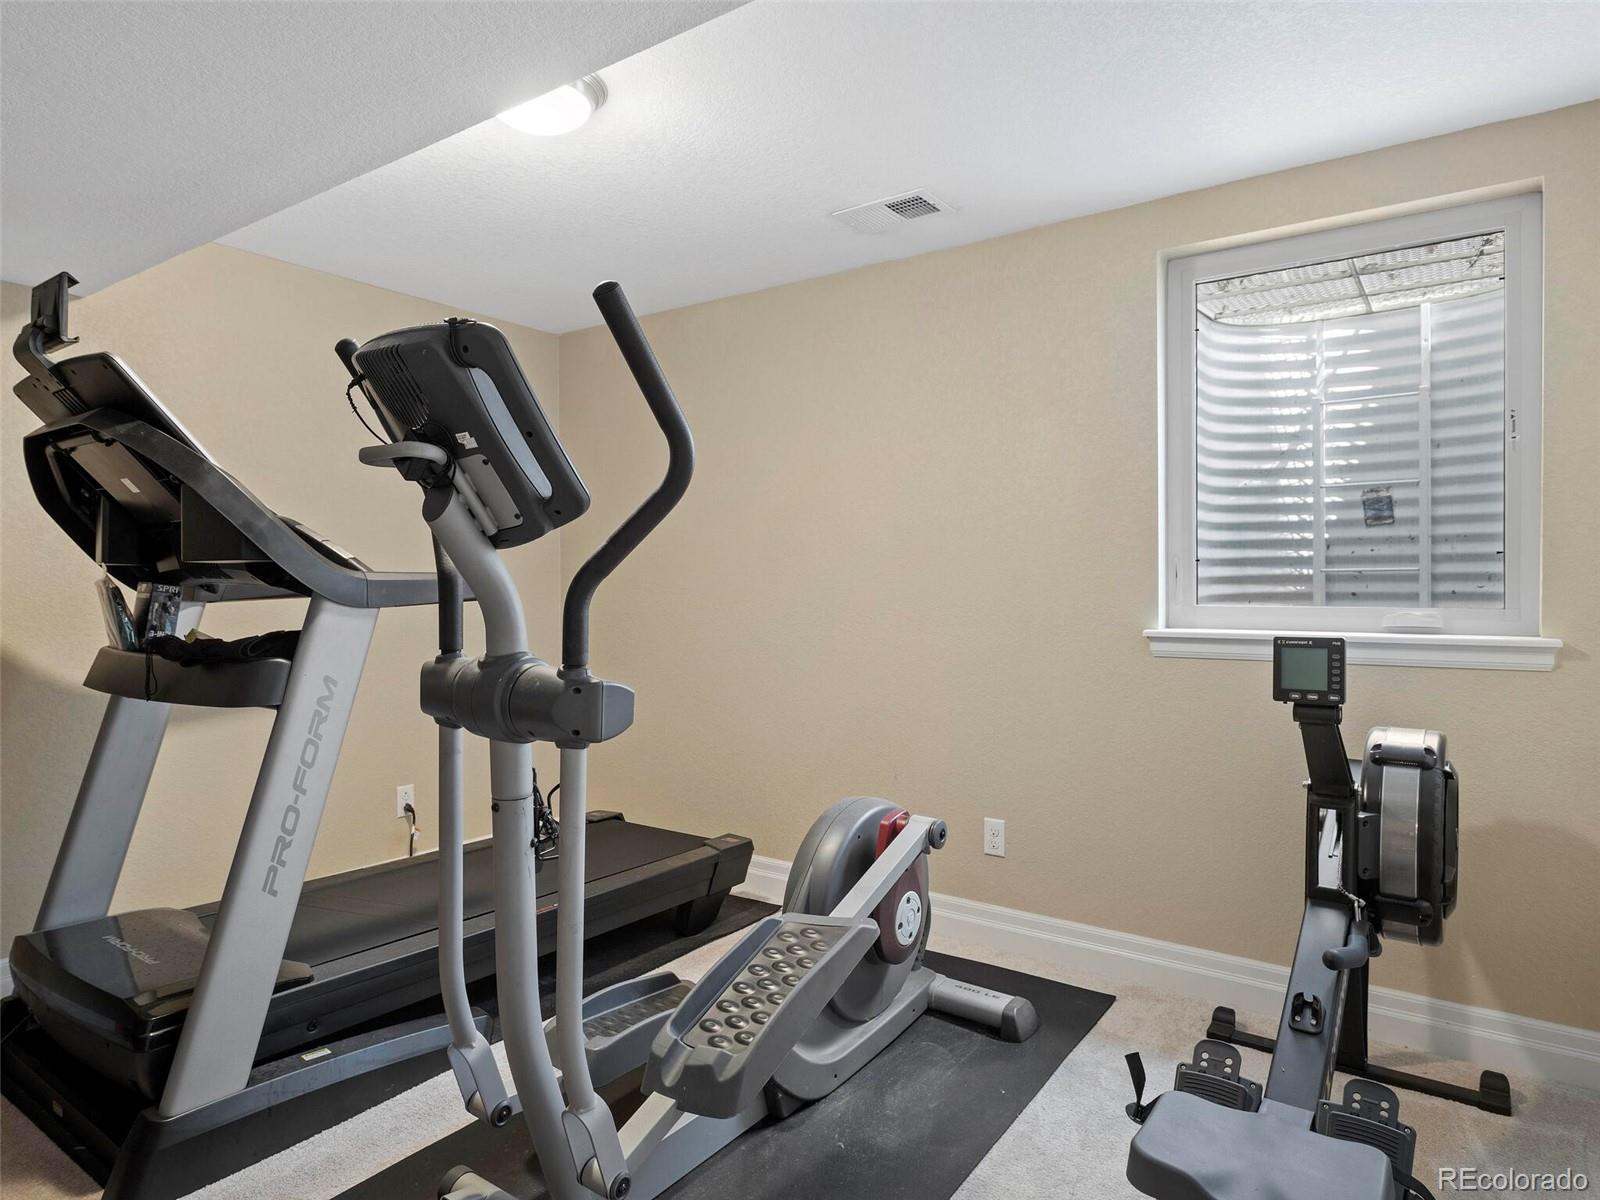
Home gym with a treadmill, elliptical trainer, and rowing machine.
Bathroom with a granite-topped wood vanity and glass-enclosed, tan-tiled shower.
Laundry room with front-loading washer and dryer, tall white cabinets, and tiled flooring.
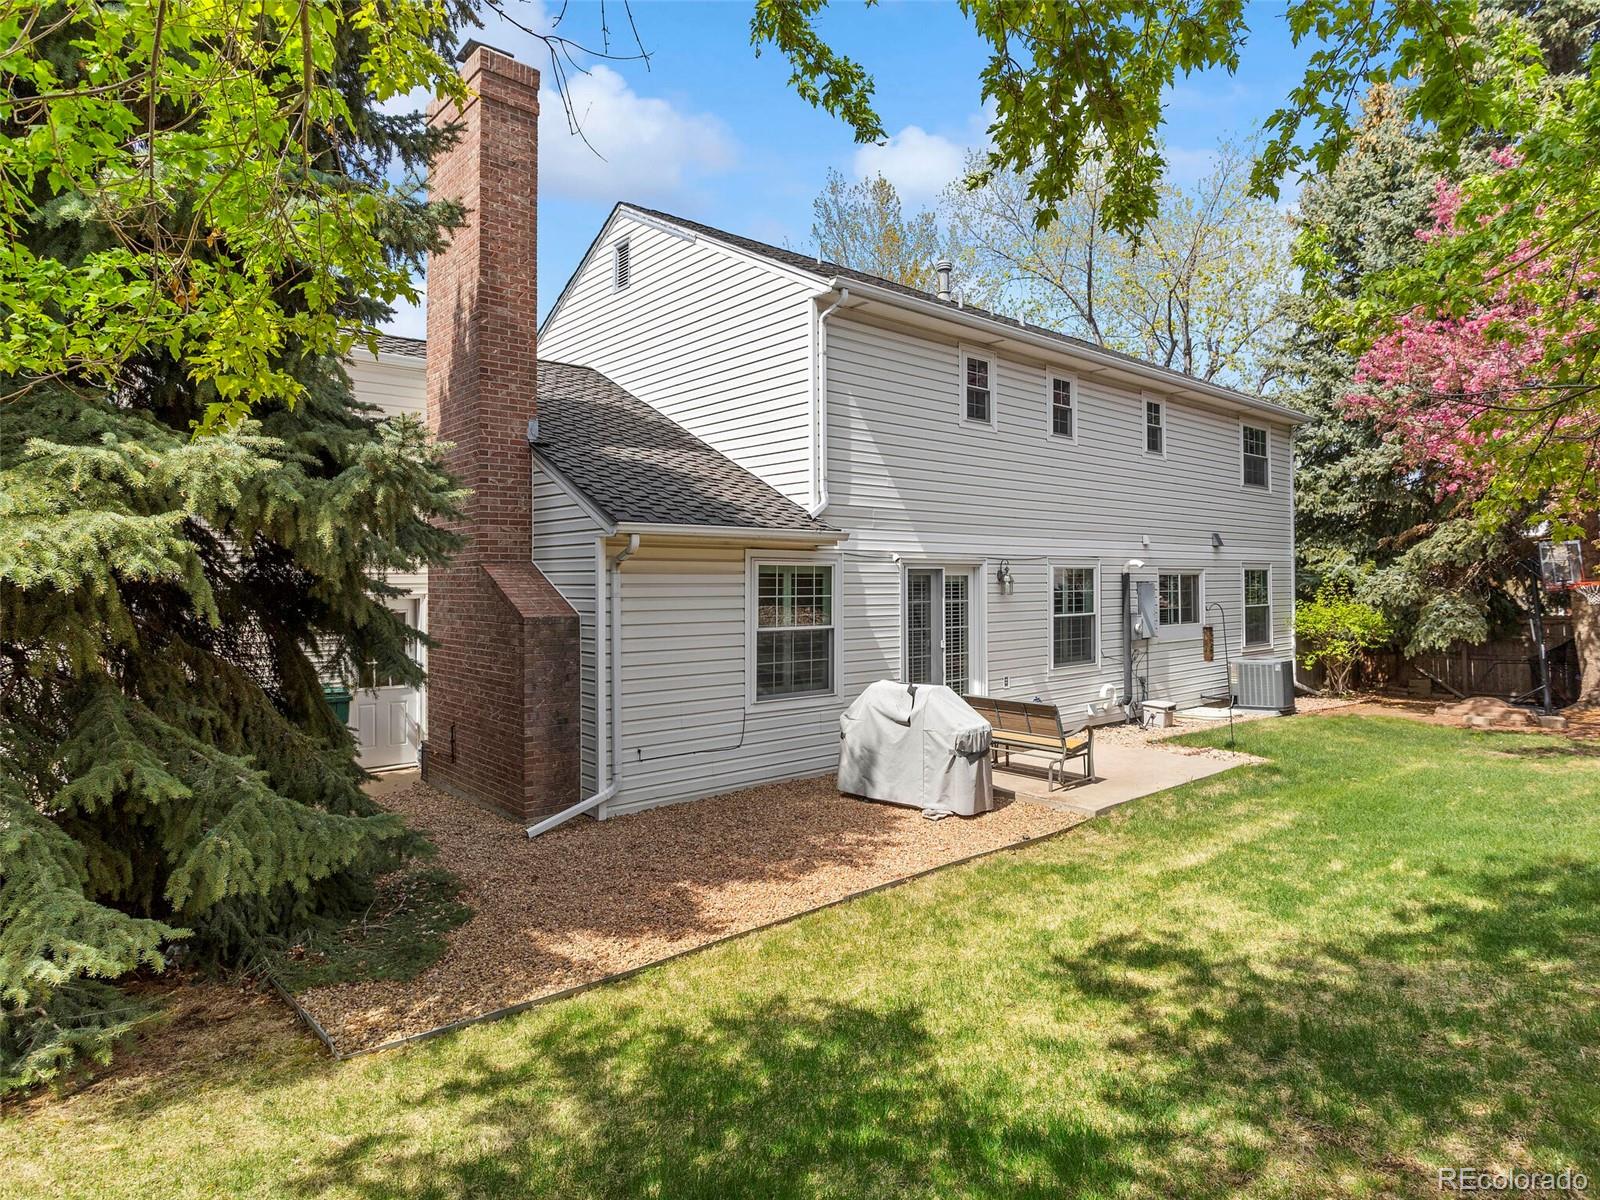
Rear of a two-story home with a brick chimney, patio, lawn, and mature trees.
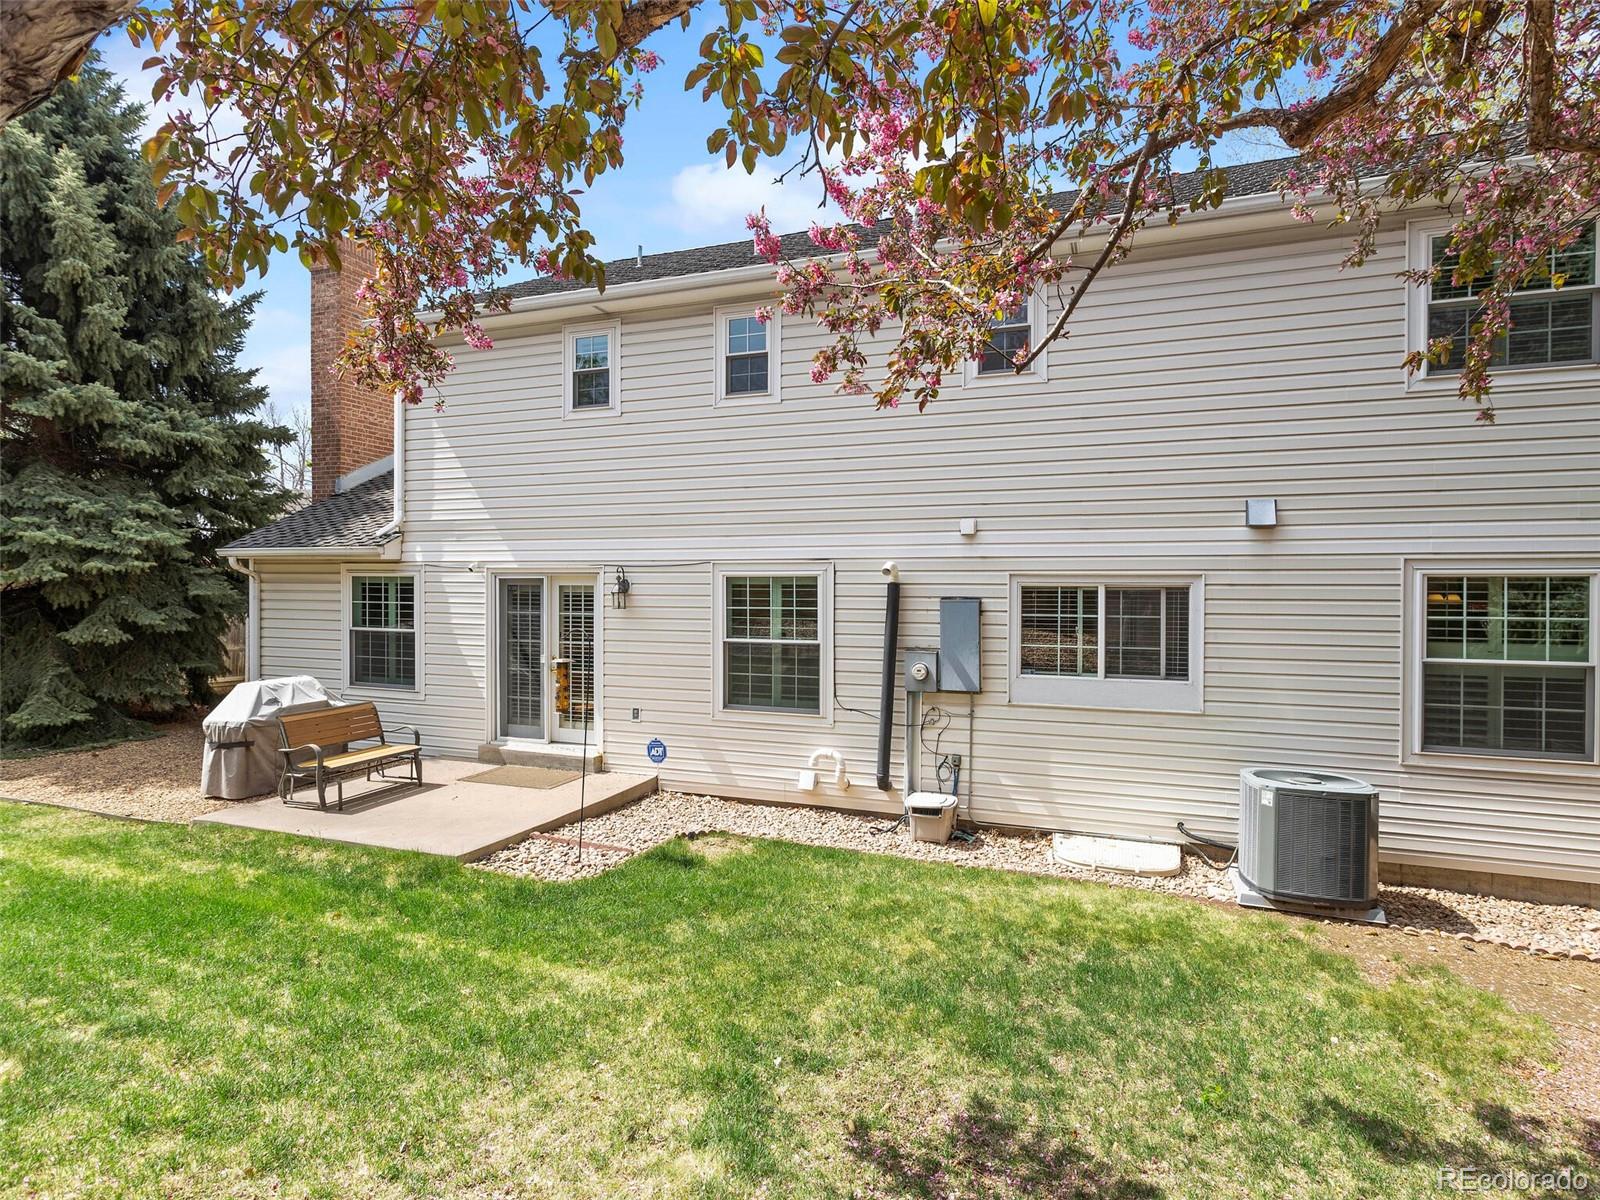
Rear of a two-story house with a patio and bench beneath flowering tree branches.
SEE ALL PHOTOS
Two-story brick and white-sided house with a covered porch, two-car garage, and large front-yard tree.
Brick home entry with a white door, decorative glass panels, floral wreath, and covered porch seating.
Living room with a grand piano, beige sofa, and large shuttered windows framed by red curtains.
Dining room with a dark wood table and chandelier, opening into a living room with shuttered windows.
Kitchen with dark wood cabinetry, stainless steel appliances, and a large granite island.
Kitchen sink beneath a wide window overlooking a snow-dusted backyard, framed by wood cabinets and granite countertops.
Kitchen with rich wood cabinets, granite counter, and stainless steel refrigerator.
Kitchen and dining area with a wood breakfast bar, stainless appliances, hardwood floors, and plantation shutters.
Furnished living room with gray sofas and hardwood floors opening to a dining area and kitchen.
Living room with gray sofas, hardwood floors, and a fireplace framed by built-in shelves.
Bathroom vanity with gray granite countertop, inset sink, white cabinets, and an oval mirror.
Home office with a dark wood desk, swivel chair, and plantation-shuttered windows.
Entry hall with carpeted staircase, white railing, hardwood floors, and a breakfast nook by a shuttered window.
Carpeted upstairs landing and staircase with white railings overlooking the entry.
Bedroom with a large bed, warm wood furniture, and shuttered windows.
Furnished bedroom with pale mint walls, patterned bedding, and matching wooden furniture.
Bathroom with a double-sink granite vanity, warm wood cabinets, a large framed mirror, and shuttered windows.
Bathroom with a glass shower, tan tile, dark wood cabinets, and a bright window.
Bedroom with two twin beds in striped bedding and shuttered windows.
Bedroom with striped bedding, blue walls, plantation shutters, and a white dresser.
Furnished bedroom with a white bed, plantation shutters, and pale pink curtains.
Bathroom with beige tile, a curtained bathtub, and a granite-topped wood vanity.
Basement recreation room with a keyboard, television, seating, and exercise equipment.
Basement living room with a gray sectional, television, keyboard, and carpeted stairs.
Home gym with a treadmill, elliptical trainer, and rowing machine.
Bathroom with a granite-topped wood vanity and glass-enclosed, tan-tiled shower.
Laundry room with front-loading washer and dryer, tall white cabinets, and tiled flooring.
Rear of a two-story home with a brick chimney, patio, lawn, and mature trees.
Rear of a two-story house with a patio and bench beneath flowering tree branches.
Sold

6113 E Peakview Place

6113 E Peakview Place, Centennial, CO 80111

$946,000
Cul-de-Sac location in the heart of desirable Cherry Park. Recently updated kitchen, baths and basement. Main floor has a living room with room for your grand piano, a dining room for special occasions, a family room with fireplace and built-ins for everyday living, kitchen, breakfast room, and a private study. Kitchen features granite counters, stainless appliances and is open to the the breakfast area and the family room. Four bedrooms upstairs plus an additional bedroom with egress window in the newly finished basement. Basement is recently finished with a second family room for movies or sleep-overs, a guest room or office, 3/4 bath, and storage. Large yard with patio will give you opportunity for you to entertain and the dogs to romp. Walking distance to either the park or the pool. Hard to notice updates include surround sound in the main floor family room, wiring for surround sound in the basement, and triple paned tilt-out windows.

Excellent location with convenient access to I-25, DTC, Light Rail or the Holly dining and shopping. Cherry Park hosts events the whole family will enjoy! Walk to Cherry Hill Park, South Suburban pool and miles of walking and biking trails.

5
beds

4
baths

3,200 Sq.Ft. LIVING AREA

8,712 Sq.Ft. lot

Ann Atkinson

Ann Atkinson

Features & Amenities

Interior

  • total bedrooms5
  • Total bathrooms4
  • full bathrooms2
  • three quarter bathroom1
  • half bathroom1
  • Laundry room In Unit
  • Flooring Carpet, Tile, Wood
  • Fireplace Family Room
  • APPLIANCES Dishwasher, Disposal, Microwave, Range, Range Hood, Refrigerator, Self Cleaning Oven
  • other interior Features Eat-in Kitchen, Entrance Foyer, Granite Counters, Smoke Free, Walk-In Closet(s)

Area & Lot

  • Status Sold
  • Date Sold June 10, 2022
  • Living Area3,200 Sq.Ft.
  • Lot Area8,712 Sq.Ft.
  • MLS® ID2668977
  • TypeResidential
  • YEAR BUILT1978
  • Elementary SchoolHeritage
  • Middle SchoolWest
  • High SchoolCherry Creek
  • School DistrictCherry Creek 5

Exterior

  • STORIES2
  • Garage Space2.0
  • roofComposition
  • lot featuresCorner Lot, Cul-De-Sac, Level, Sprinklers In Front, Sprinklers In Rear
  • parkingLighted
  • HEAT TYPEForced Air
  • AIR CONDITIONINGCentral Air
  • sewerPublic Sewer

Financial

  • Sales Price$946,000
  • Real Estate Tax $4,292/yr
  • HOA $50/yr
View Virtual Tour

Work With Ann

My goal is to make this process as easy as possible while getting you the outcome of your dreams! Give me a call, I look forward to meeting you and to seeing what I can do to help you!

Follow Ann on Instagram