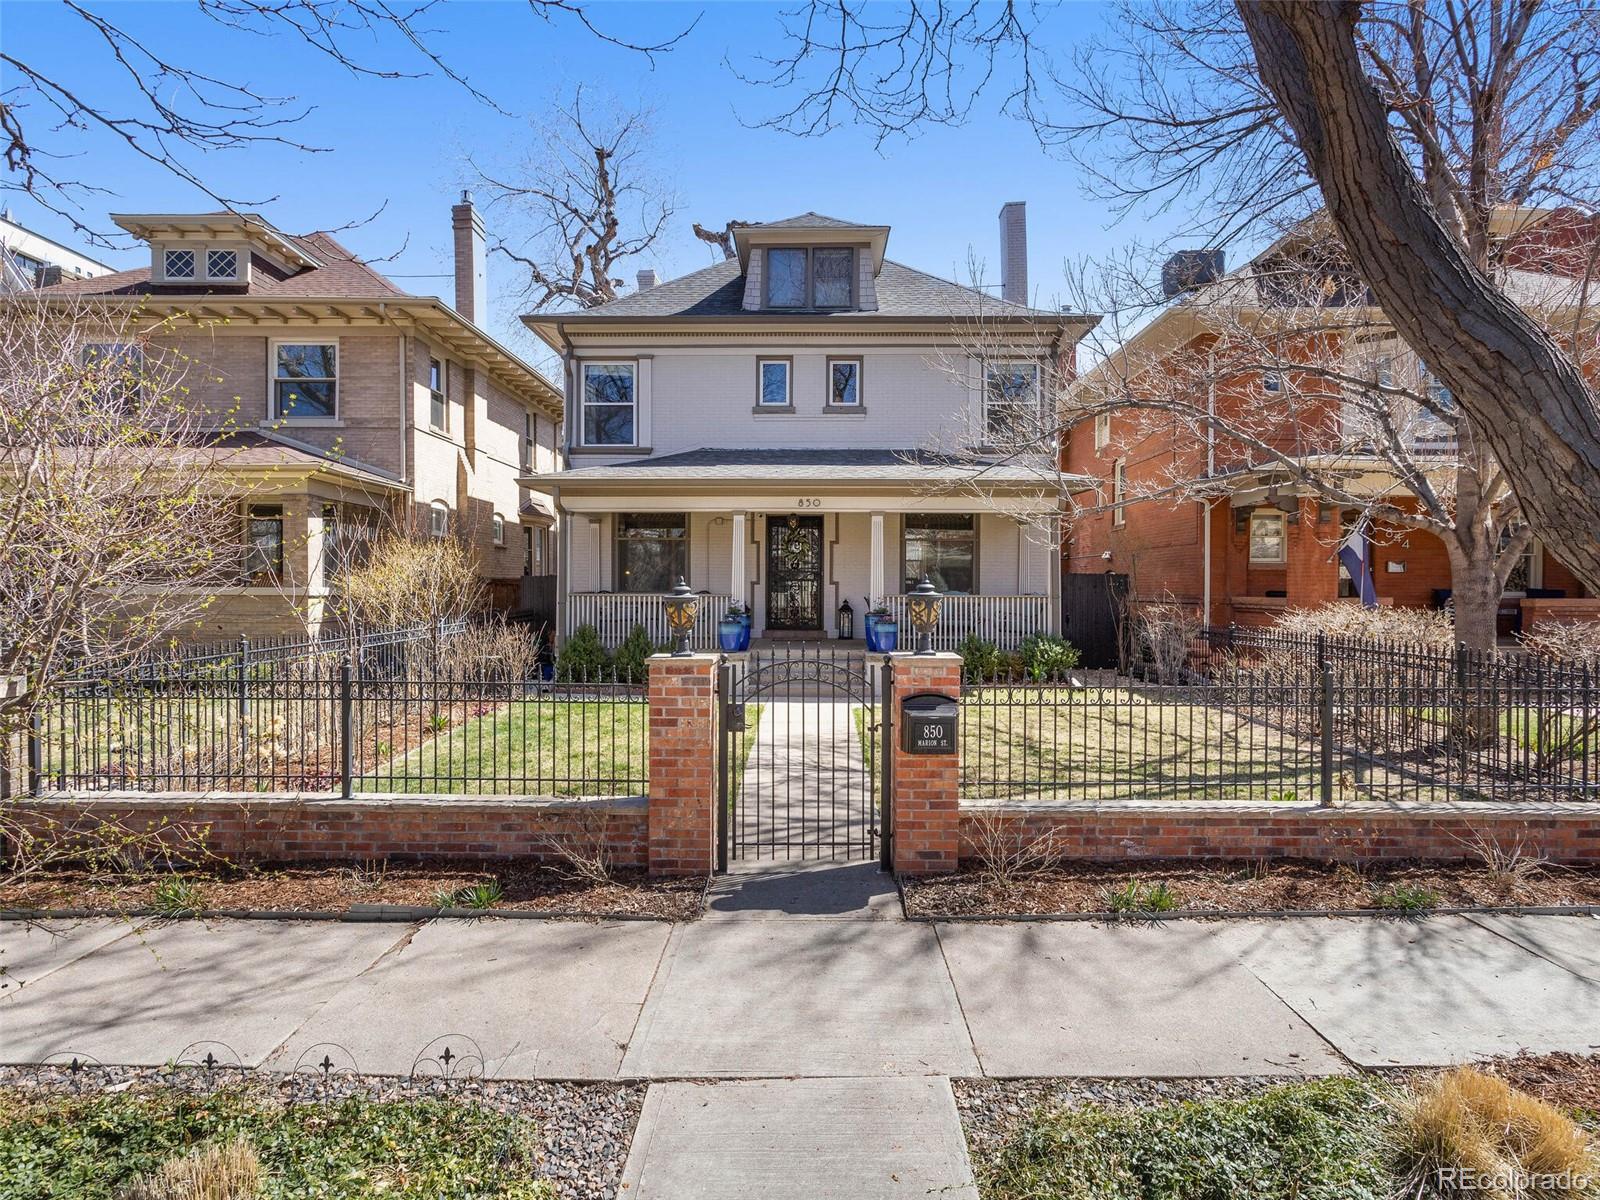
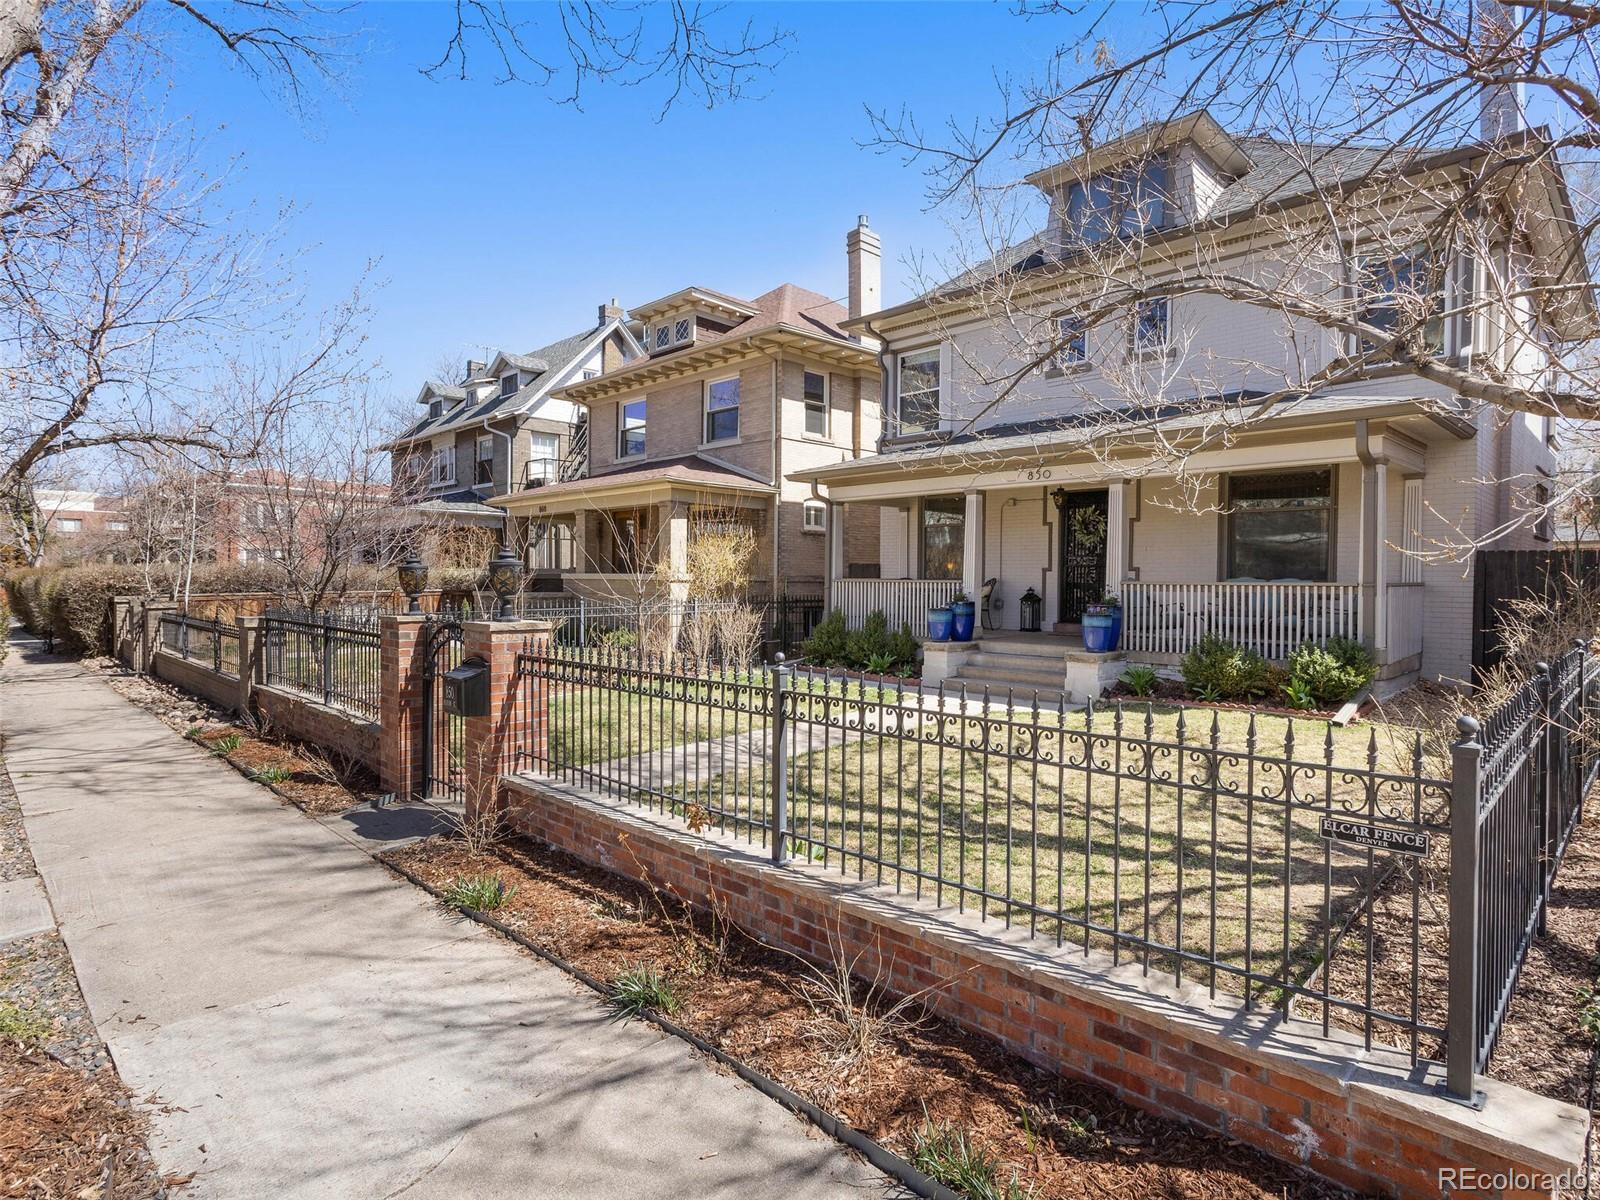
Two-story home at 850 N Marion Street behind a black metal fence, with a covered porch and brick gate pillars.
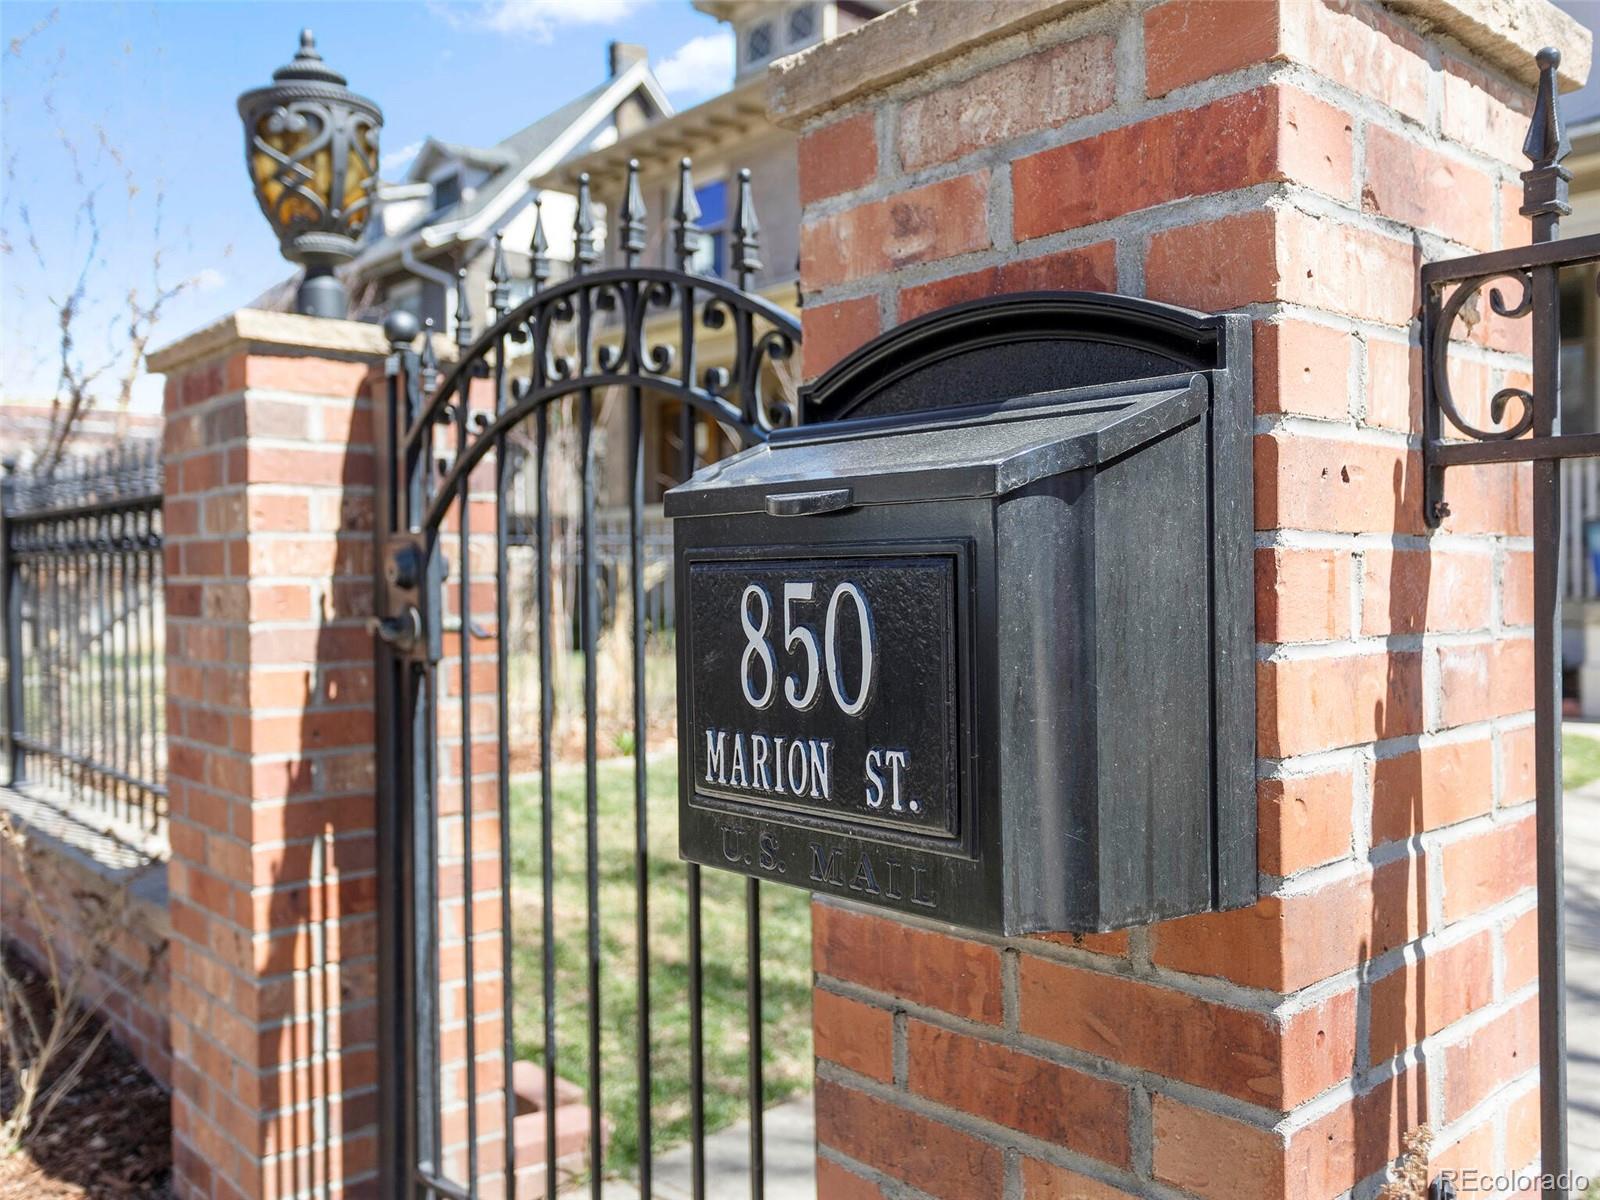
850 Marion St. mailbox mounted on a brick pillar beside an ornate iron gate.
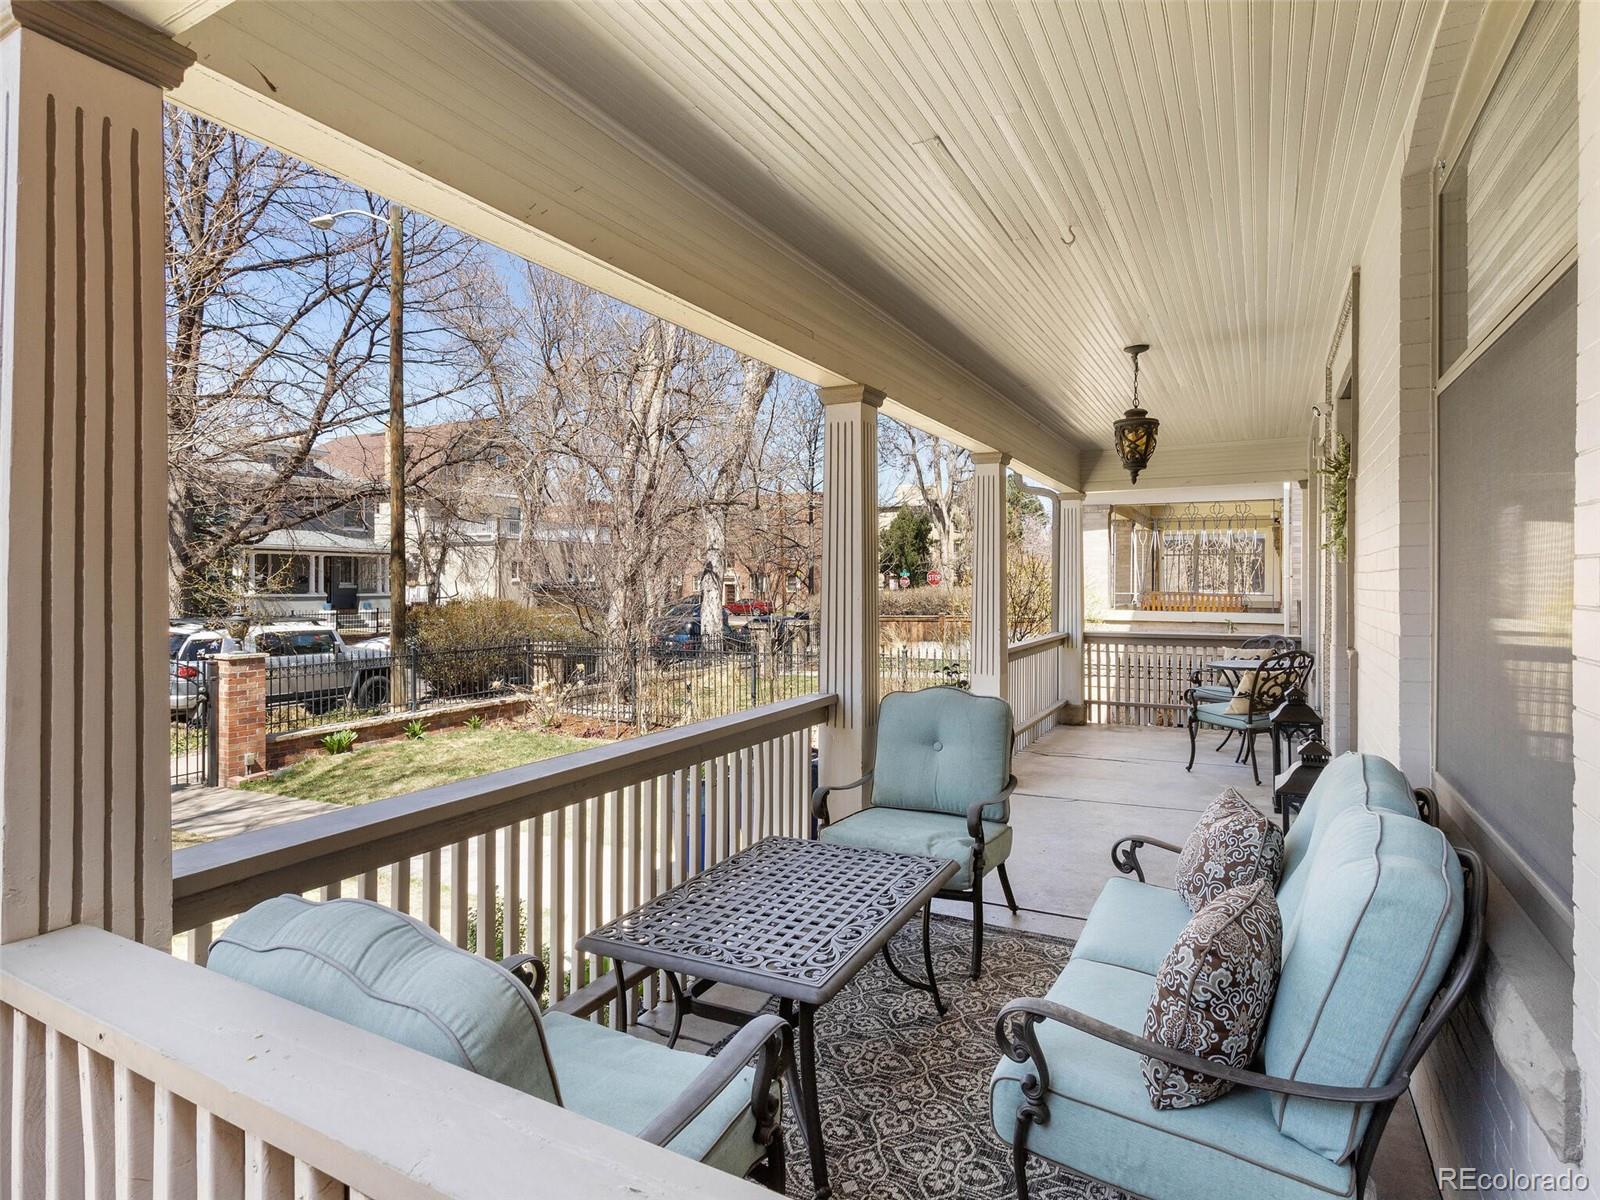
Furnished covered porch with pale blue seating, white columns, and a view of leafless trees.
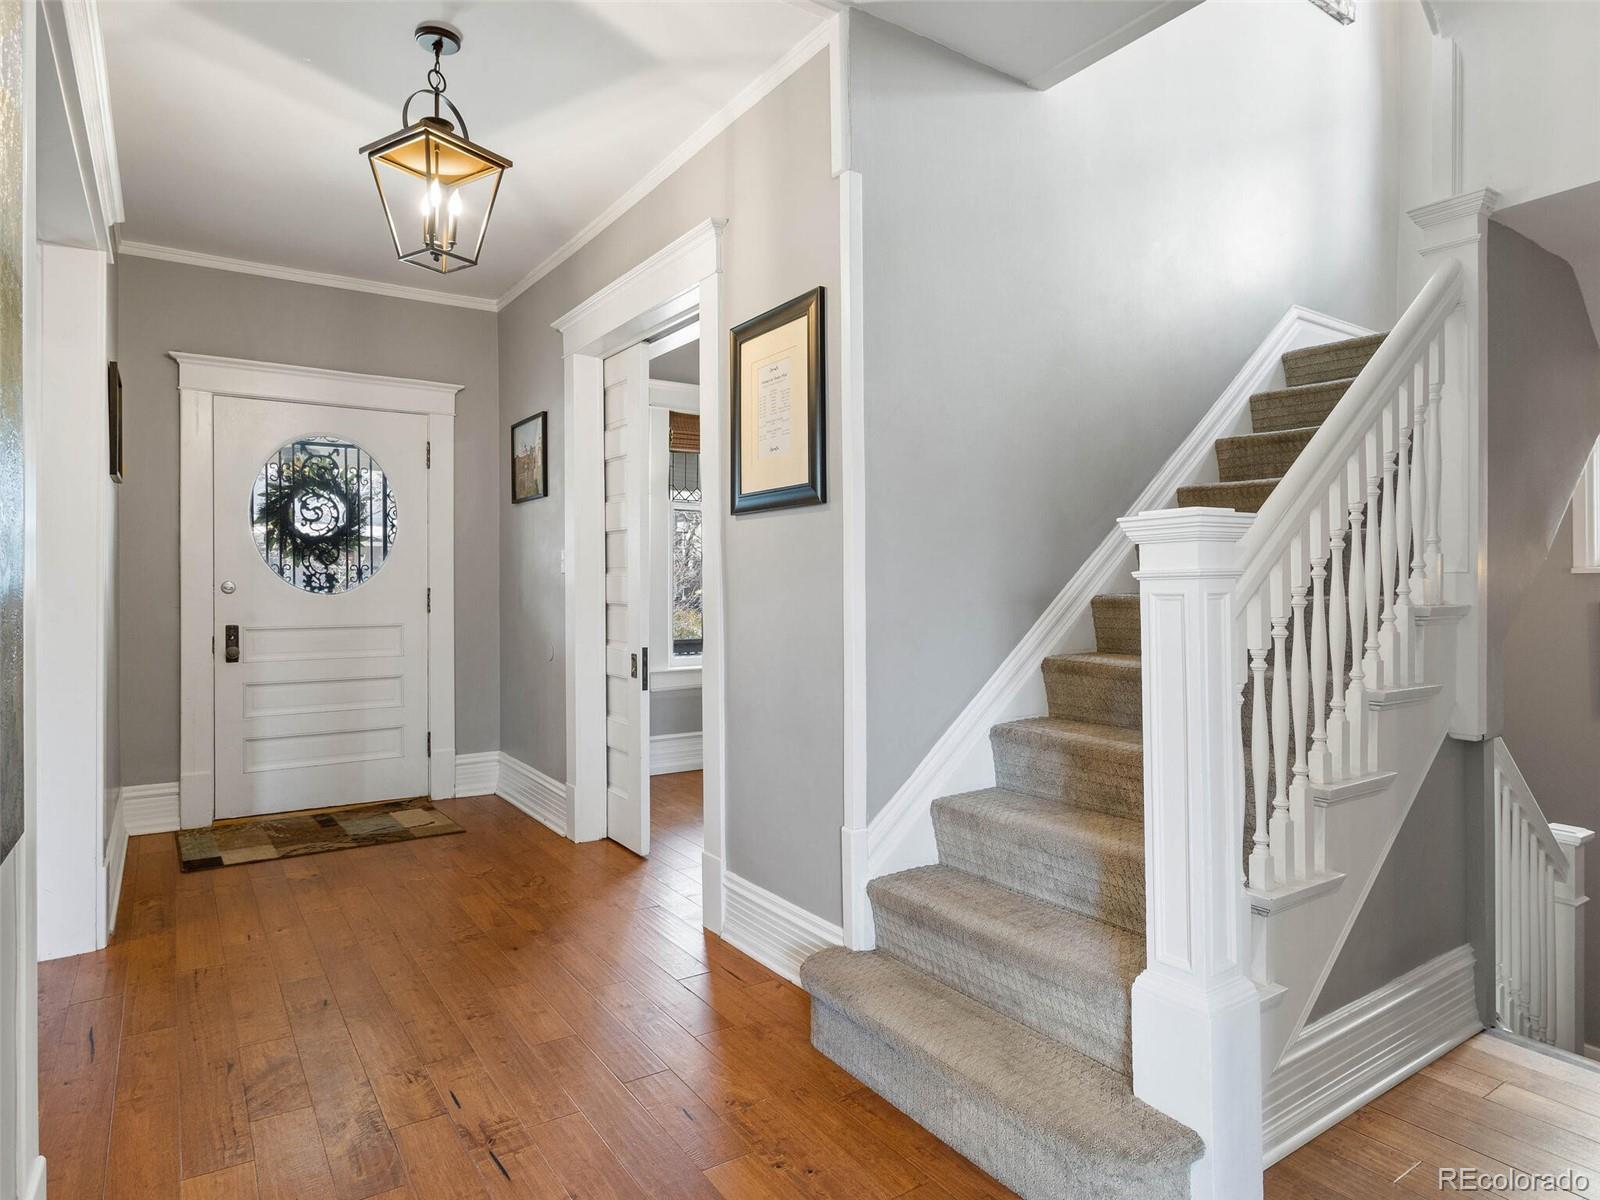
Entry foyer with a round-window front door, hardwood floors, and a carpeted staircase.
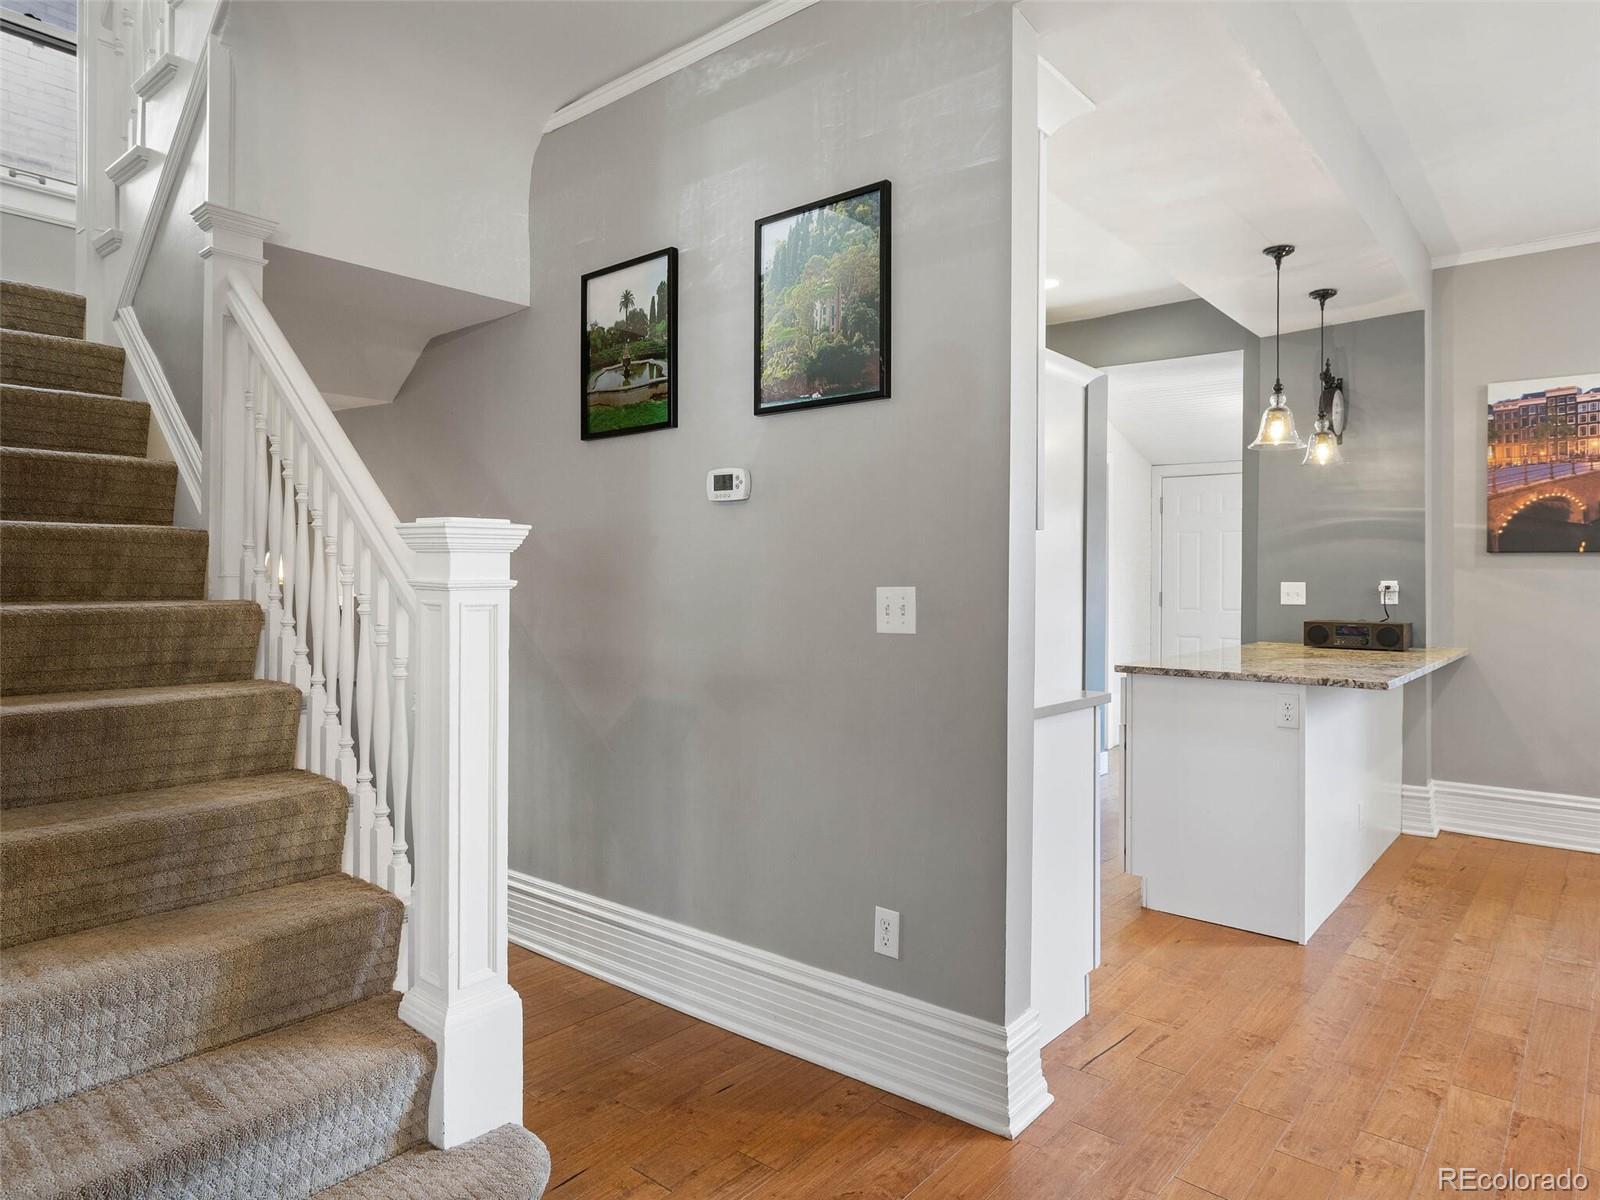
Entryway with a carpeted staircase, white railing, hardwood floors, and a pass-through counter.
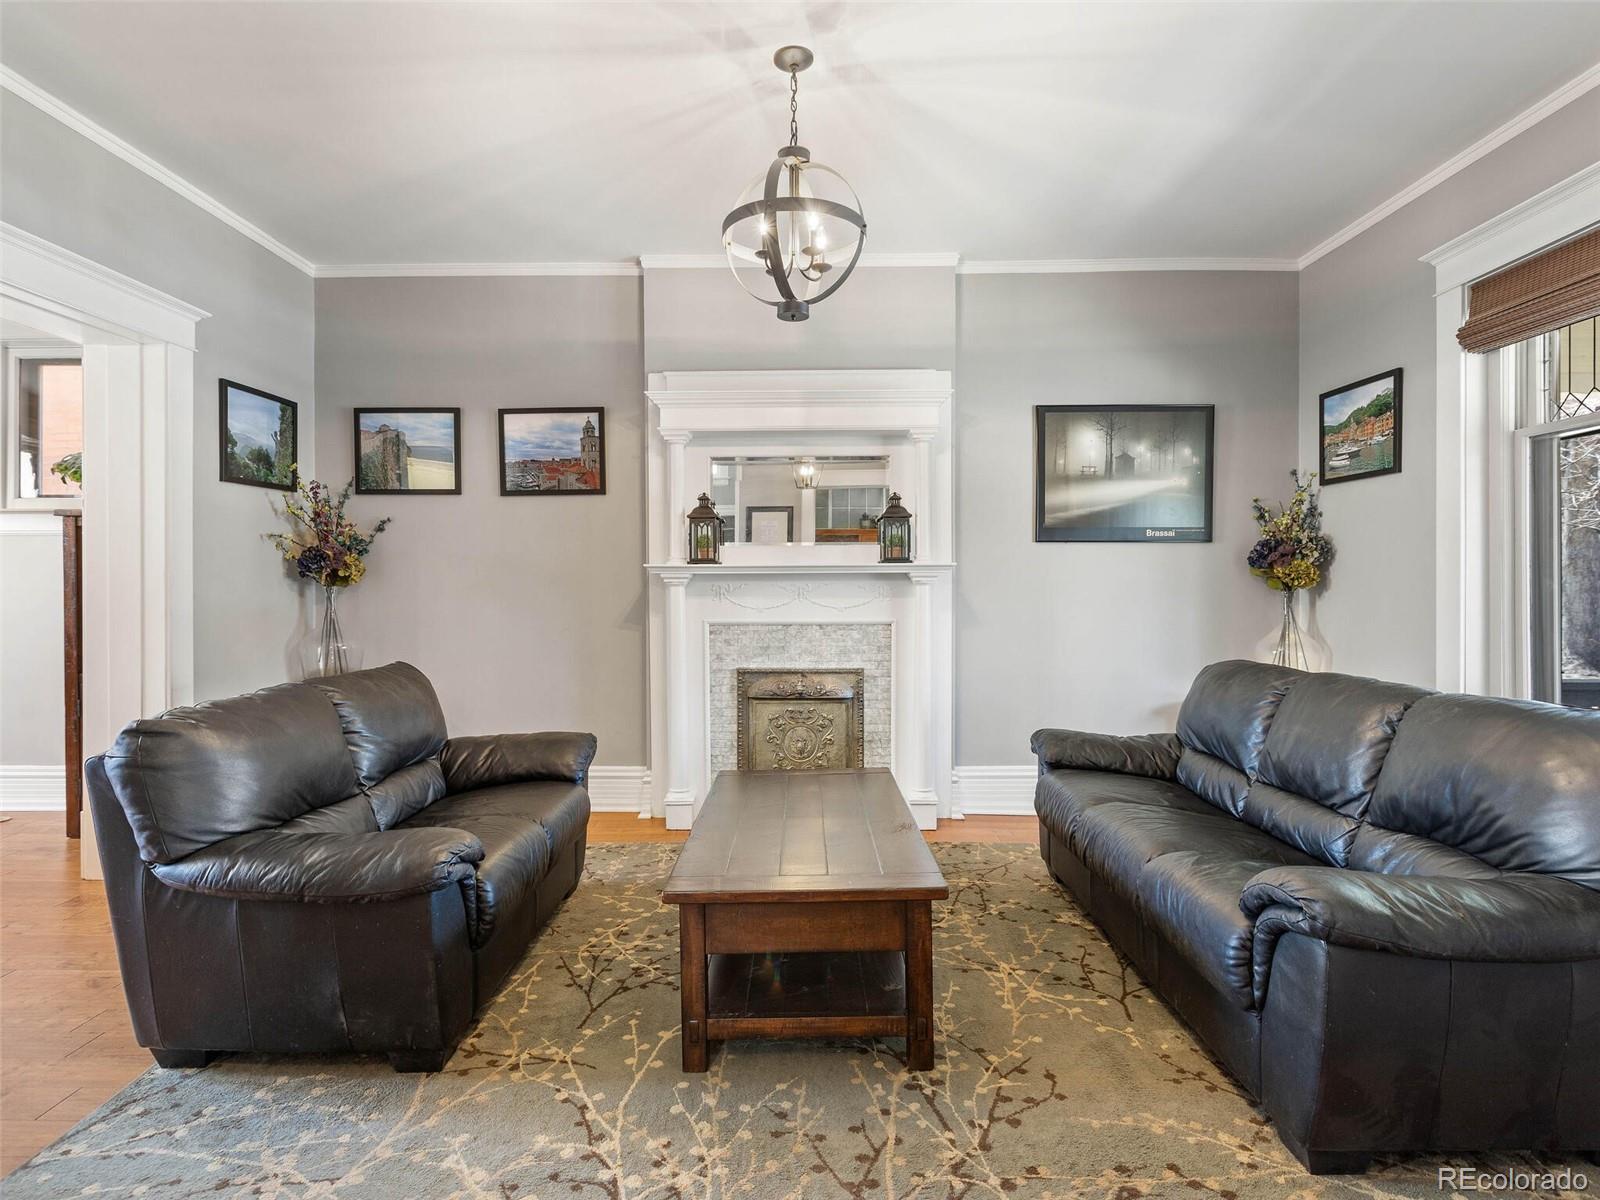
Living room with dark leather sofas, a white fireplace mantel, and a wooden coffee table.
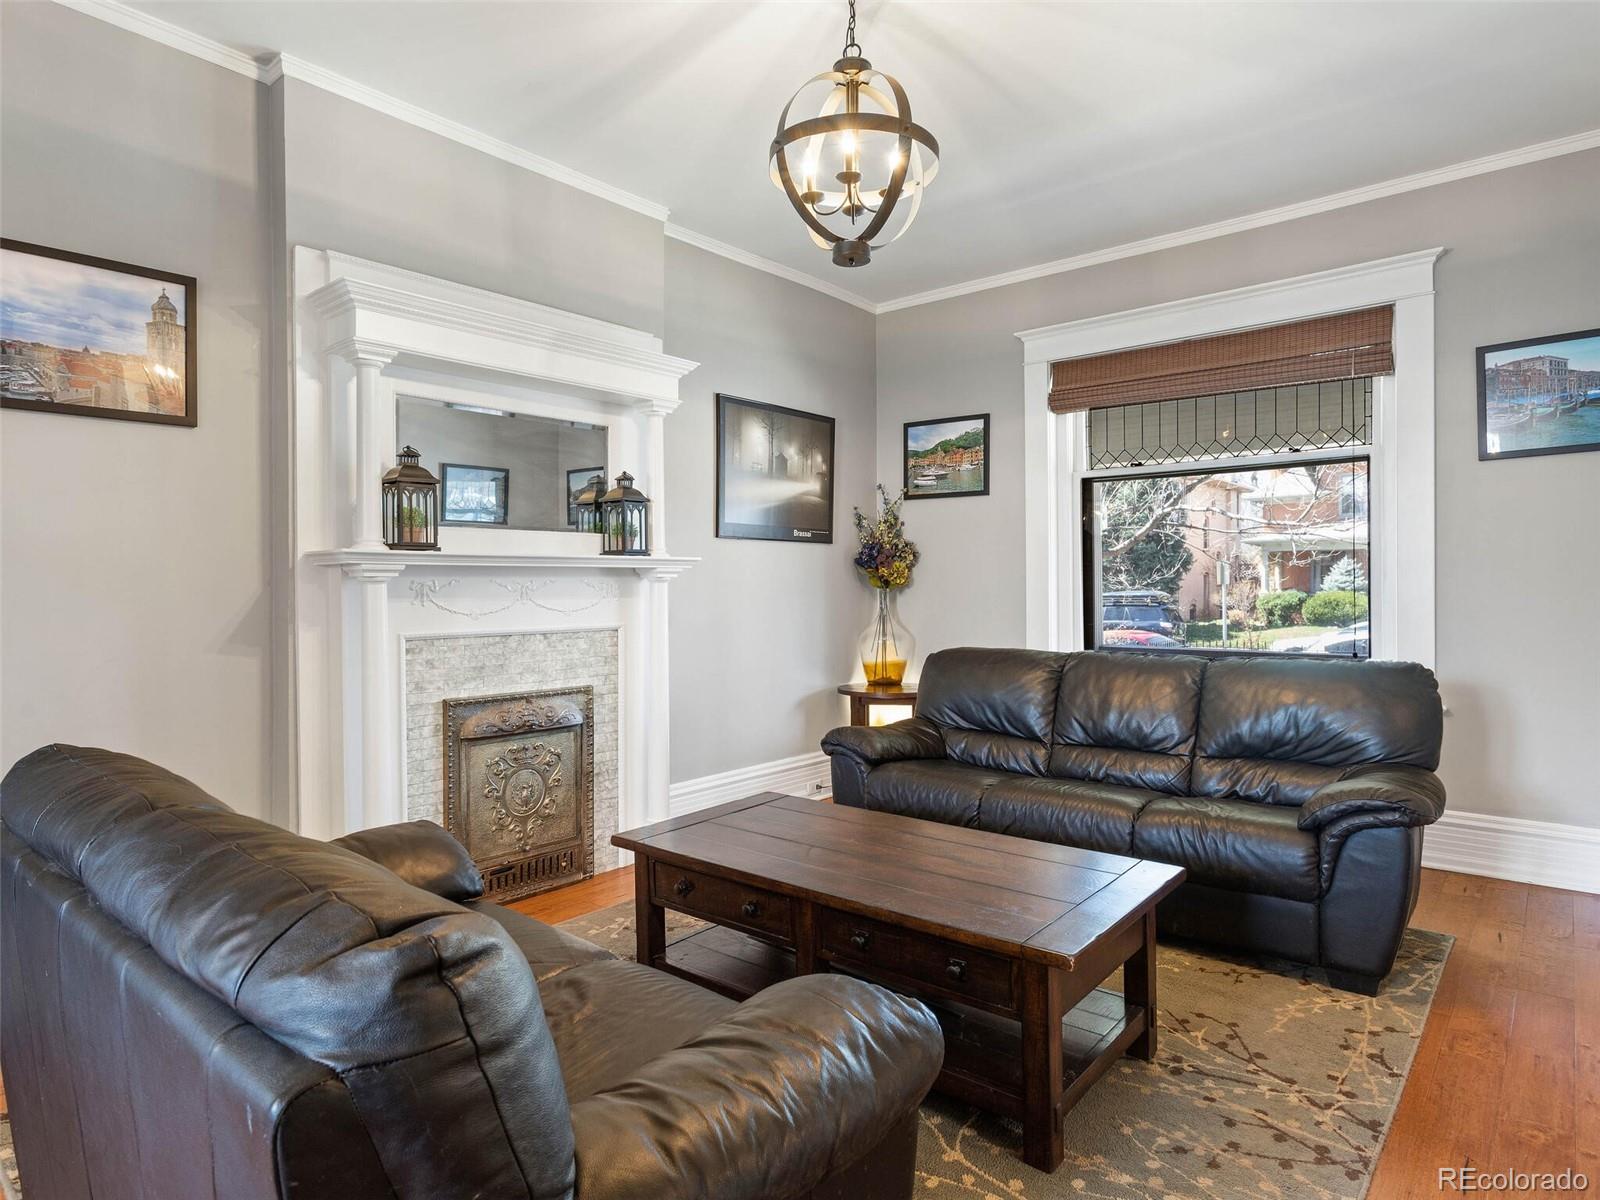
Living room with a decorative fireplace, dark leather sofas, and a large front window.
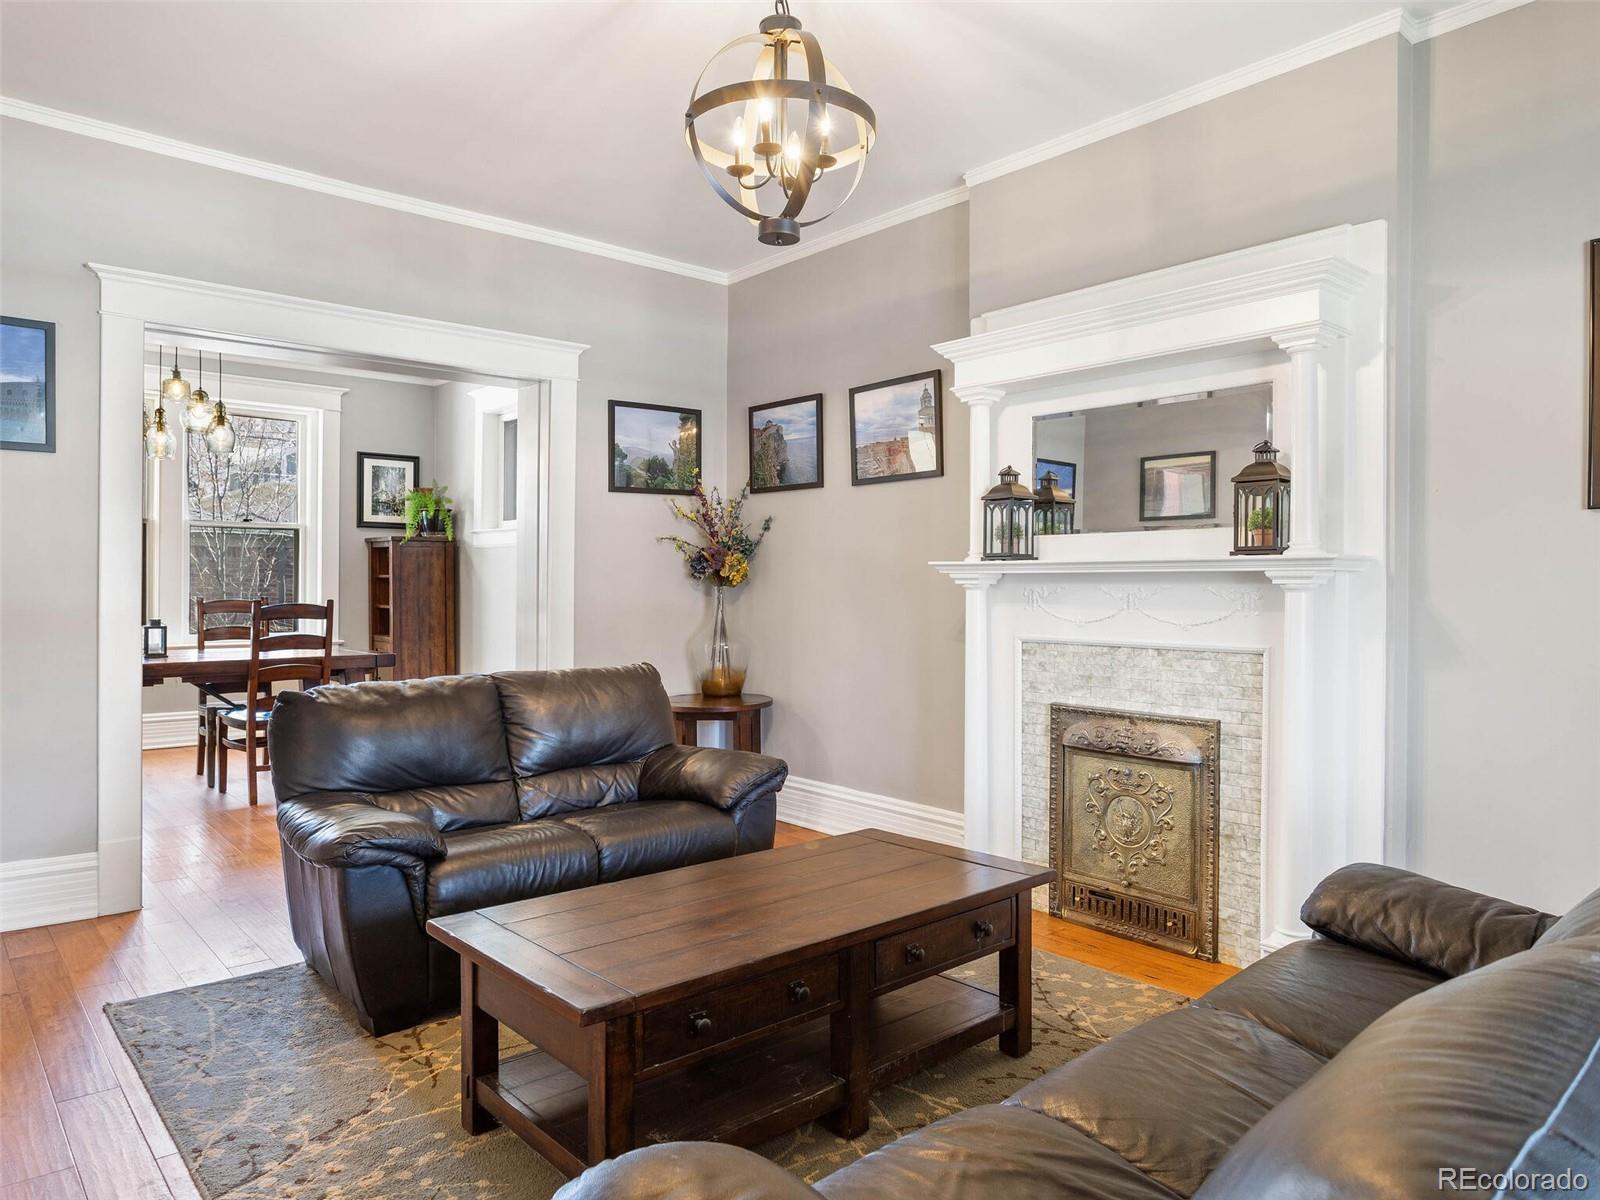
Living room with a white fireplace, dark leather sofas, and an open doorway to the dining area.
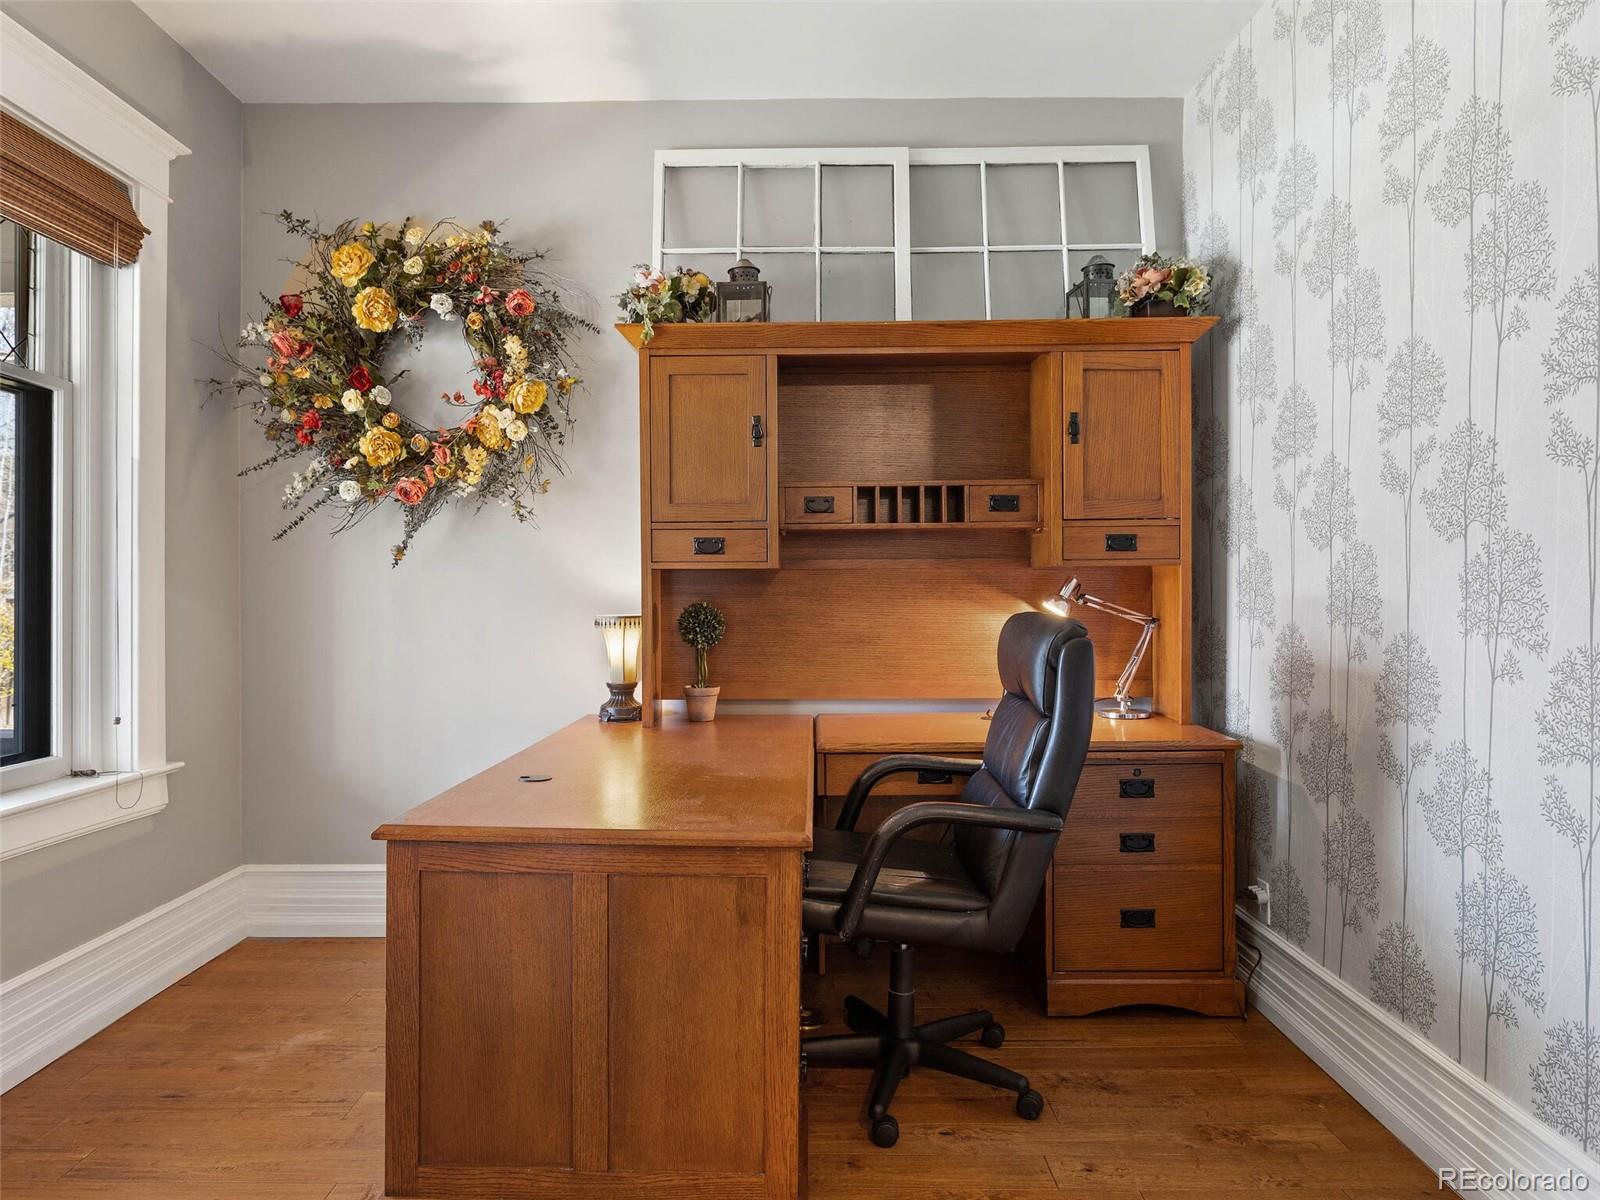
Home office with a wooden desk and hutch, black chair, floral wall decor, and tree-patterned wallpaper.
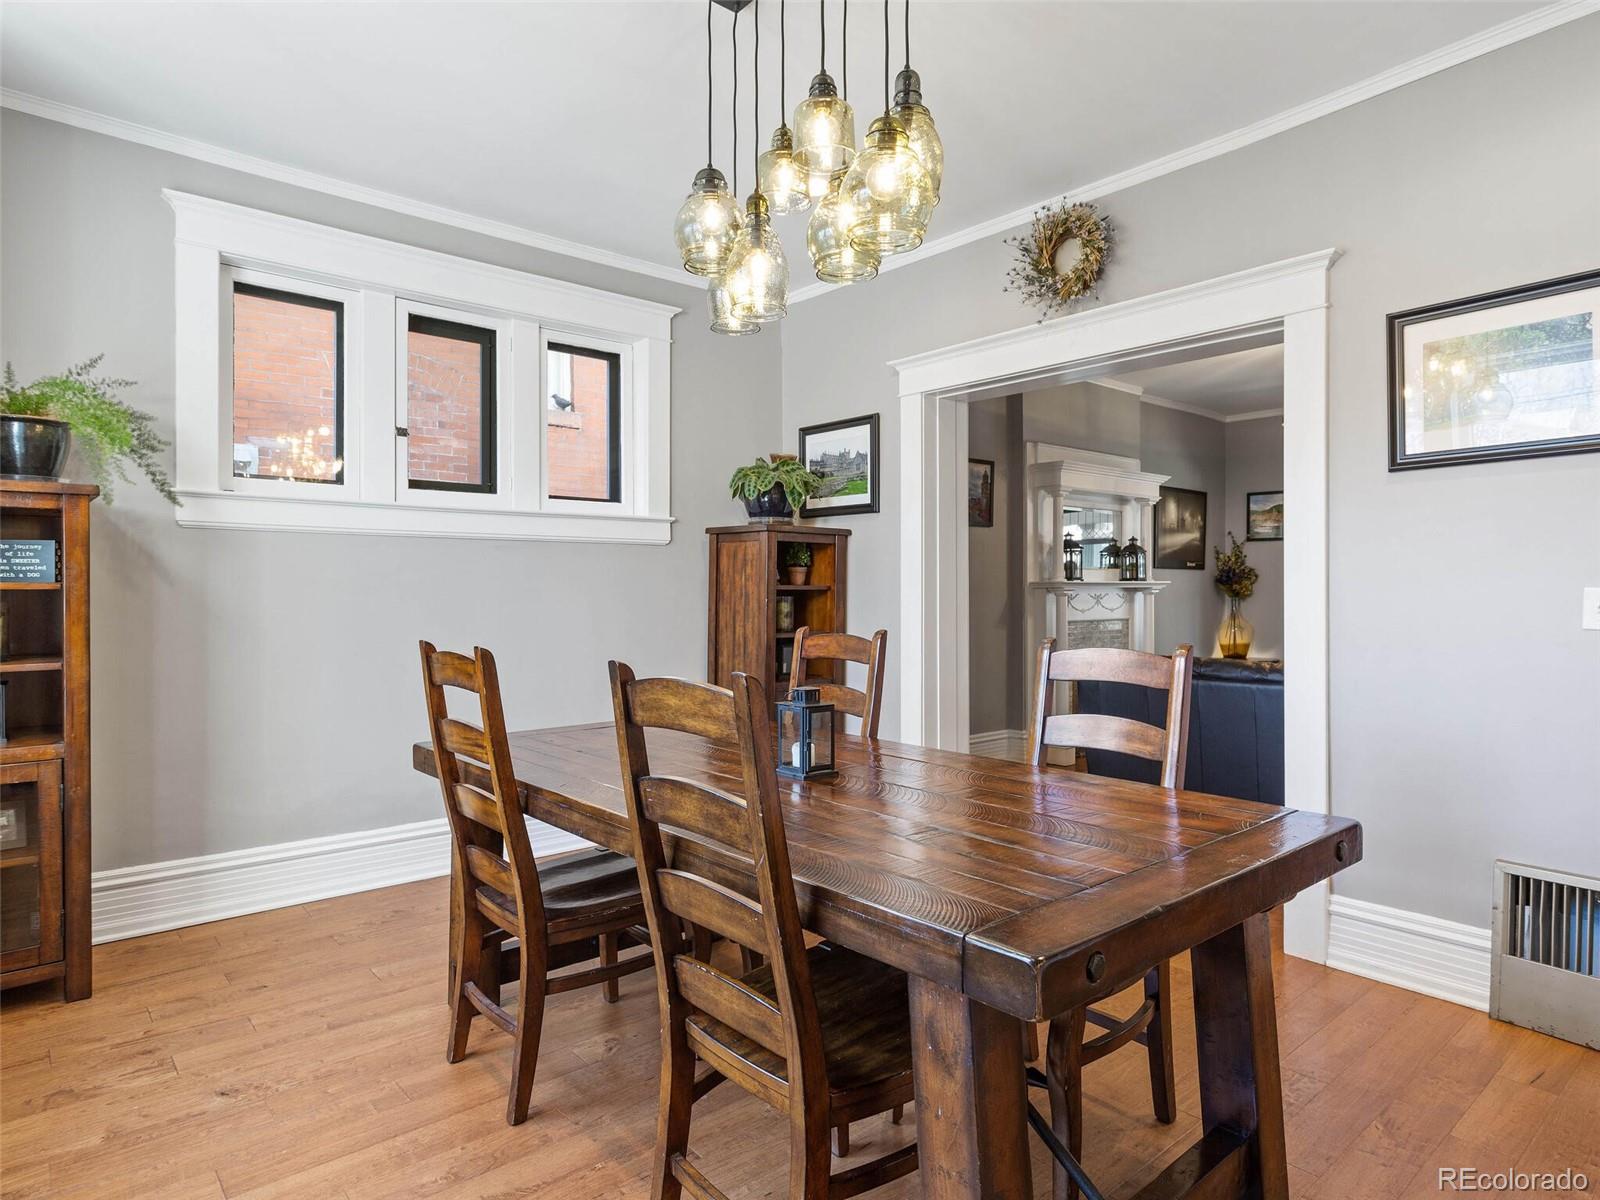
Dining room with a dark wood table, glass pendant lights, hardwood floors, and a wide doorway to the sitting room.
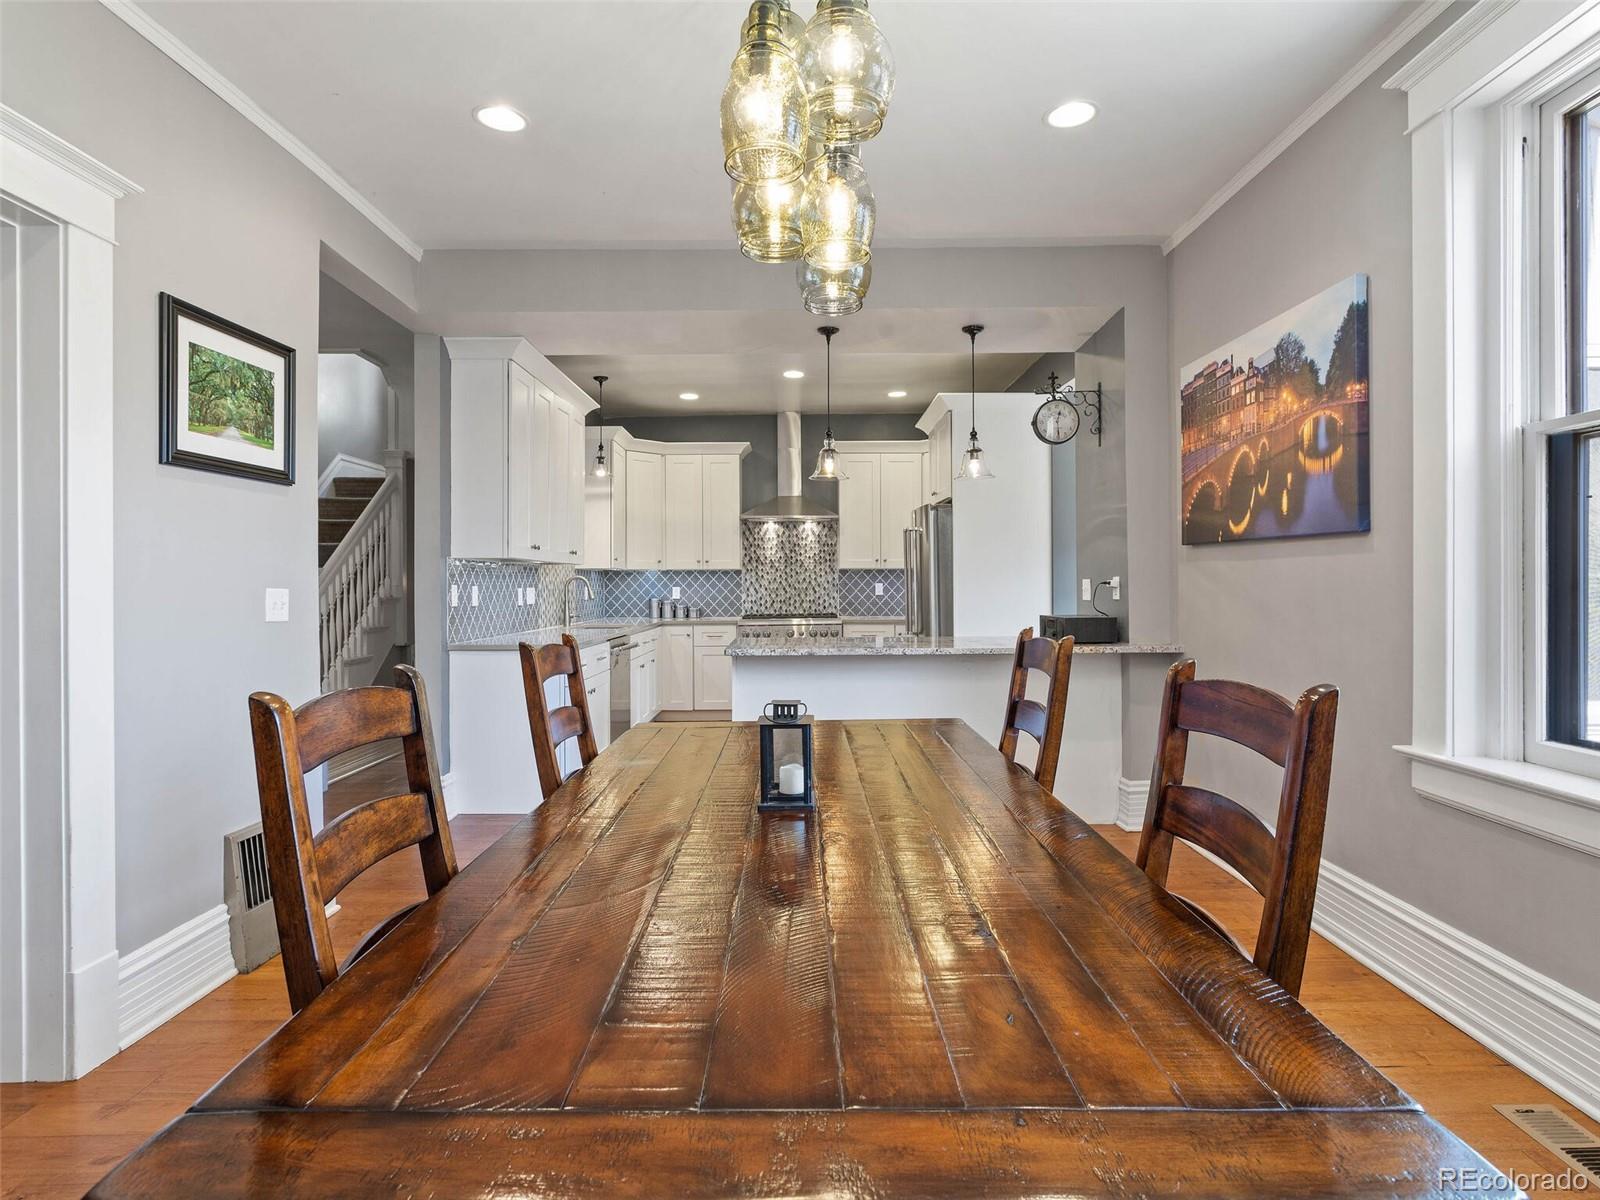
Dining room with a long rustic wood table opening into a white kitchen with patterned tile backsplash.
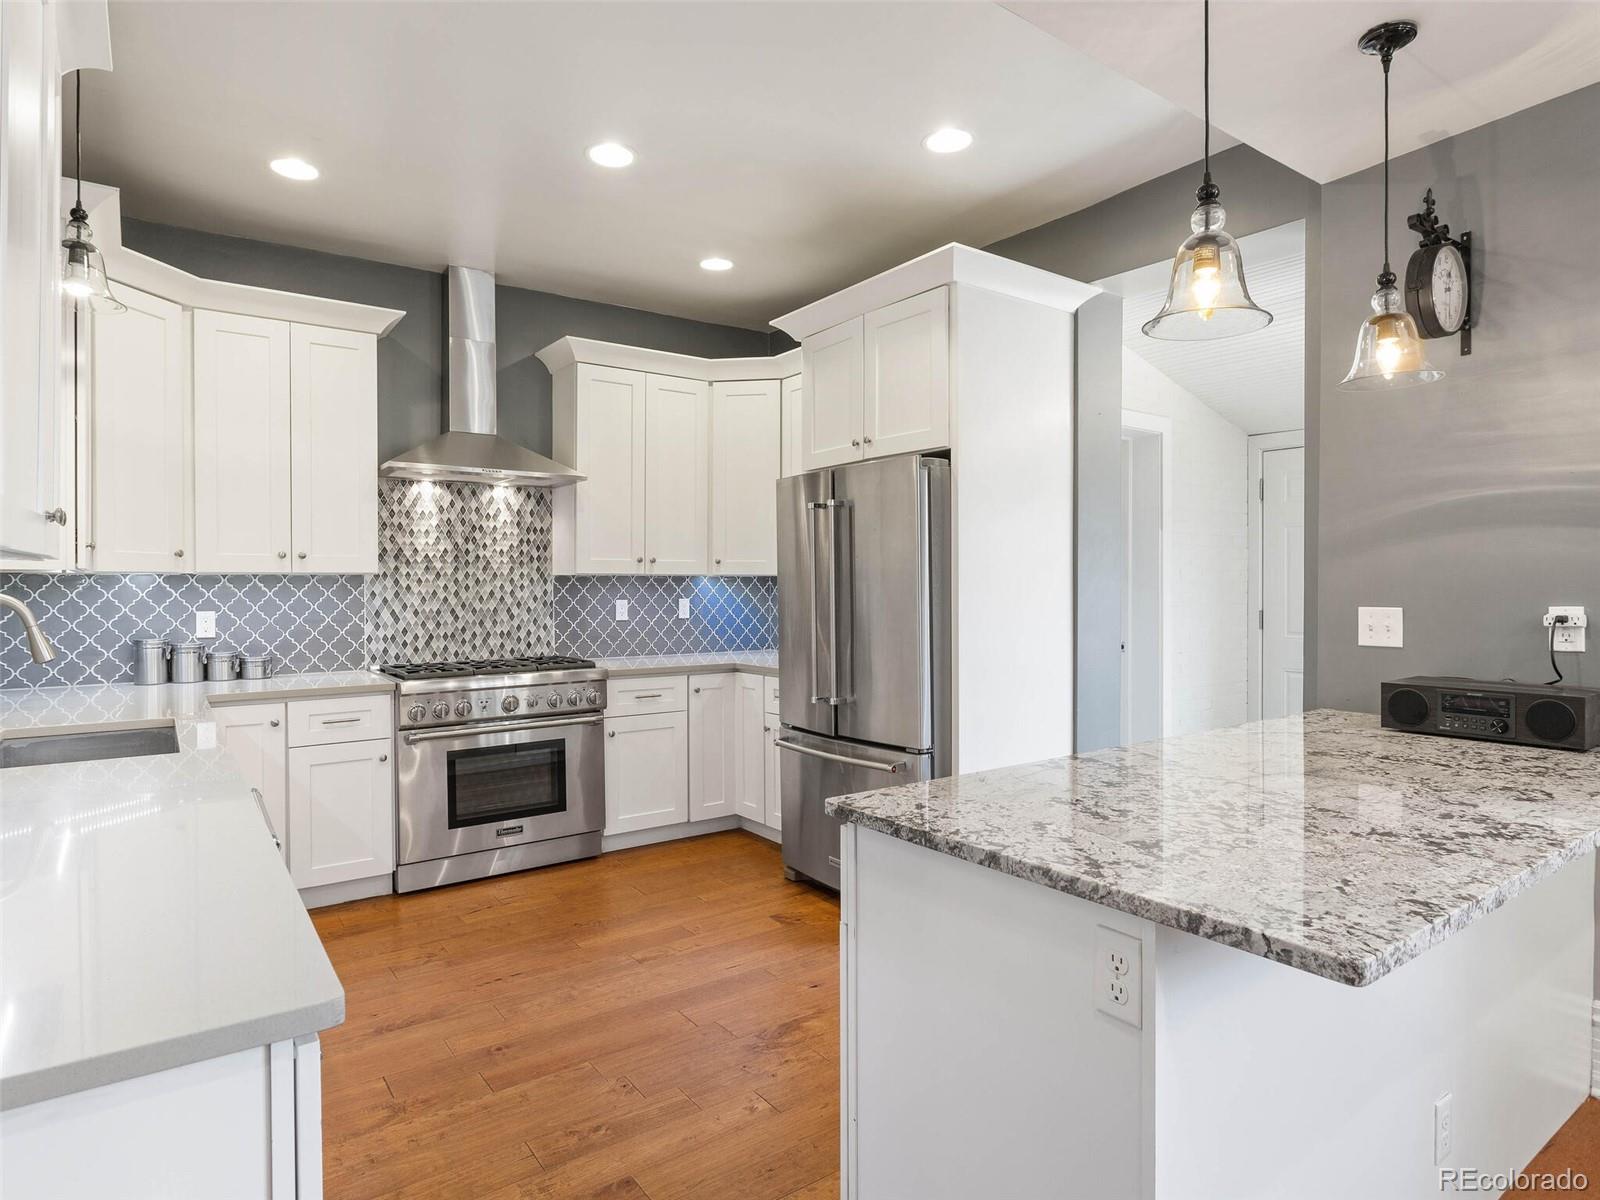
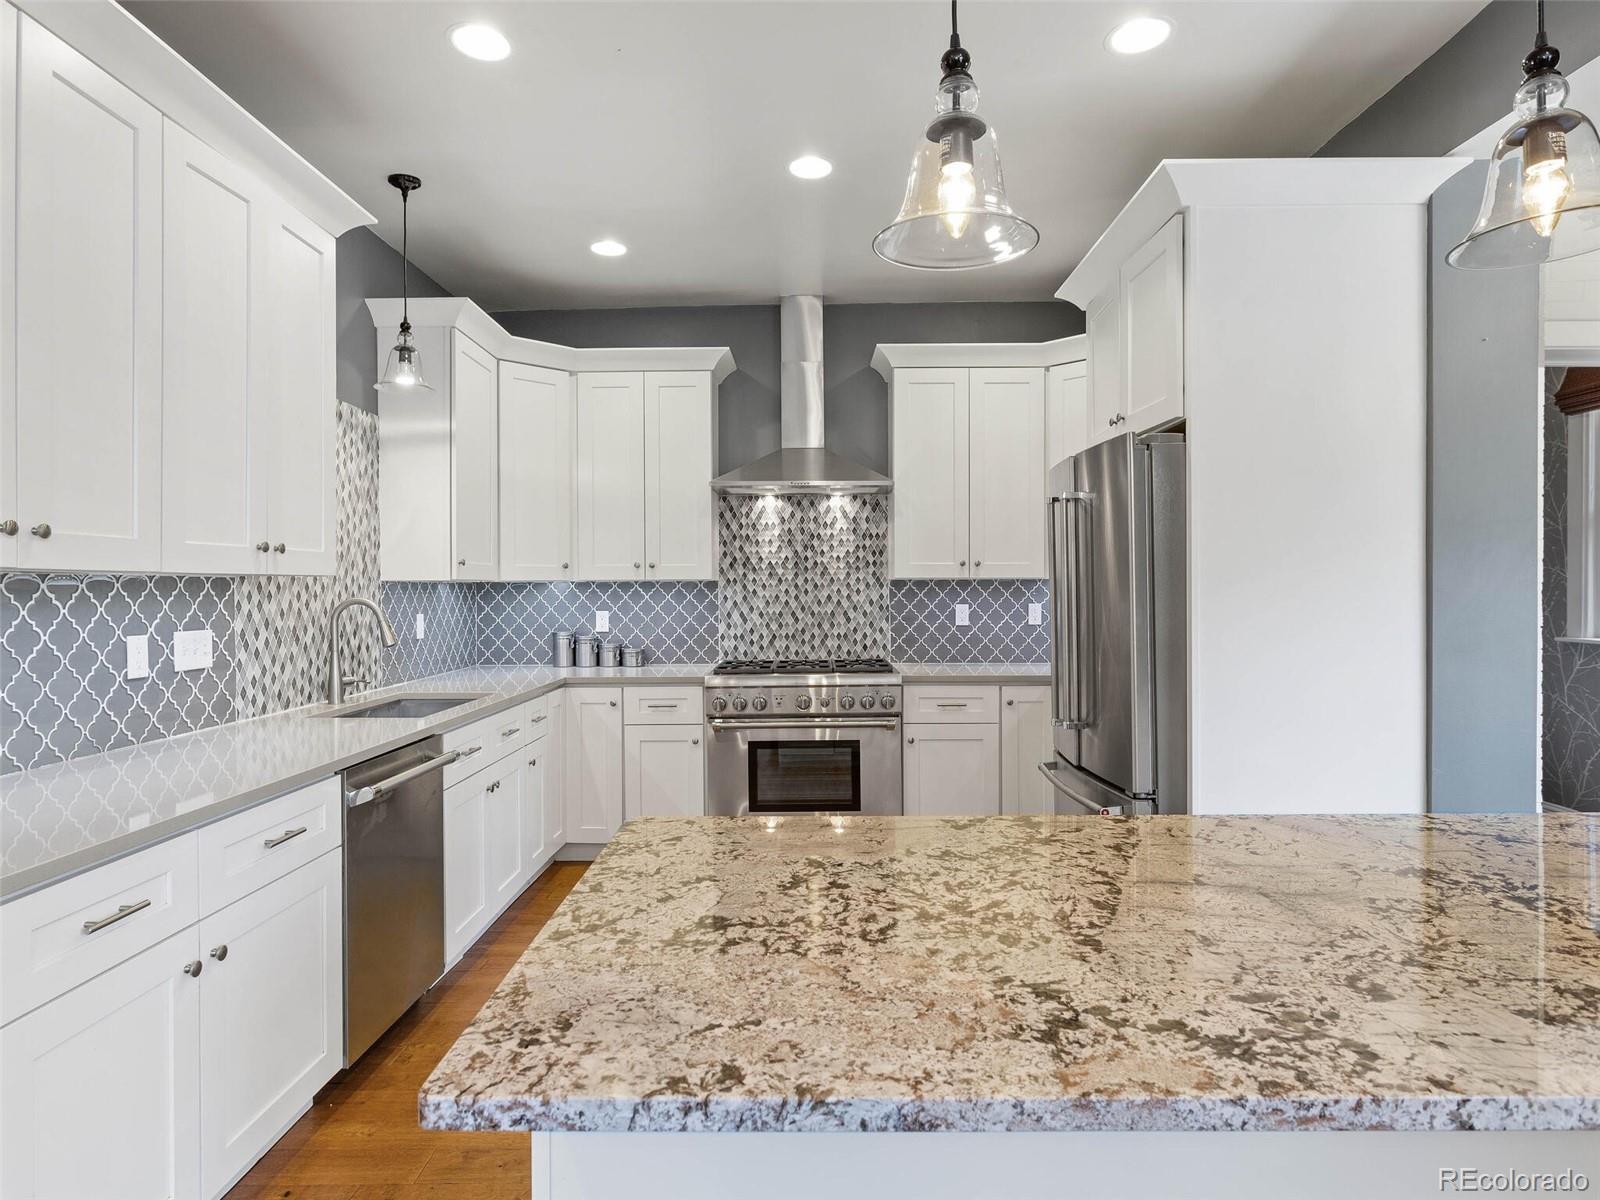
Kitchen with white cabinets, stainless steel appliances, patterned tile backsplash, and a large granite island.
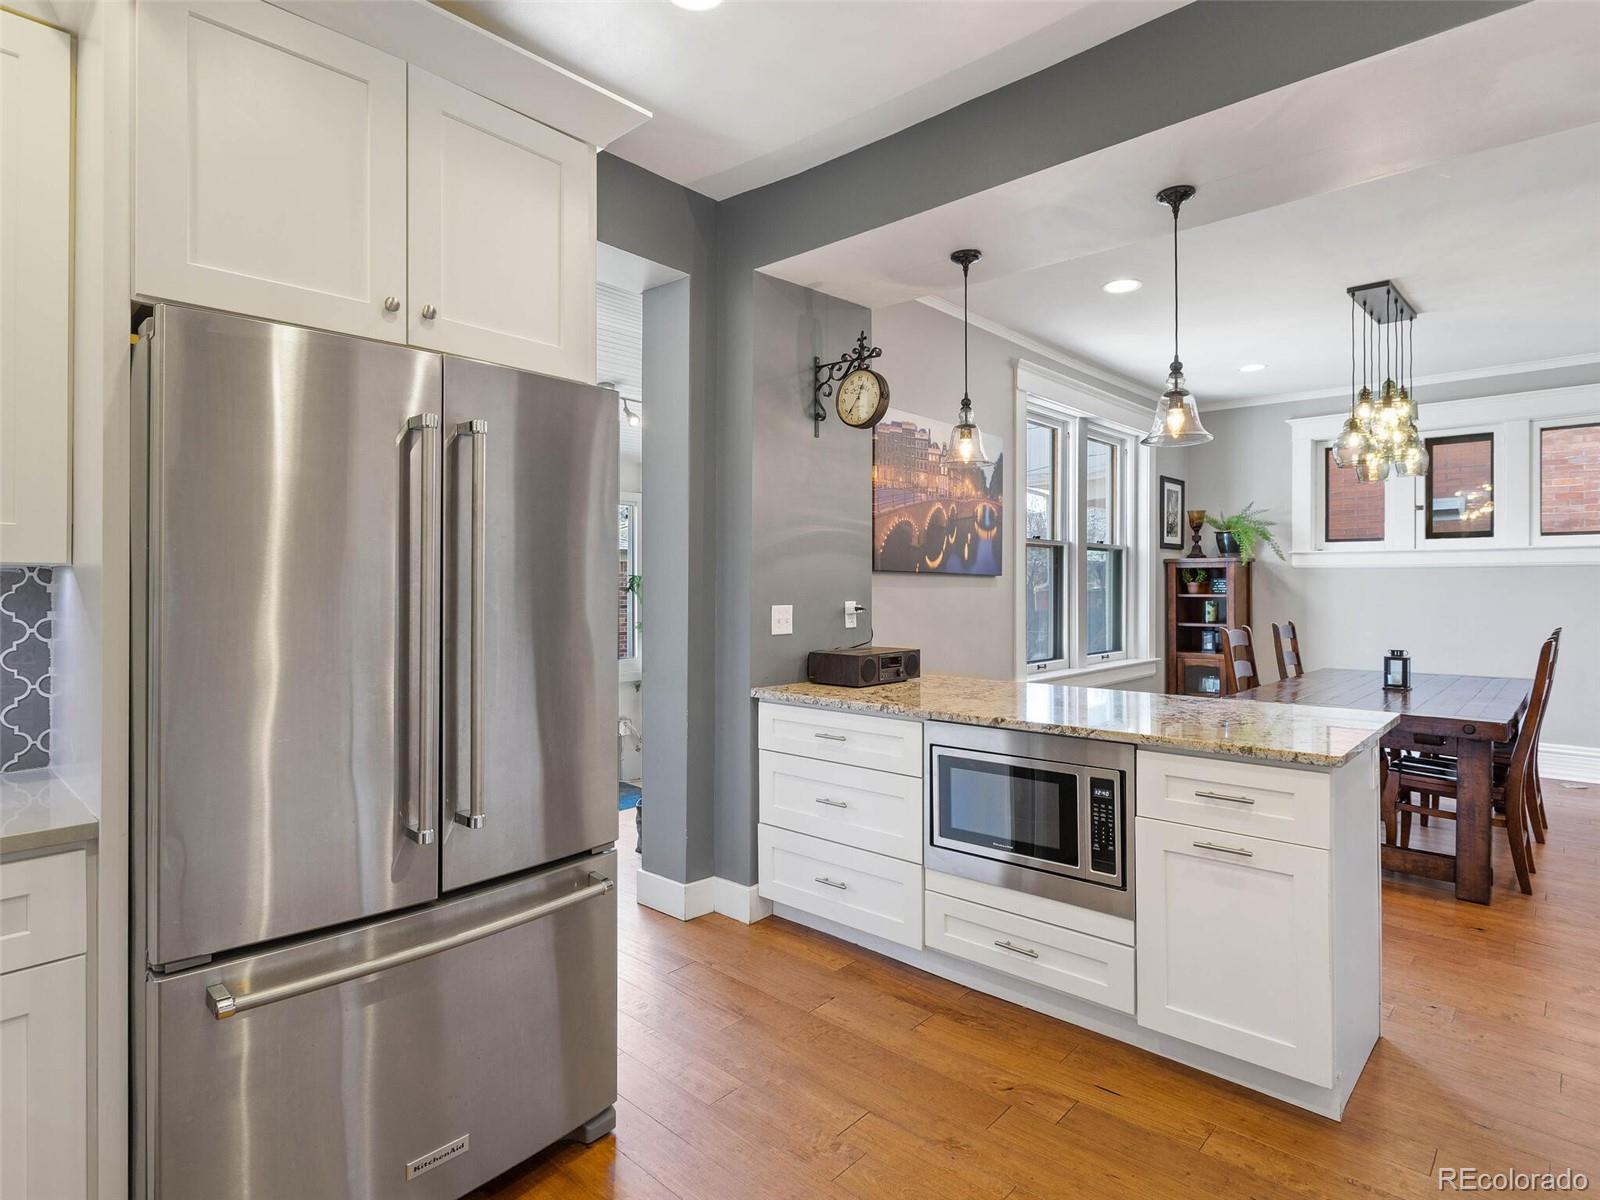
Kitchen with stainless steel refrigerator, white cabinetry, granite island, and adjoining dining area.
Kitchen with white cabinets, patterned tile backsplash, stainless steel appliances, and a large granite island.
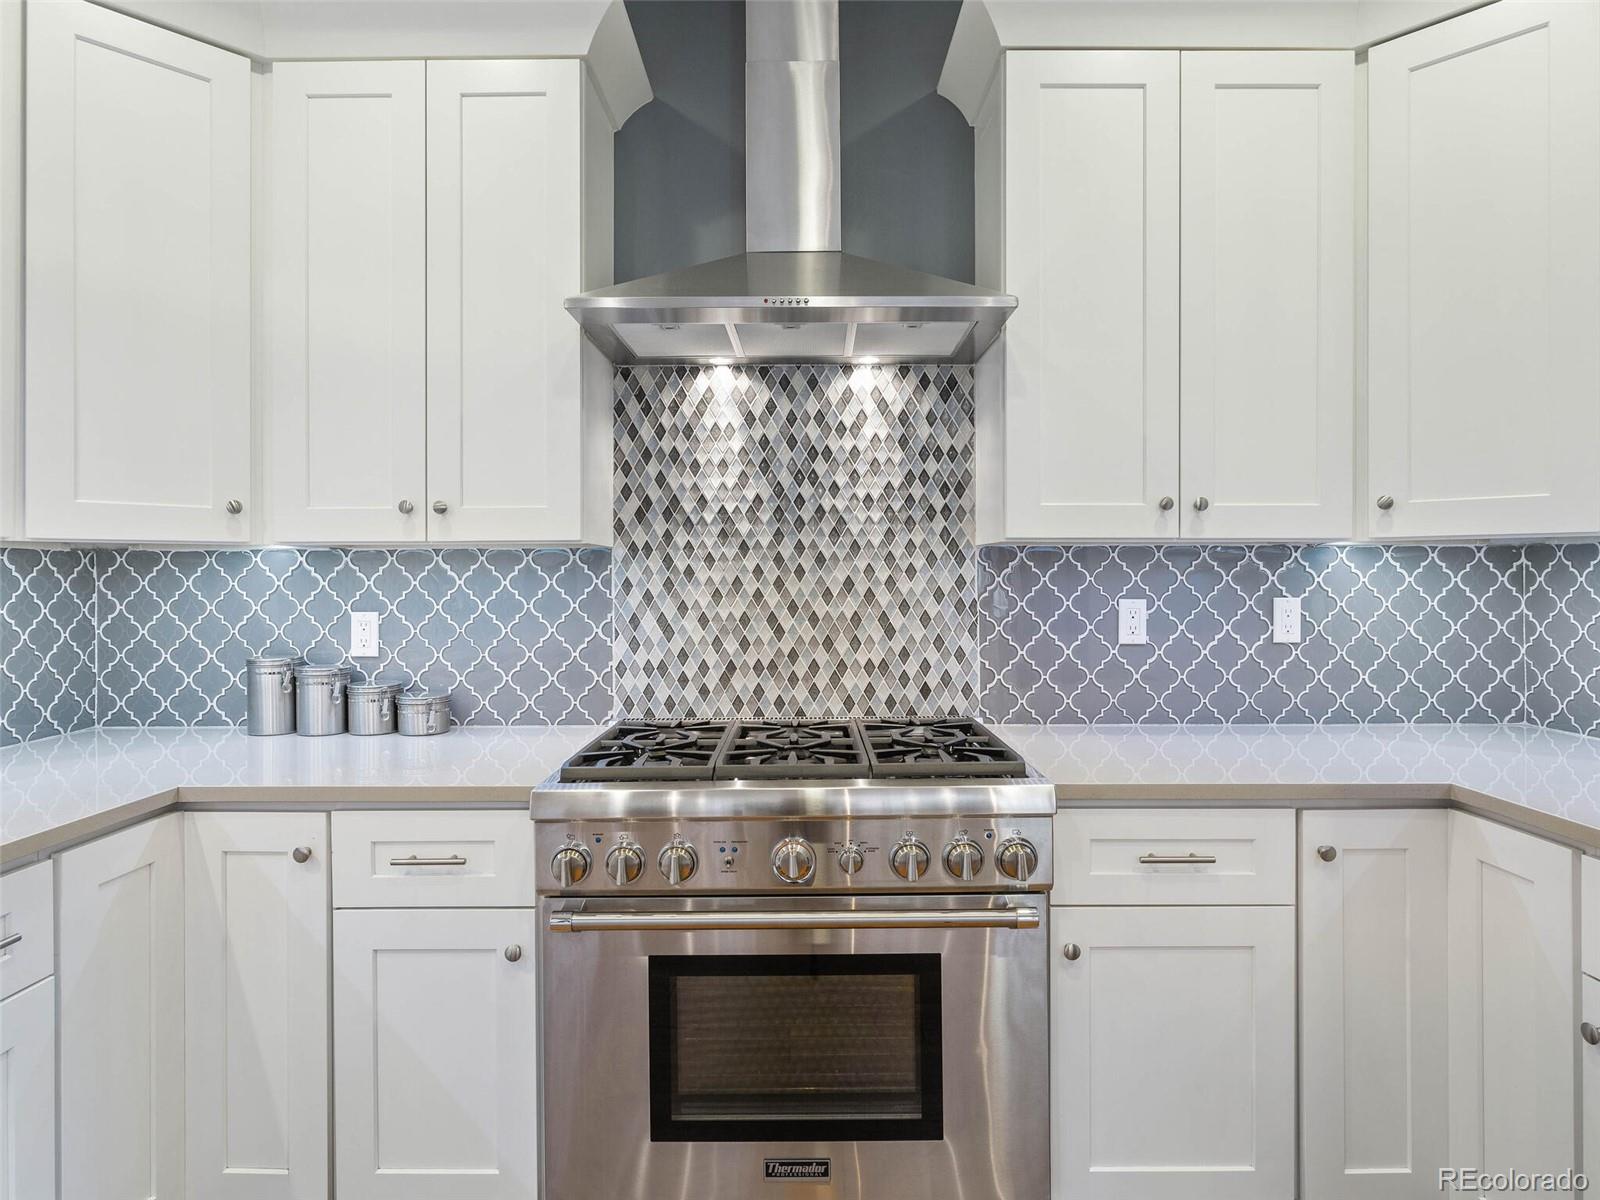
Kitchen with a stainless steel gas range, white cabinets, and patterned gray tile backsplashes.
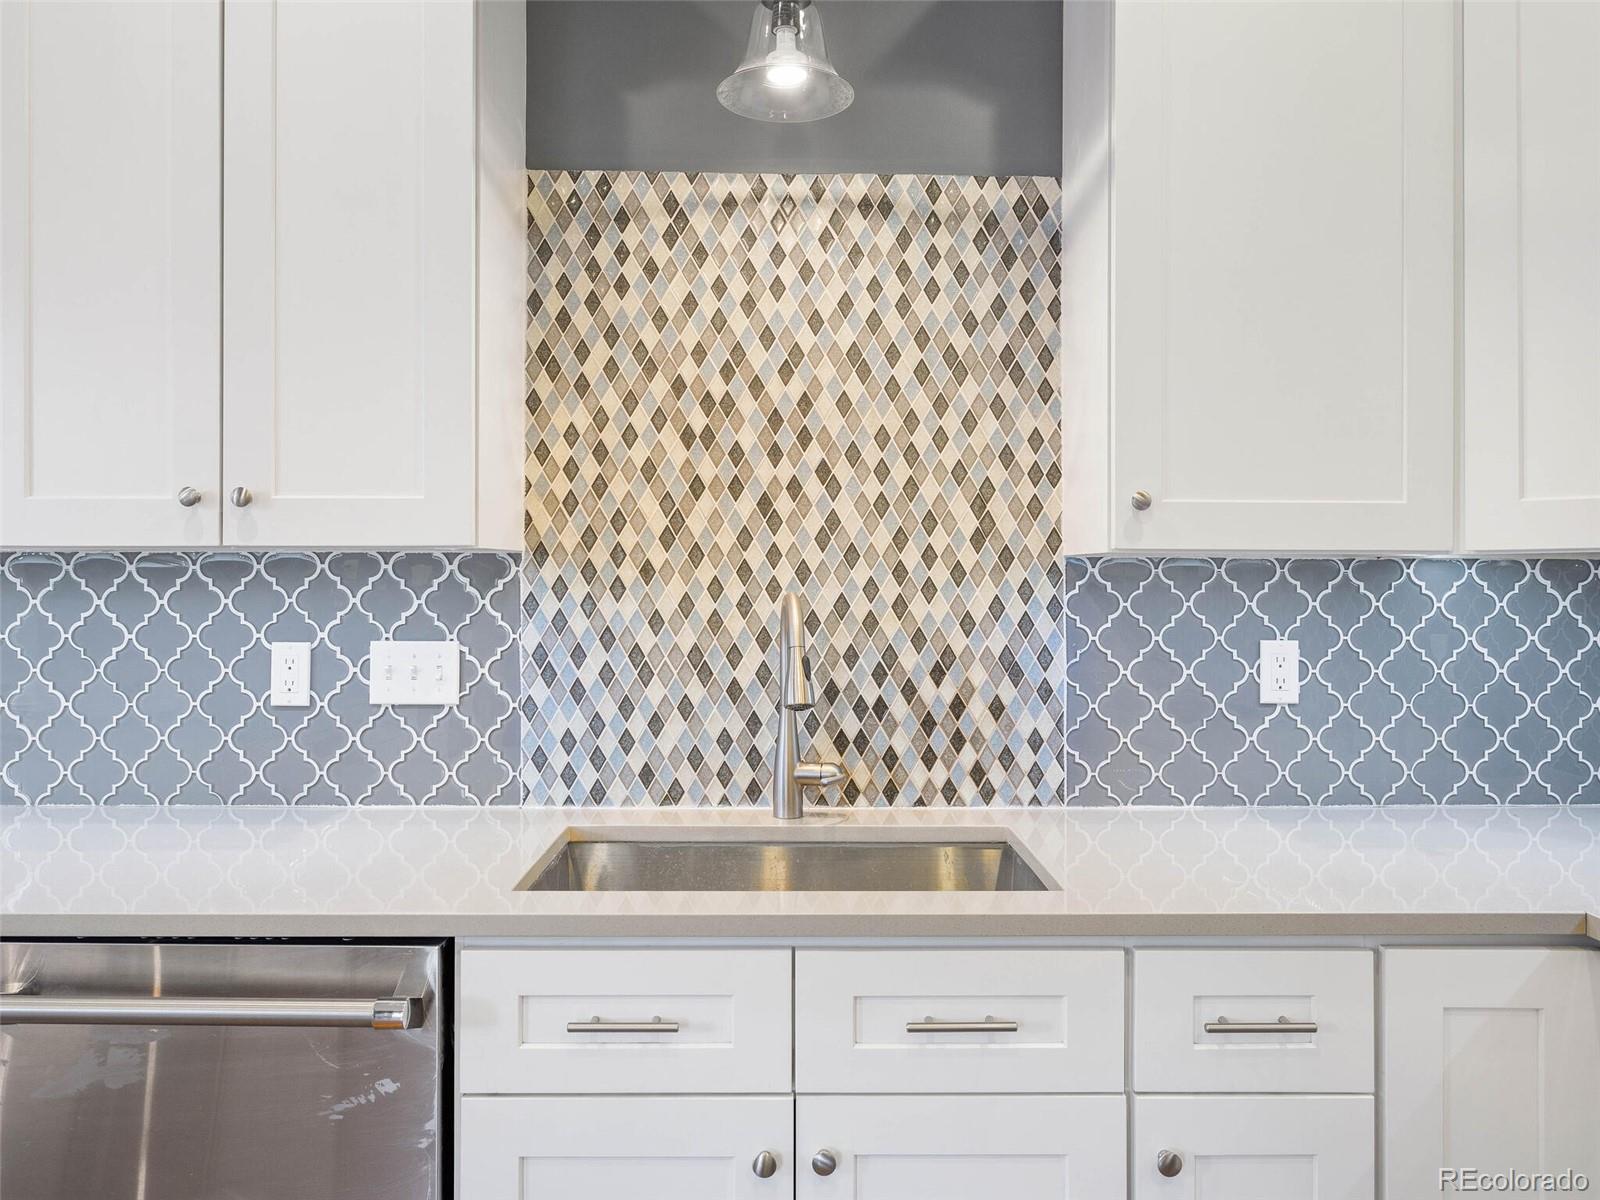
Kitchen sink beneath a diamond-pattern tile backsplash, flanked by white cabinets and gray patterned tile.
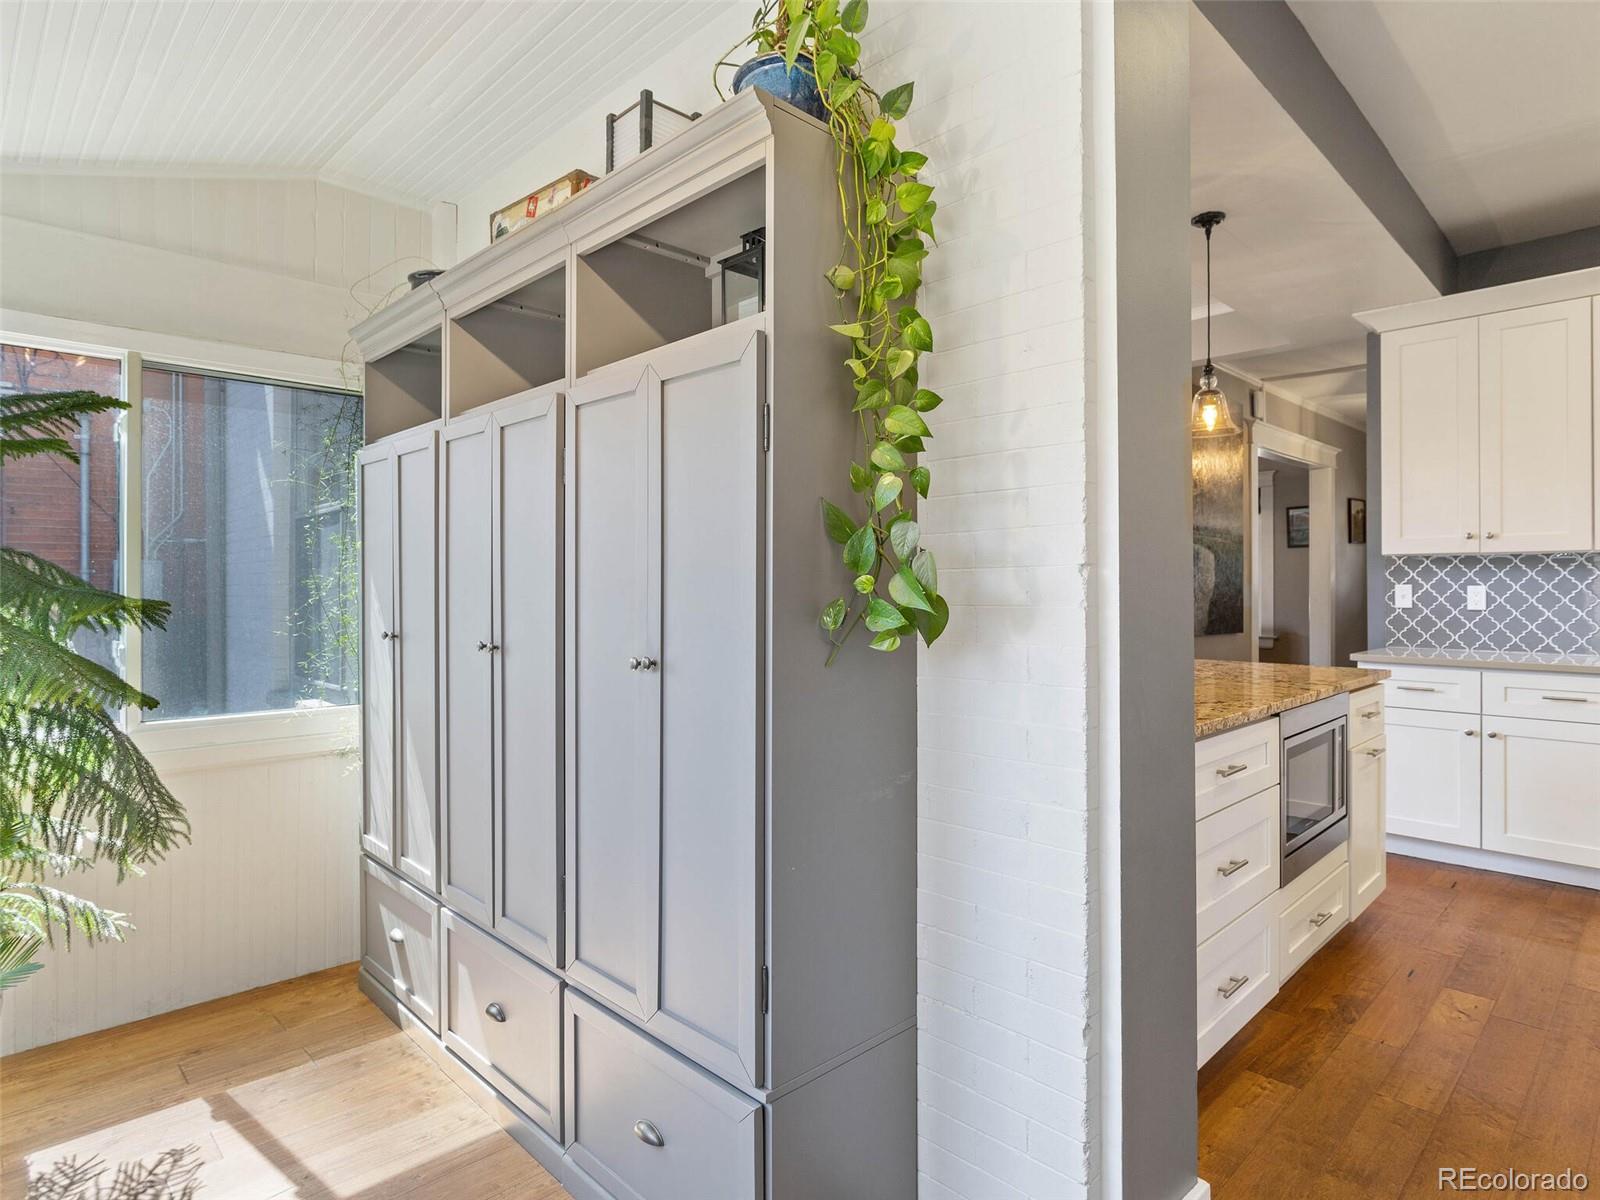
Kitchen with tall gray built-in cabinets beside white cabinetry and a granite-topped island.
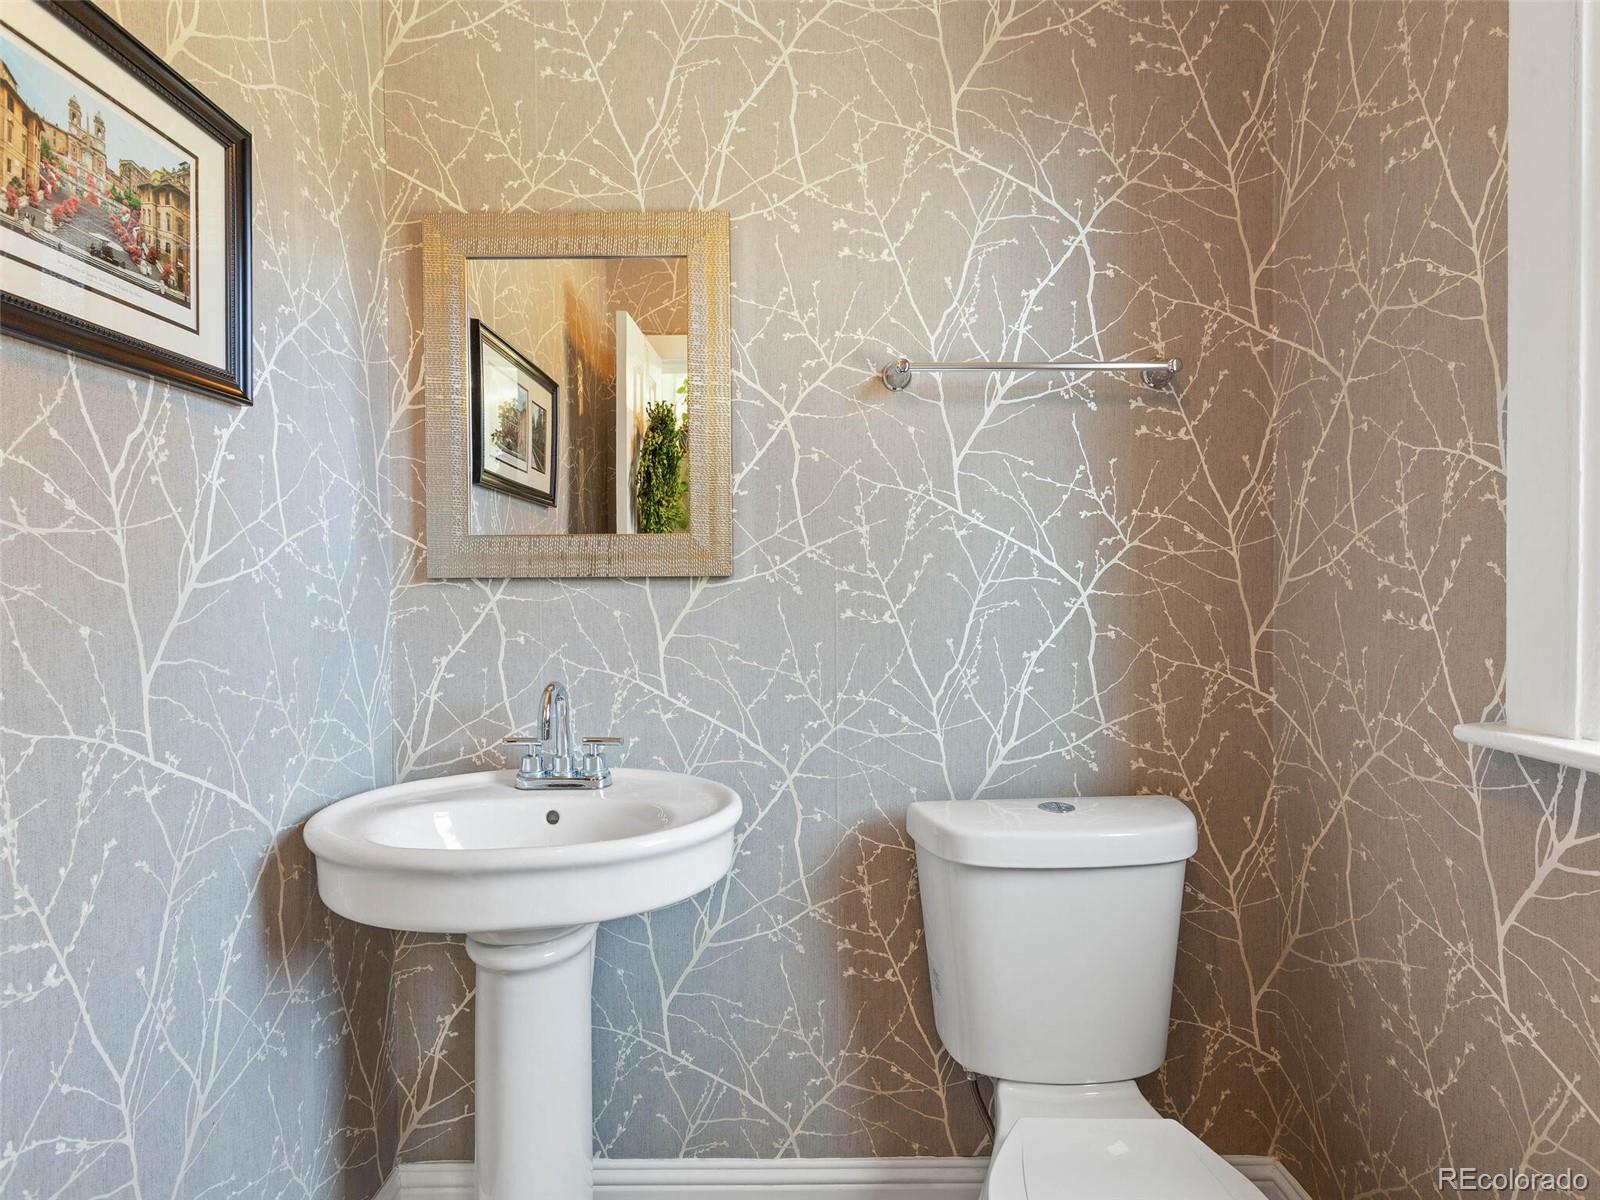
Powder room with a pedestal sink, toilet, and tree-branch wallpaper.
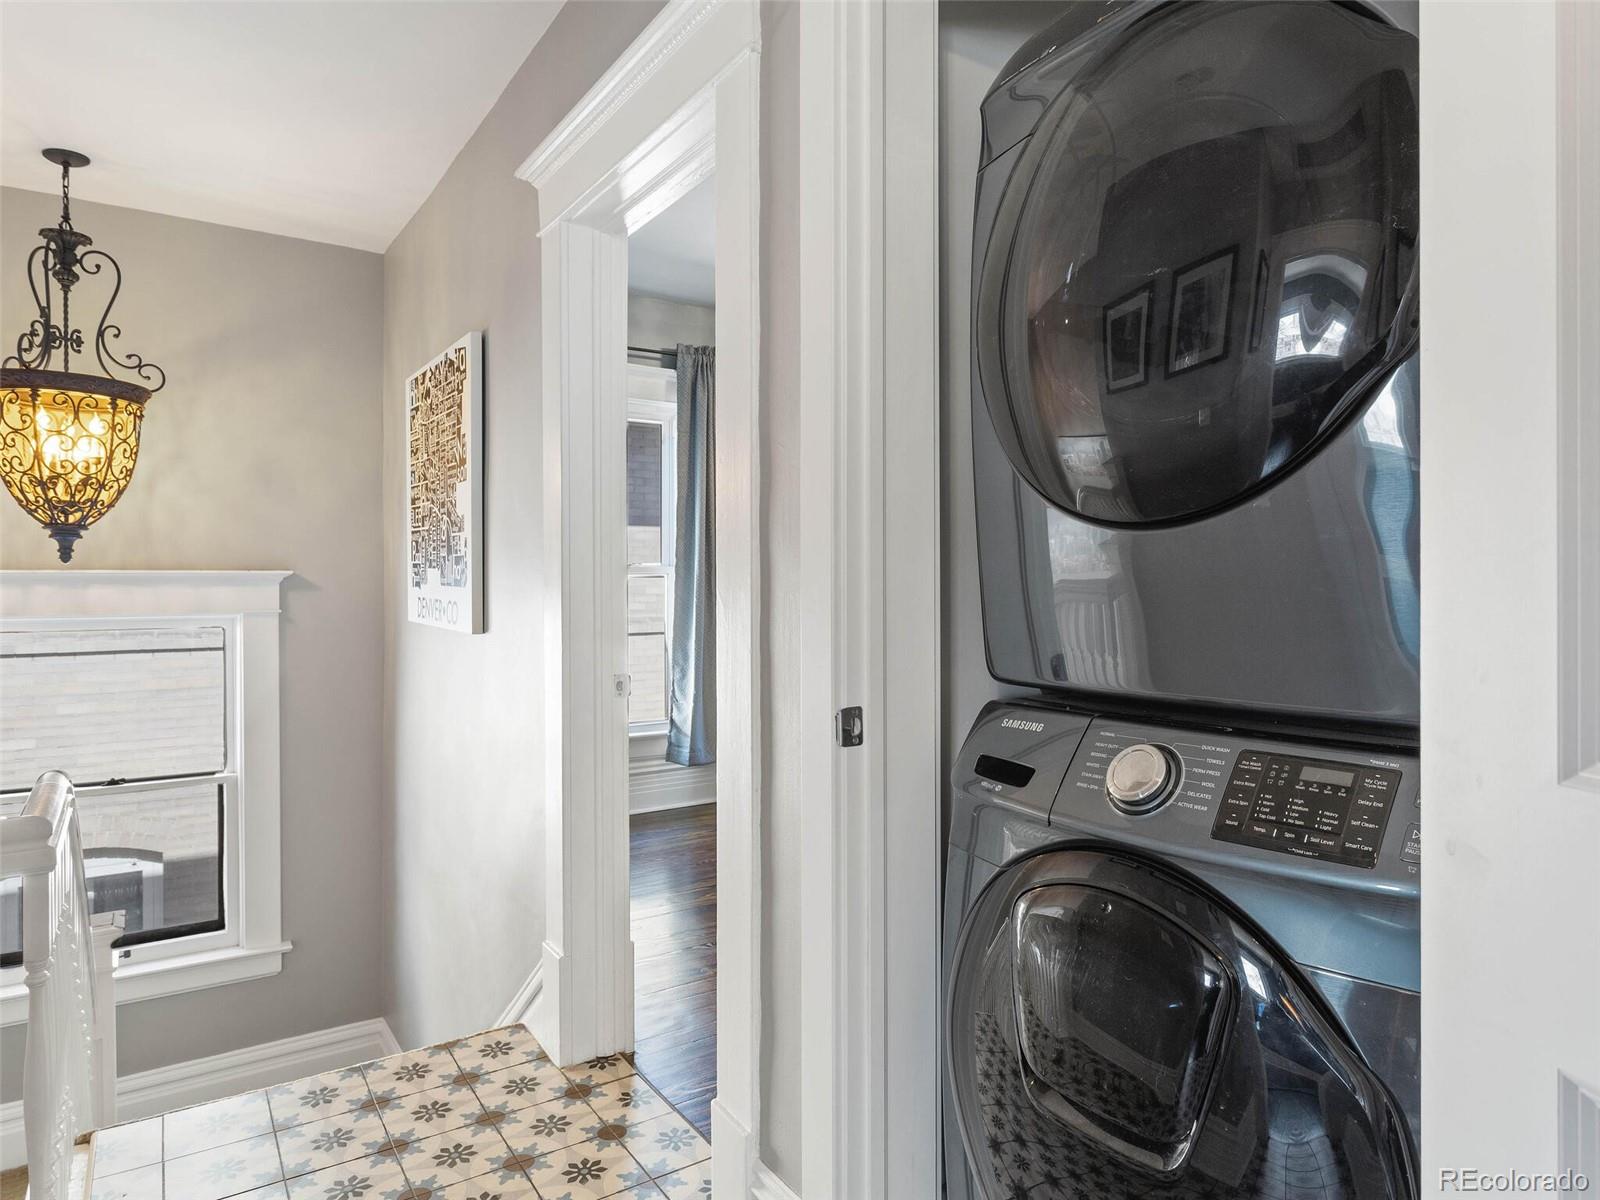
Tiled stair landing with stacked washer and dryer in a laundry alcove.
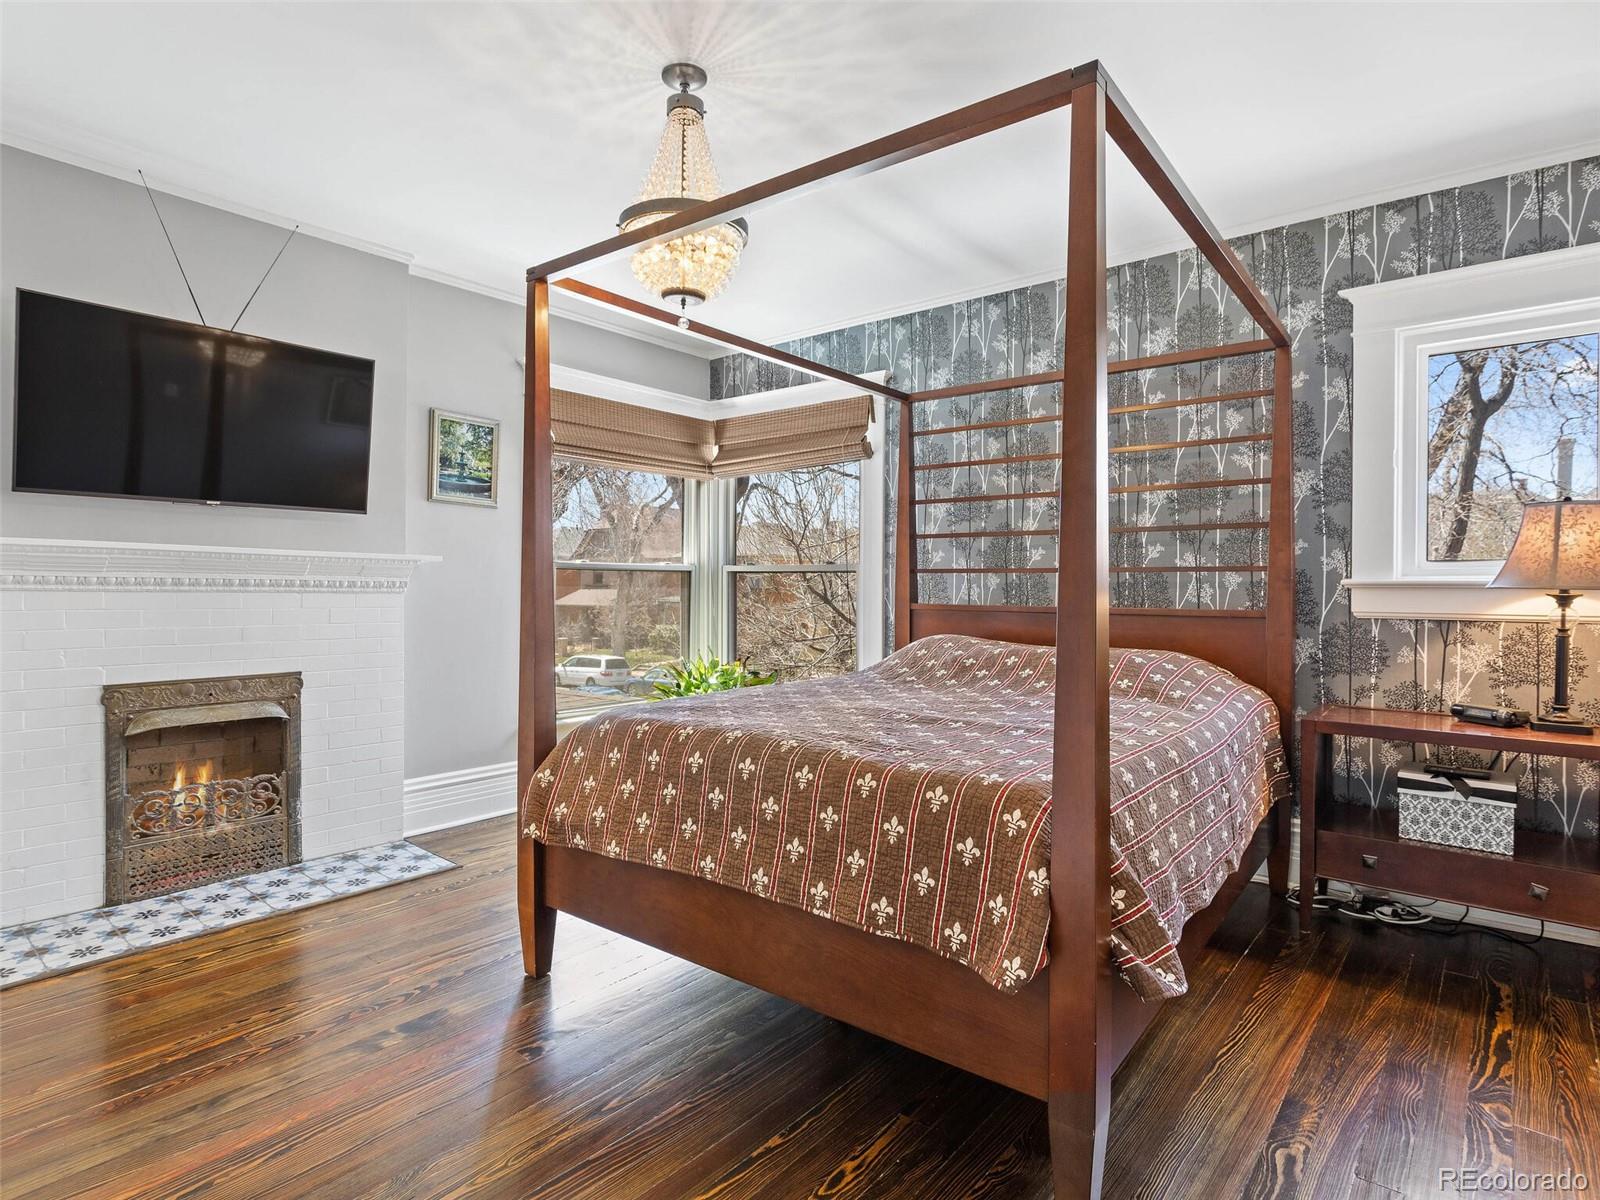
Bedroom with a dark wood four-poster bed, crystal chandelier, and white-tiled fireplace.
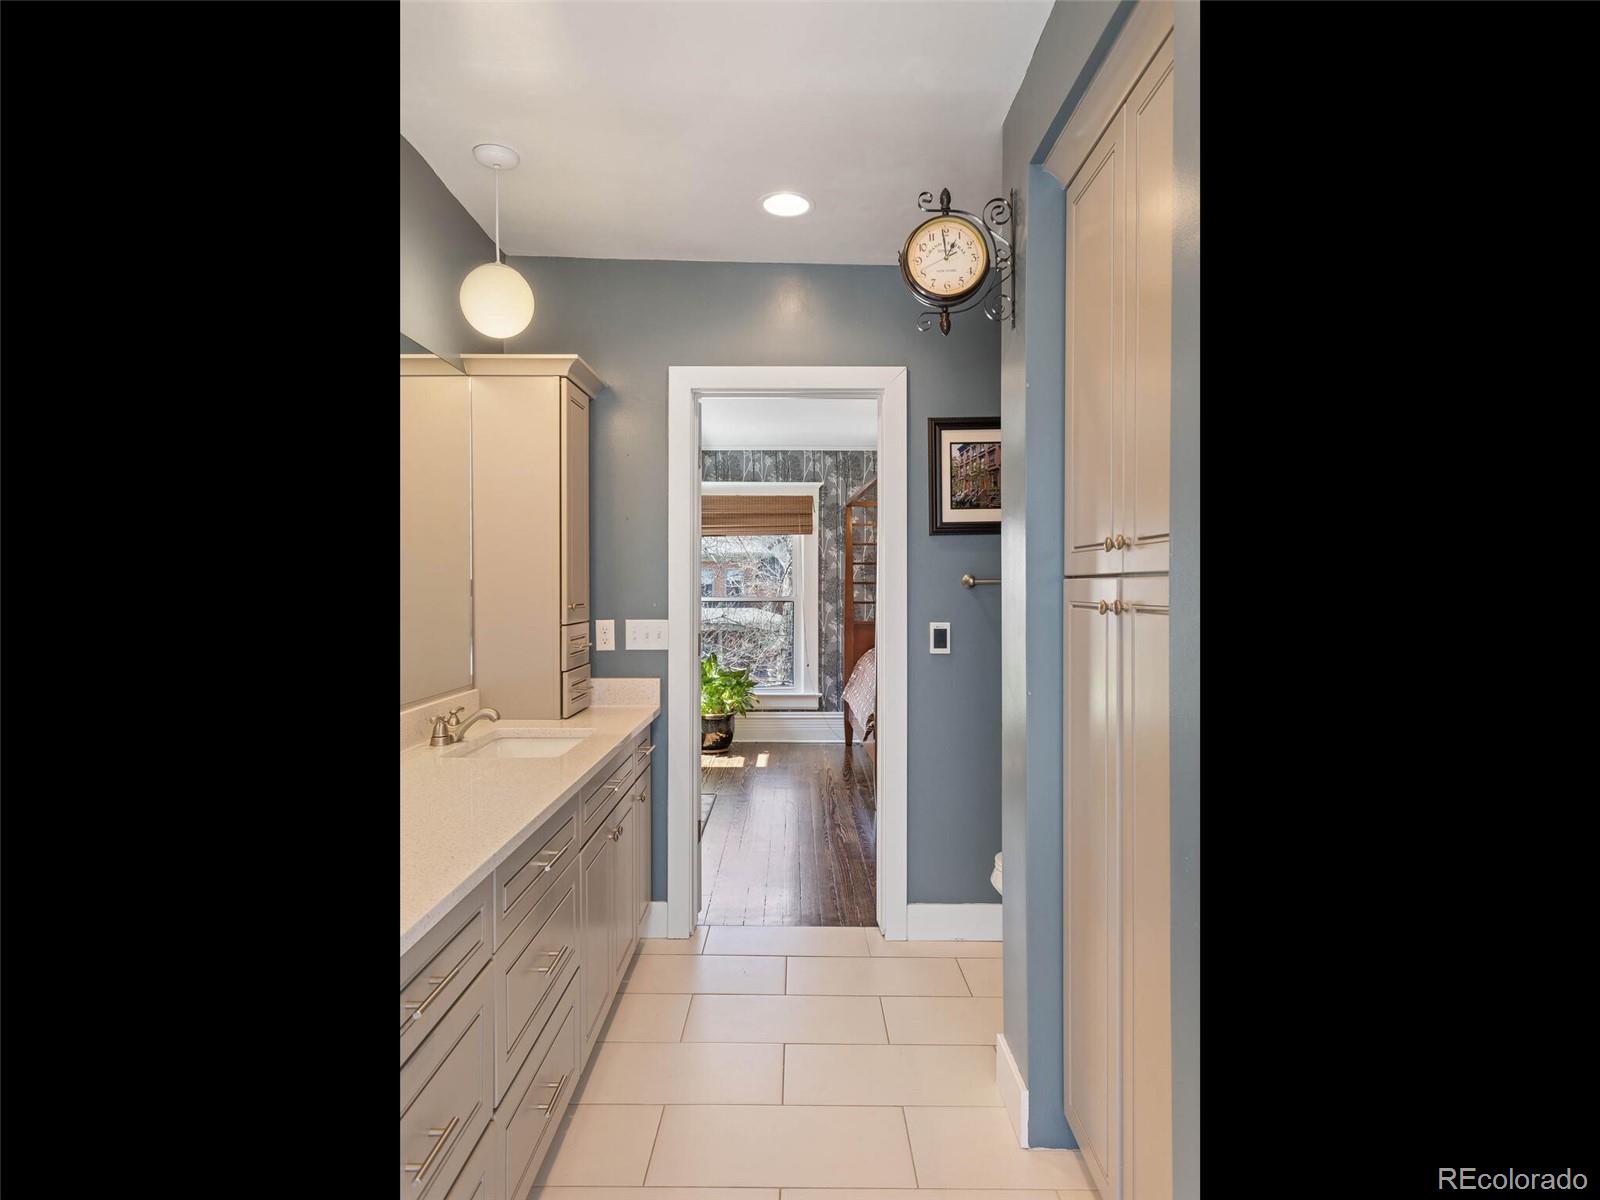
Bathroom with a long vanity, tall cabinets, and a doorway to an adjoining room.
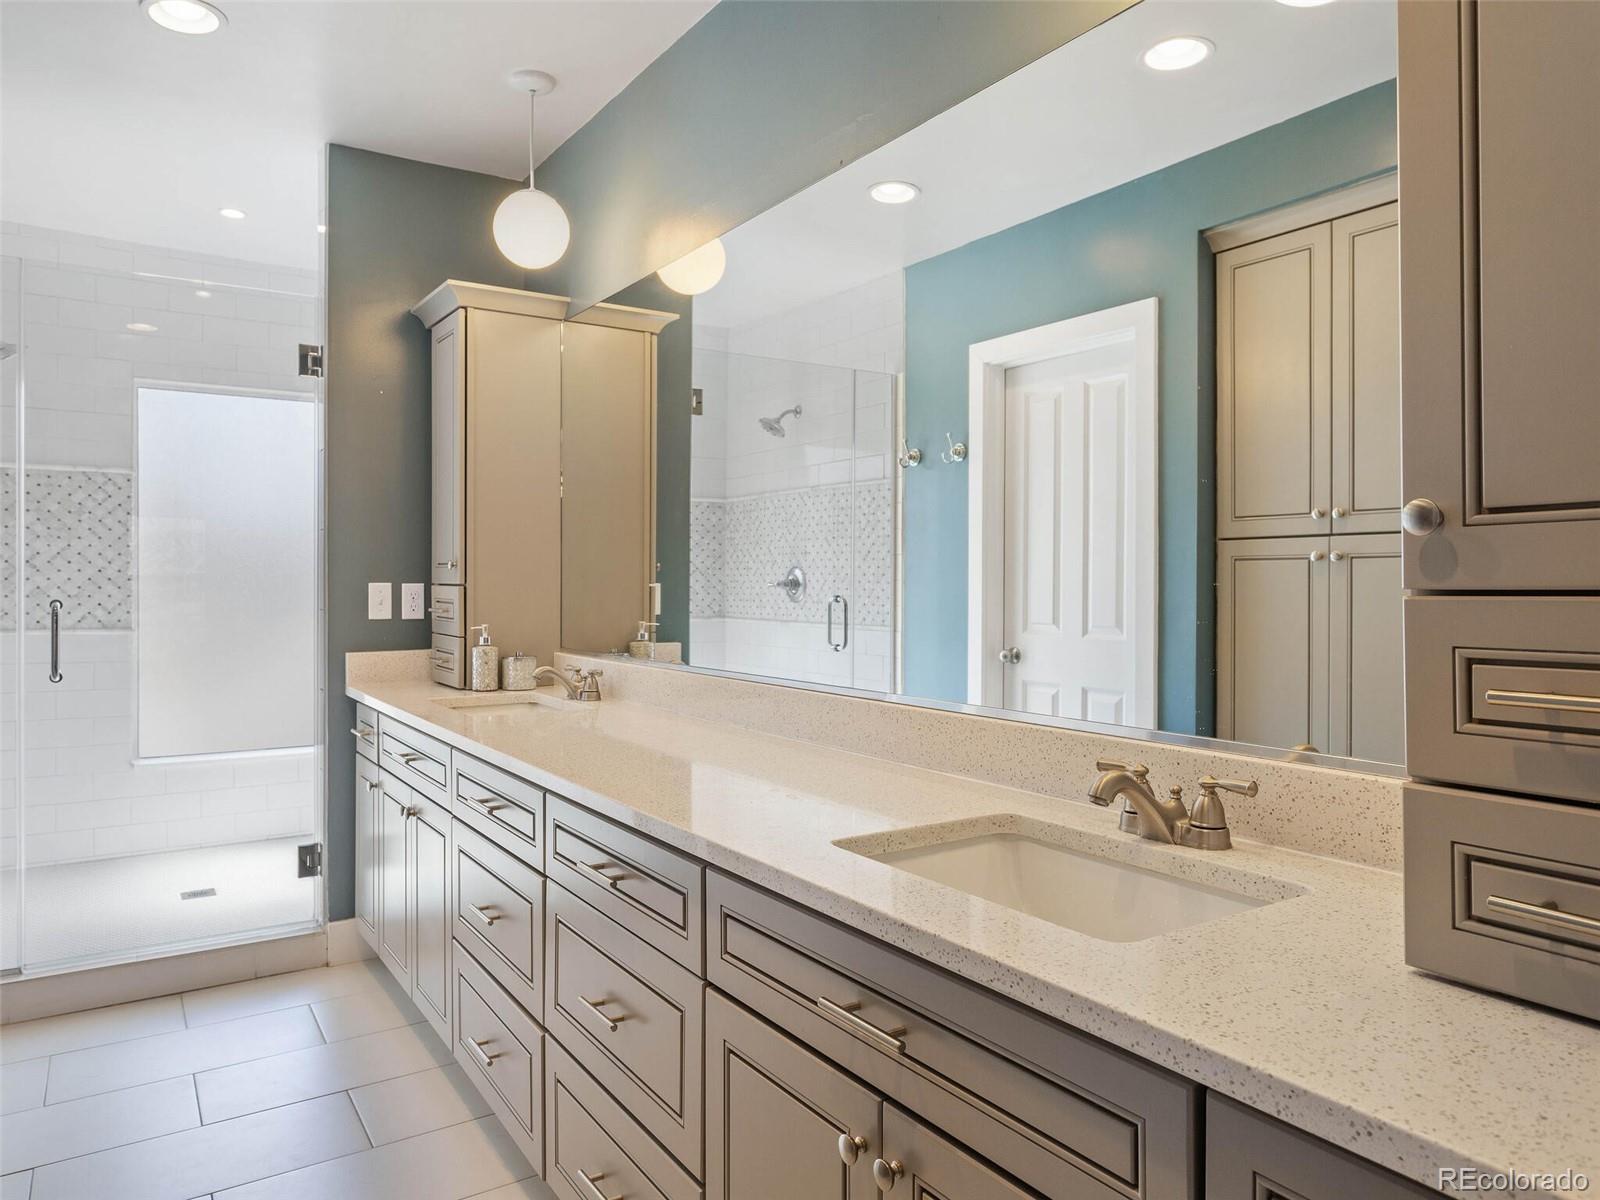
Bathroom with a long taupe double vanity, large mirror, and glass-enclosed tiled shower.
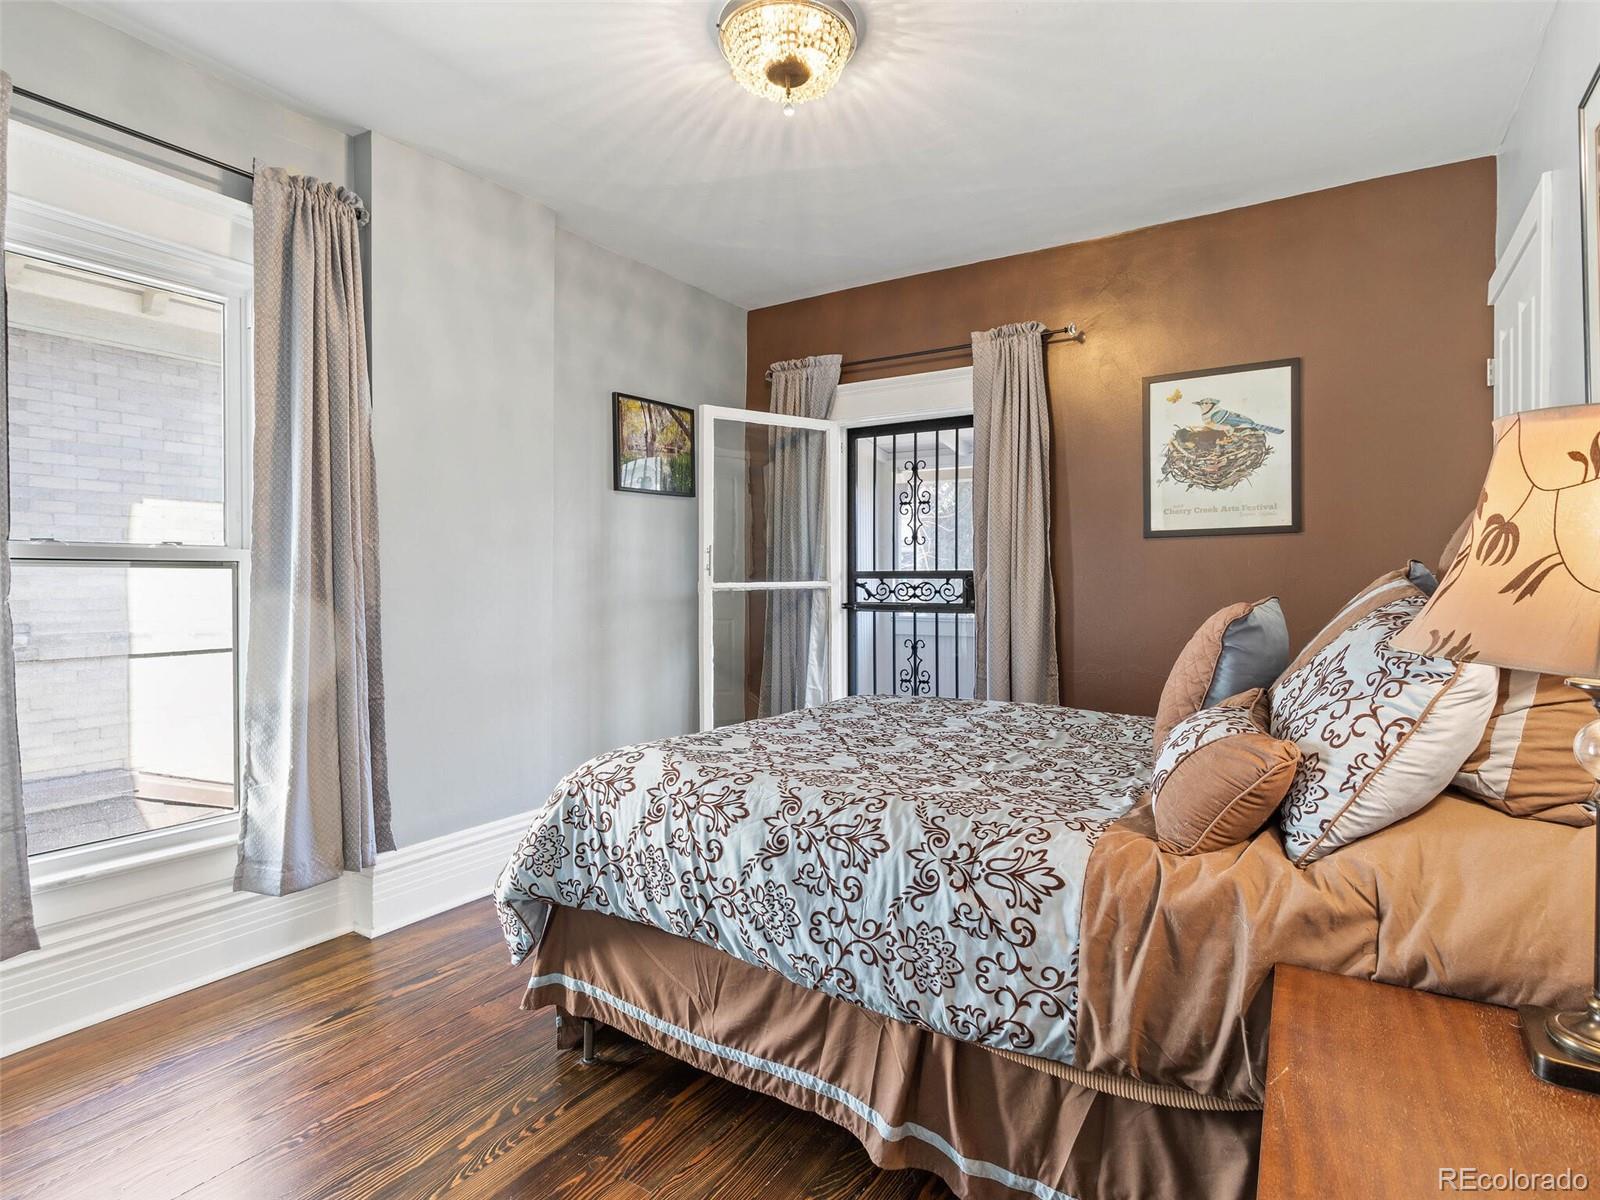
Bedroom with a patterned bedspread, brown accent wall, tall windows, and dark hardwood floors.
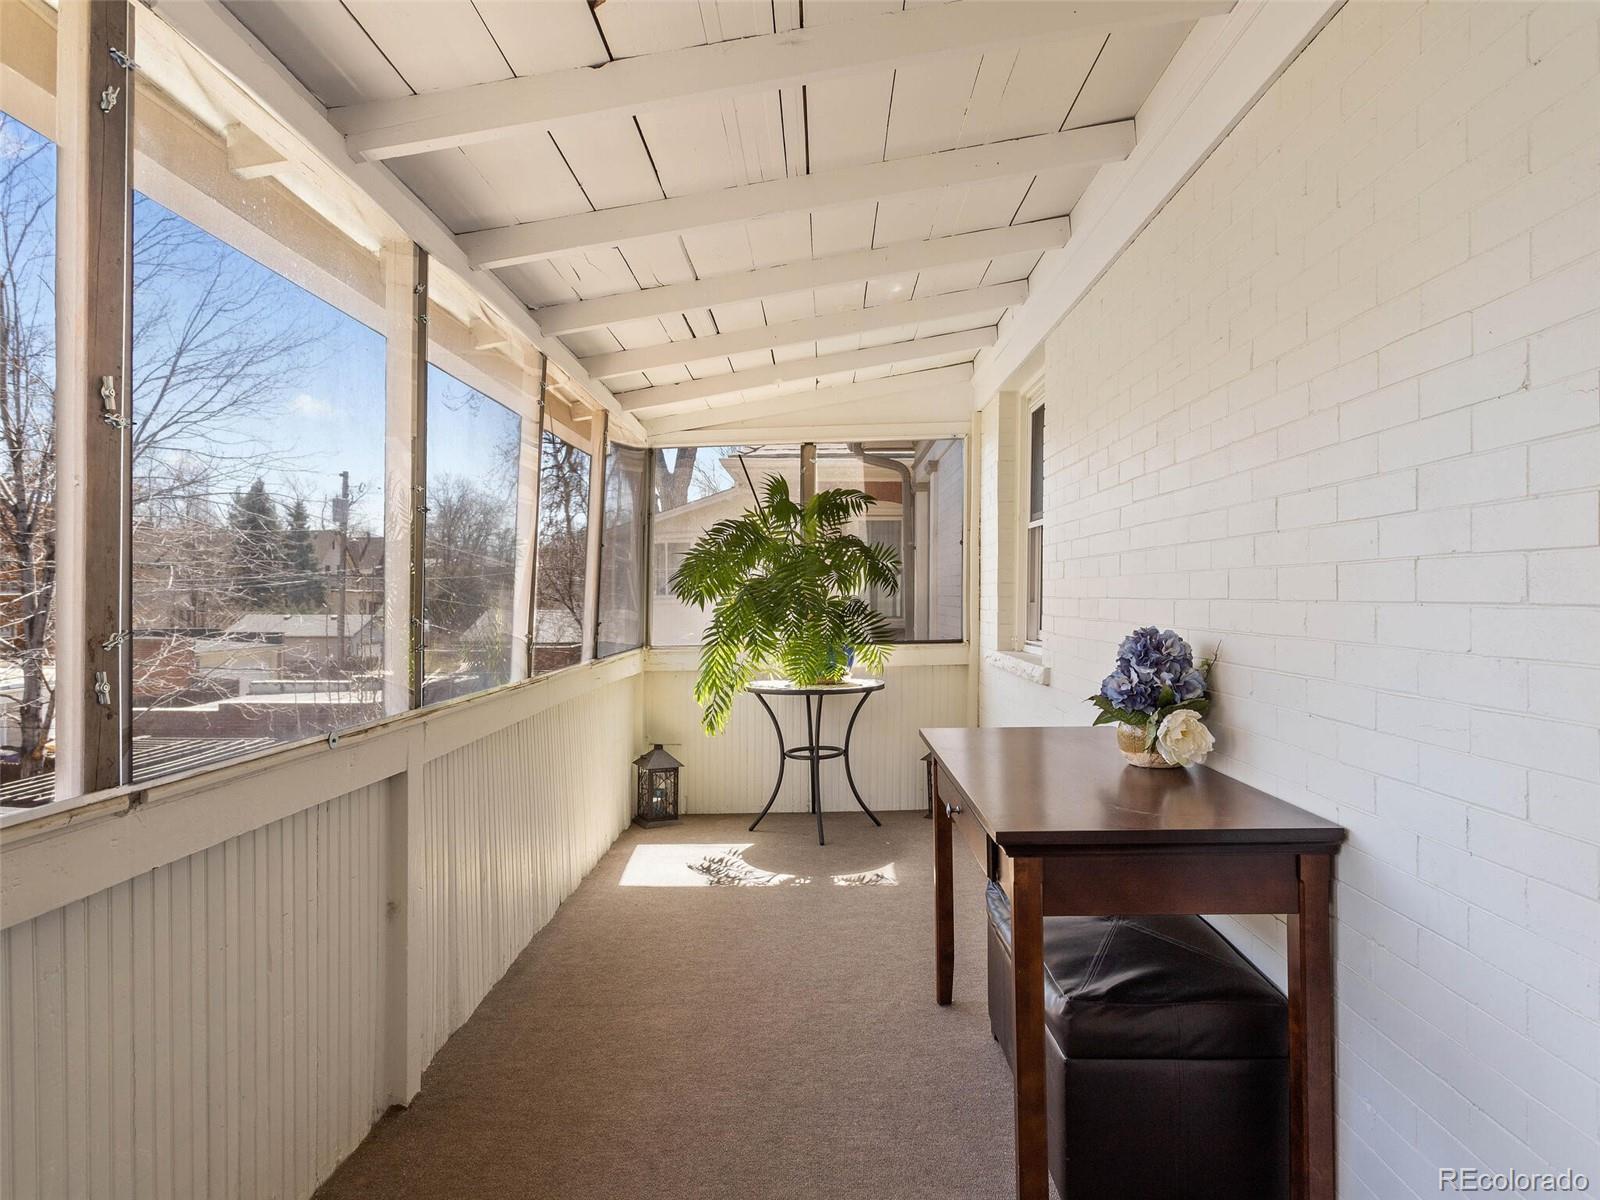
Enclosed porch with screened windows, a potted palm, and a small table.
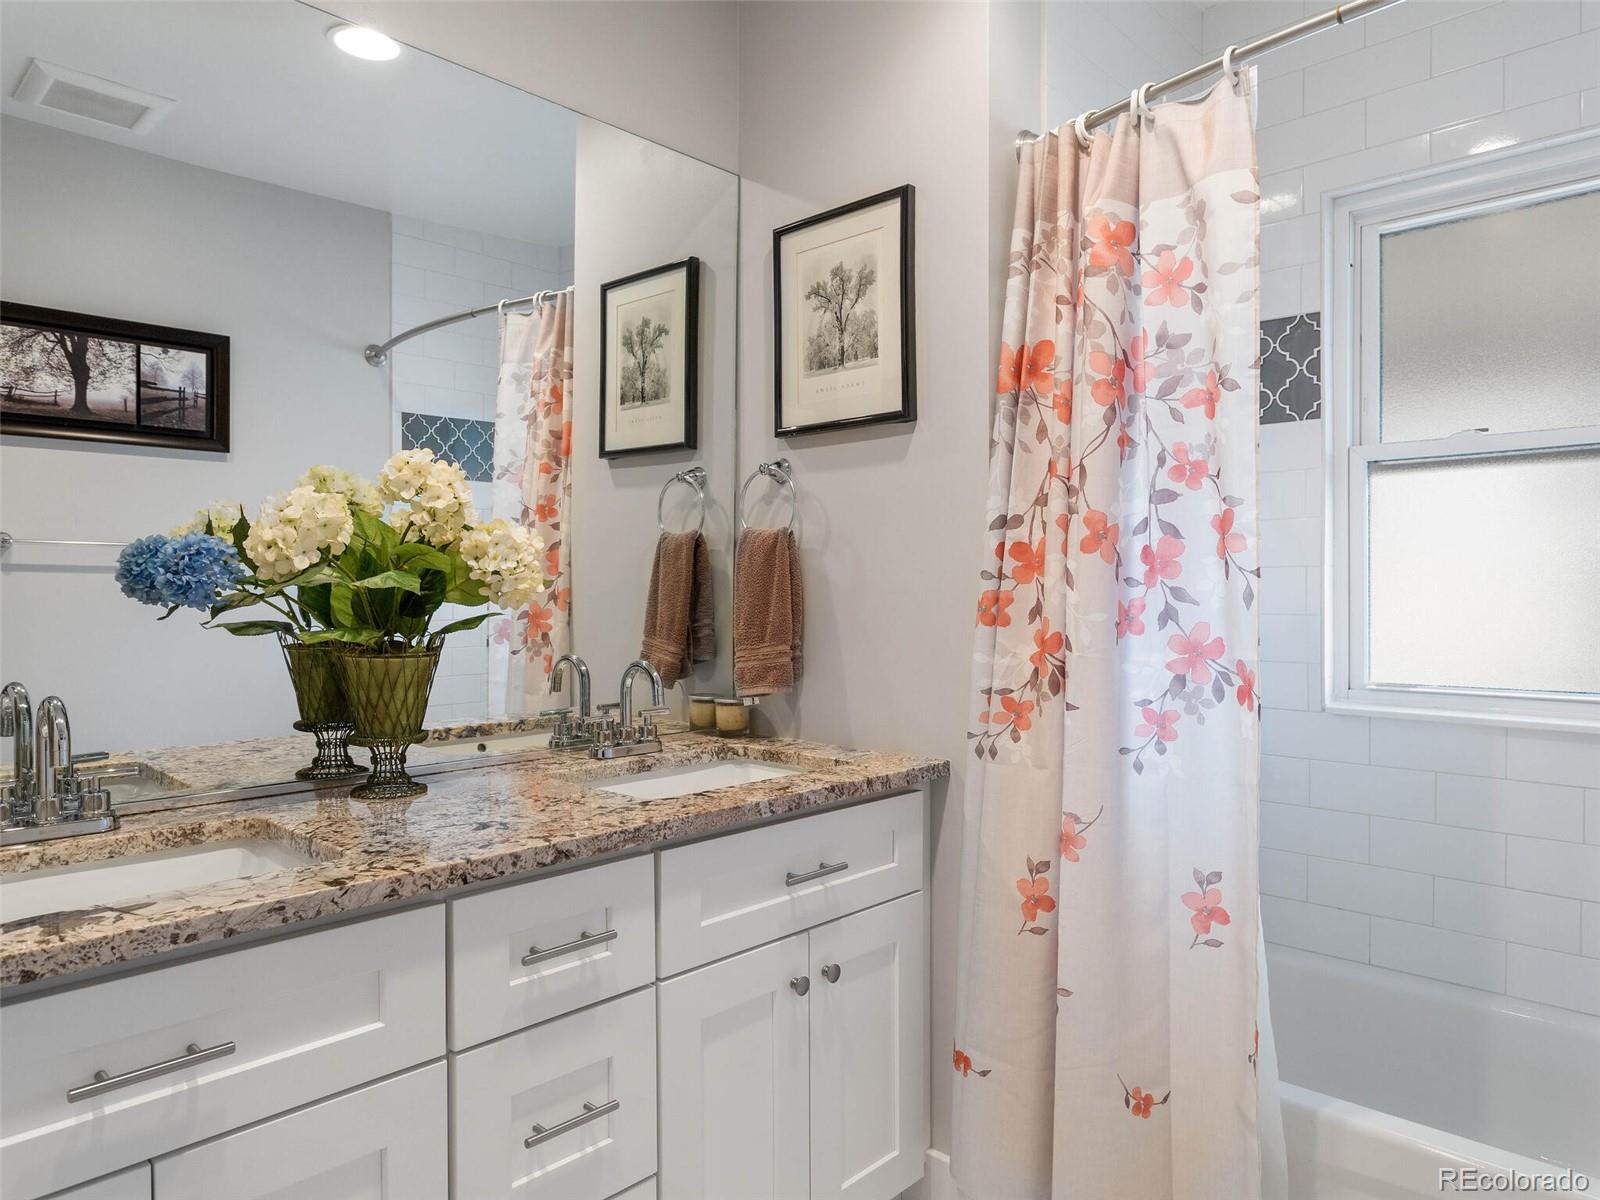
Bathroom with a granite-topped white vanity, mirrored wall, and floral shower curtain beside a frosted window.
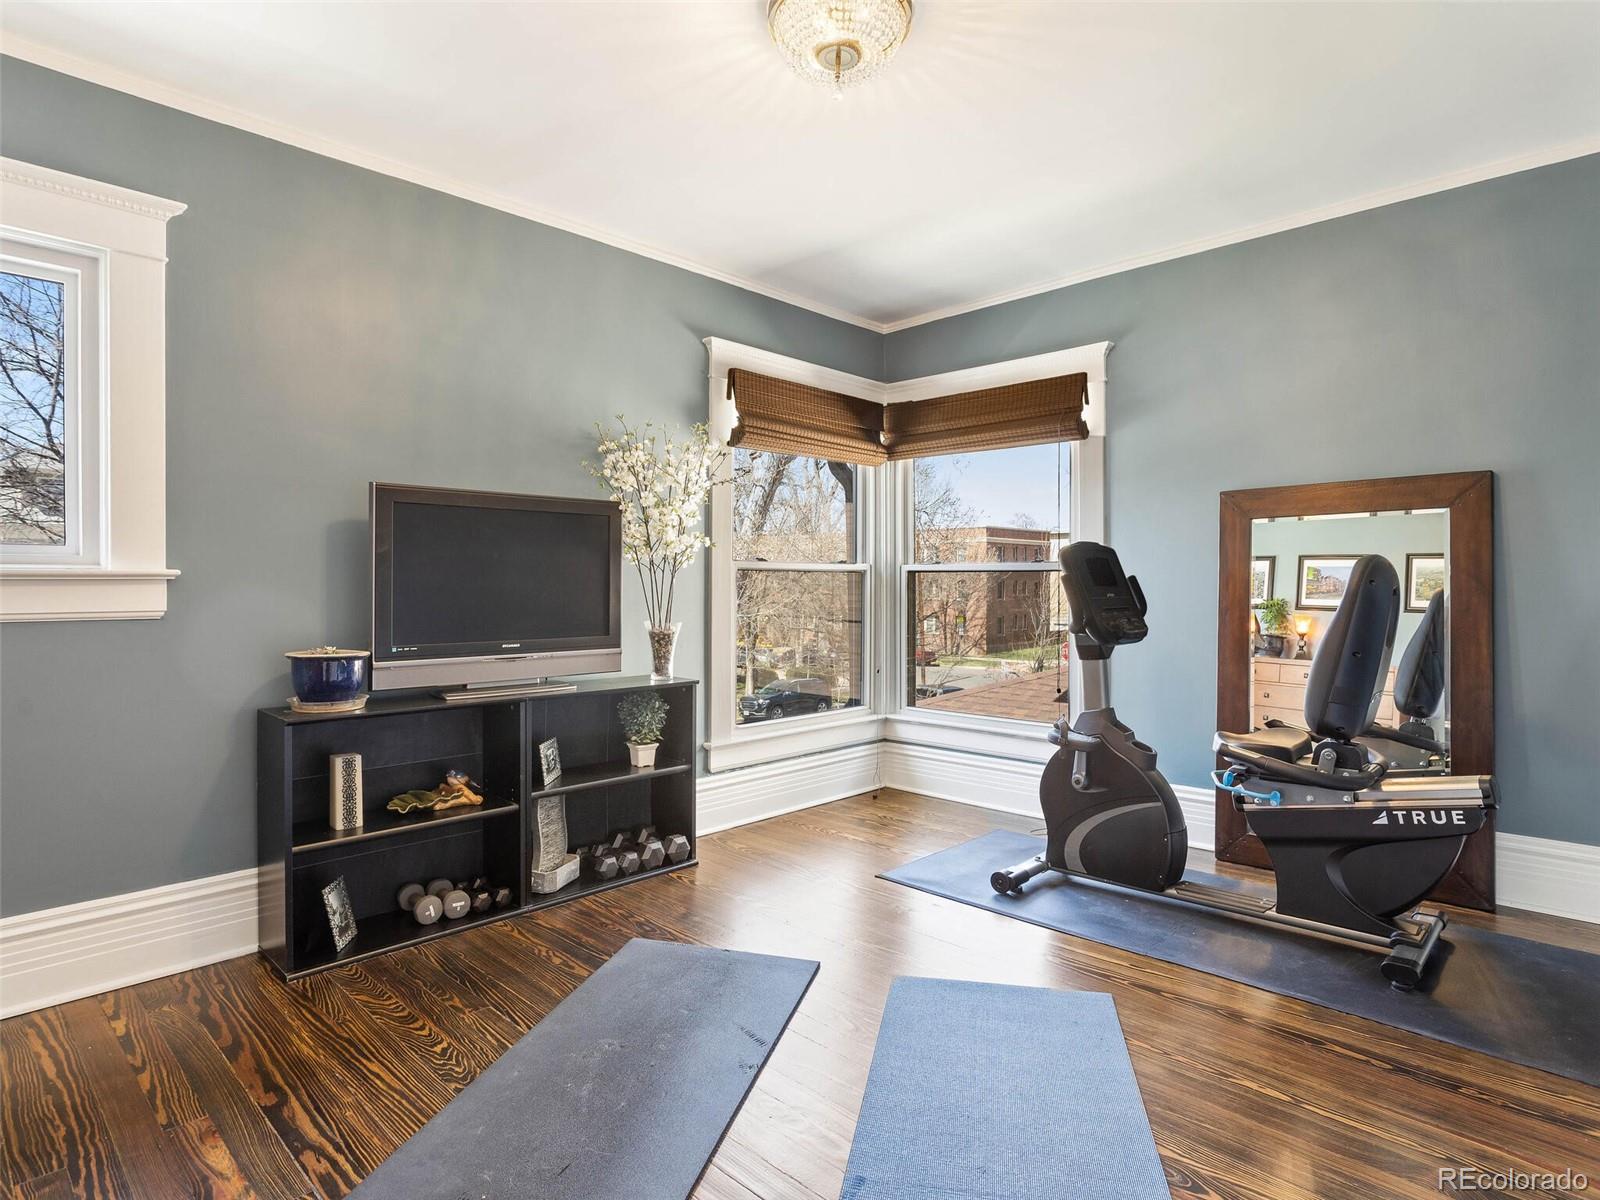
Home workout room with exercise bike, strength machine, two mats, and large windows.
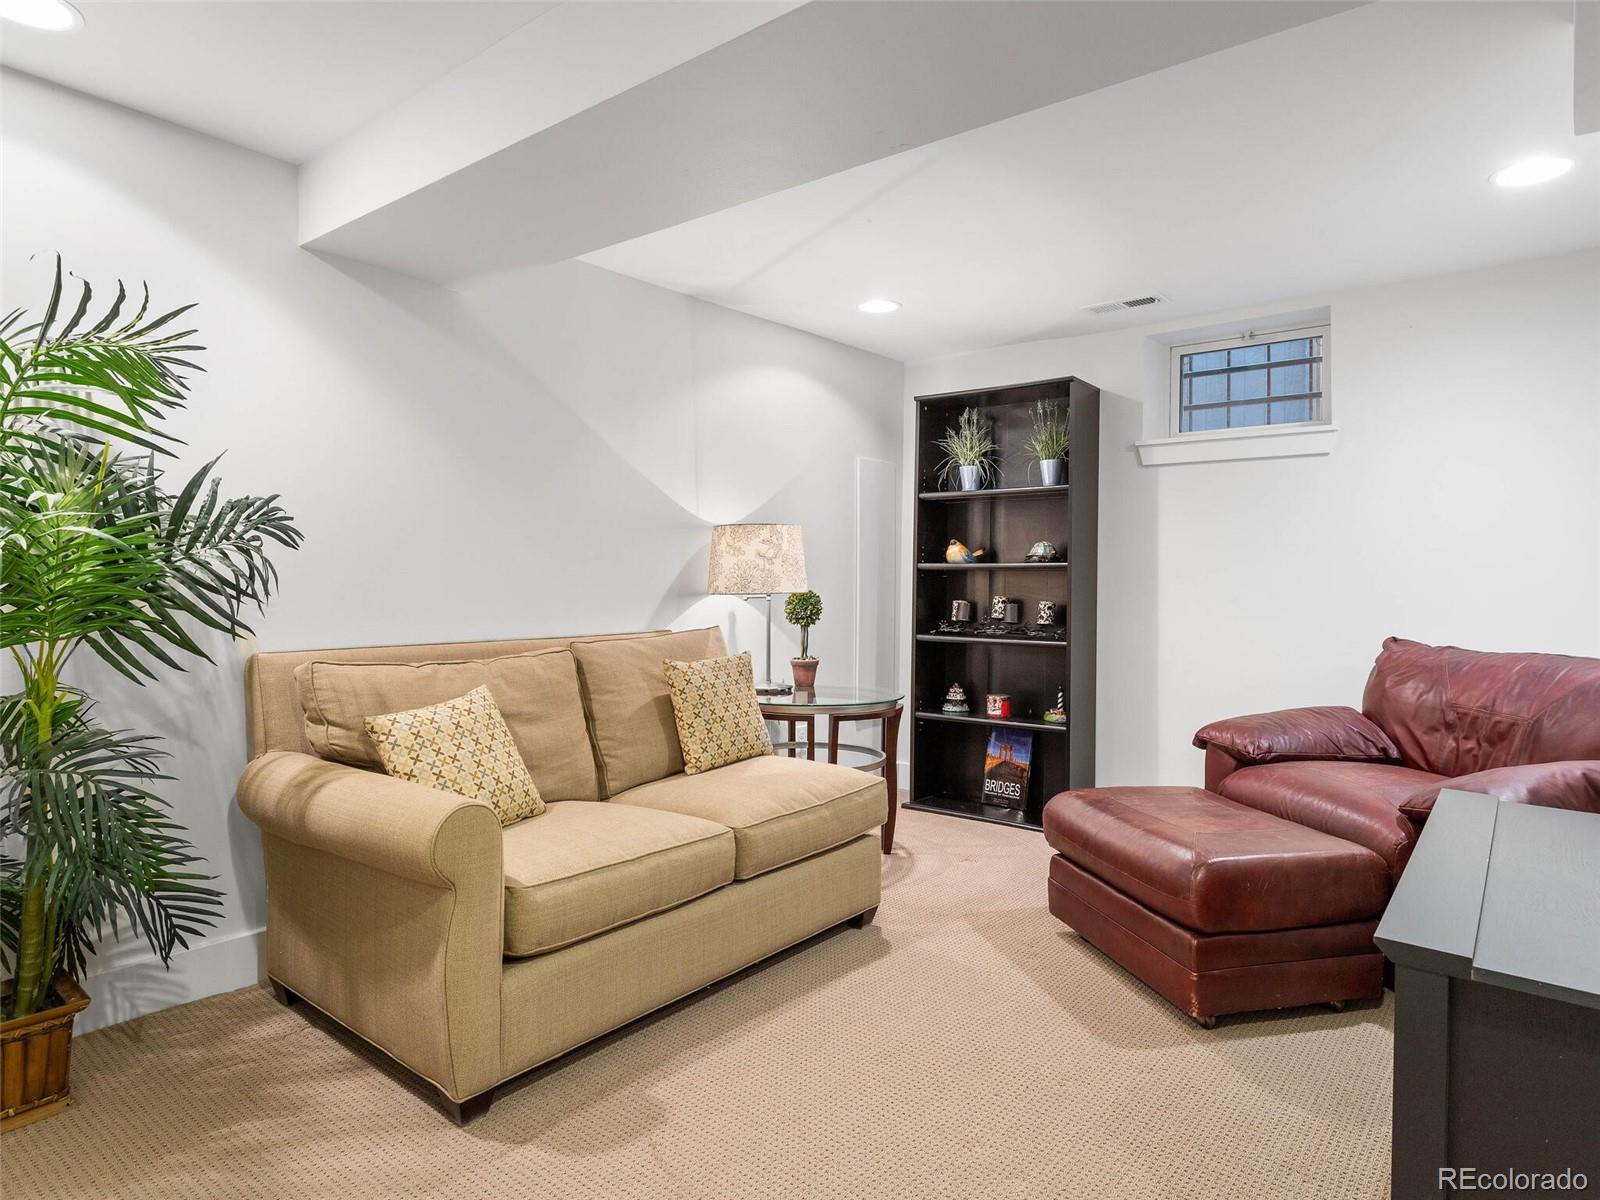
Basement living room with a tan sofa, burgundy leather recliner, and dark bookcase.
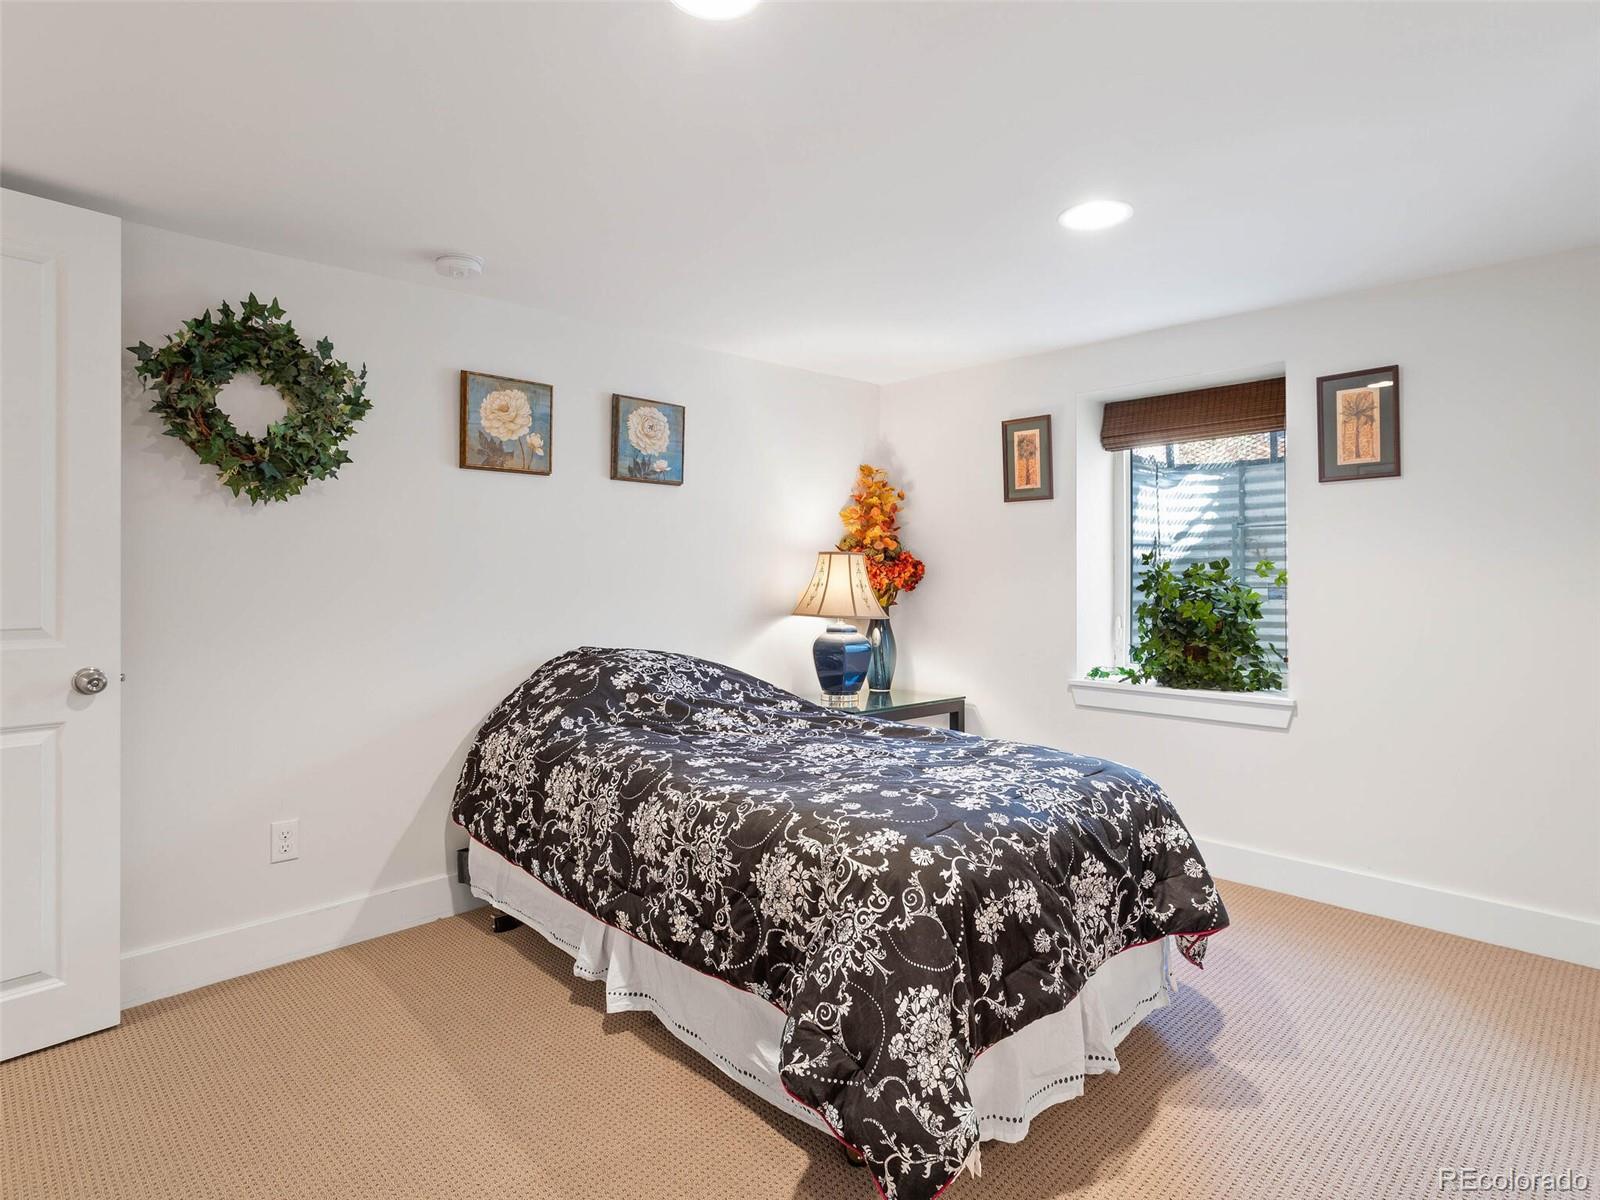
Bedroom with a black-and-white floral bedspread, beige carpet, and a window with a brown shade.
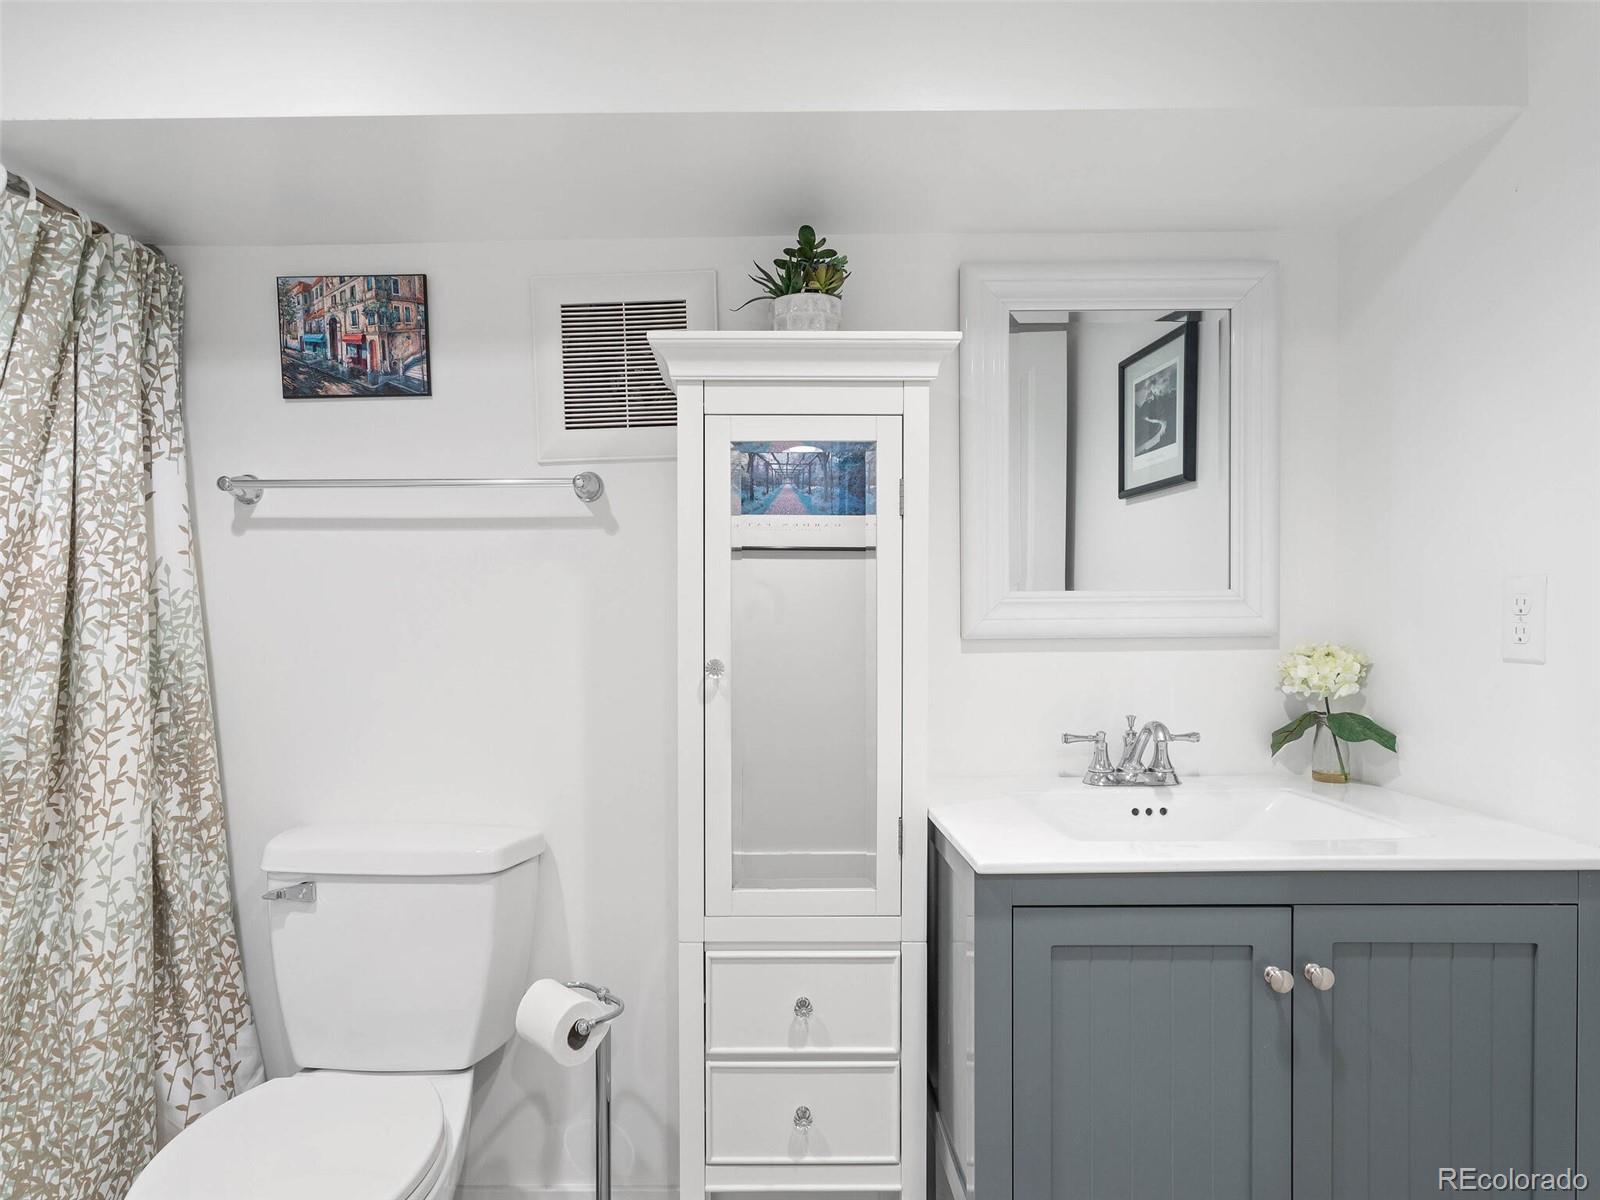
Bathroom with a gray-blue vanity, white countertop, and glass-front storage cabinet.
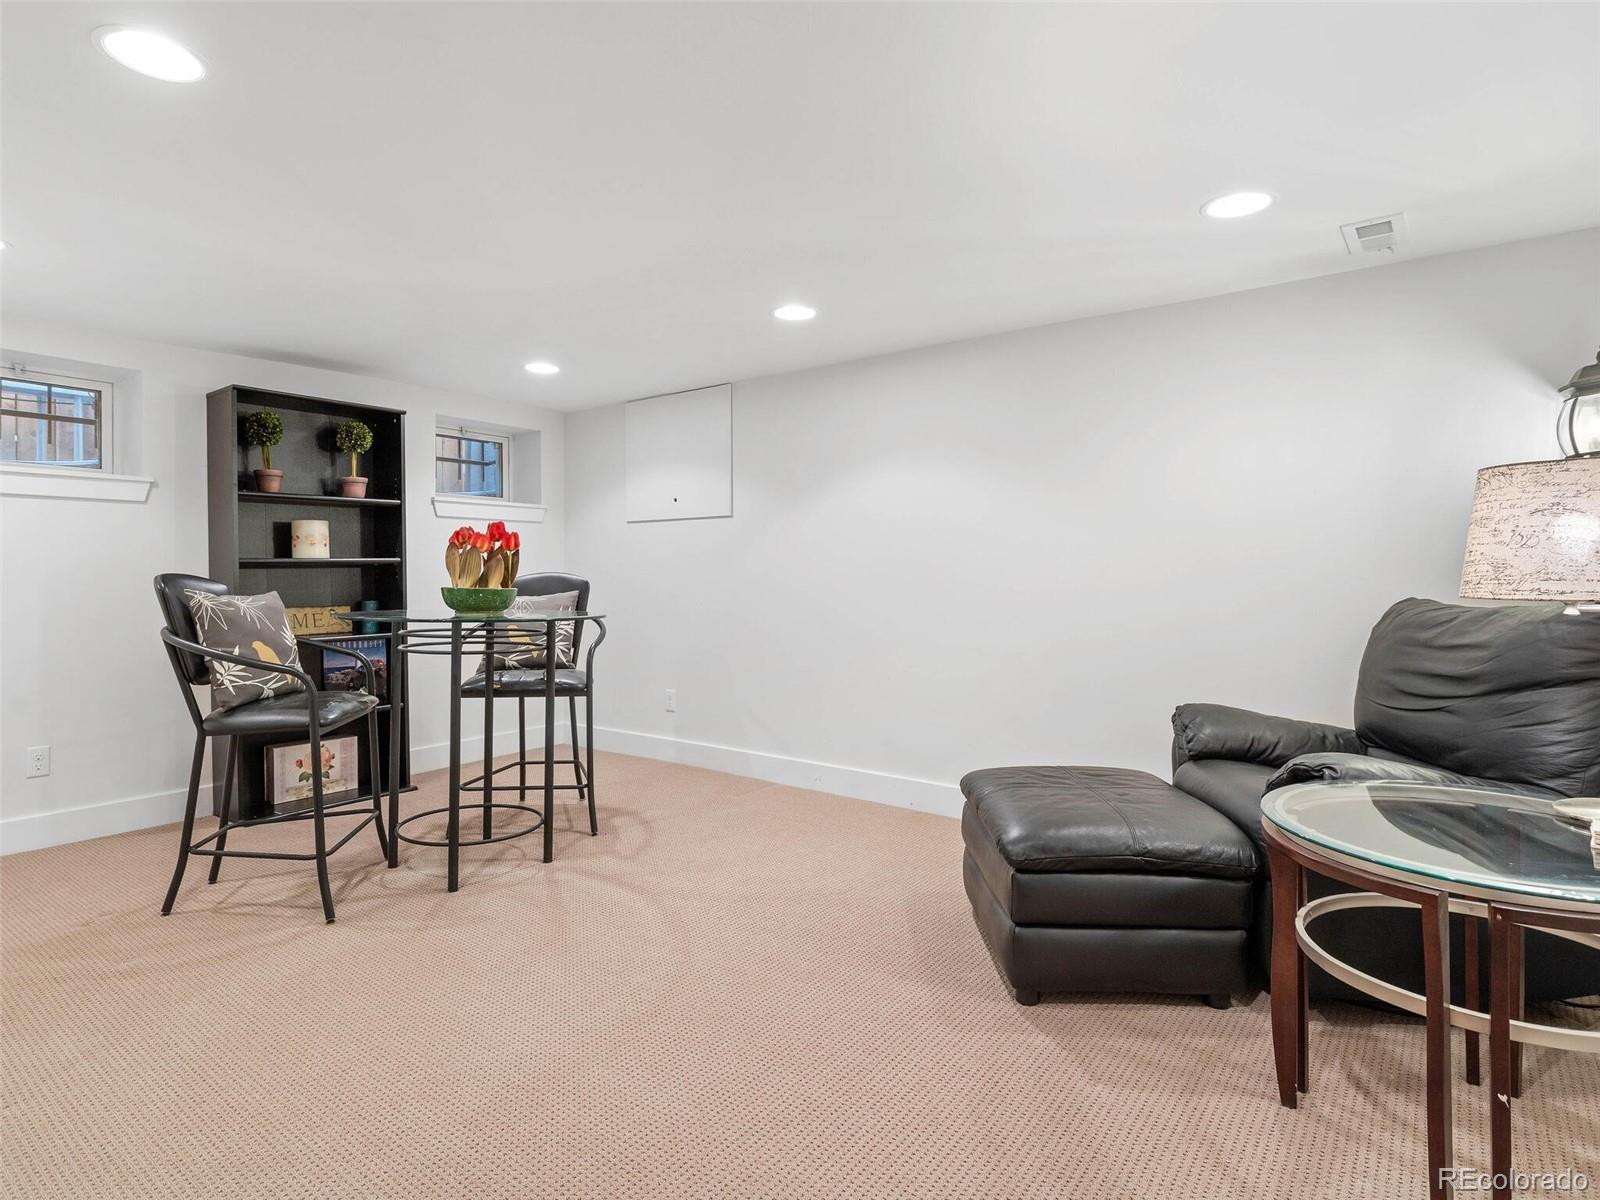
Basement living area with beige carpet, leather seating, and a small dining nook.
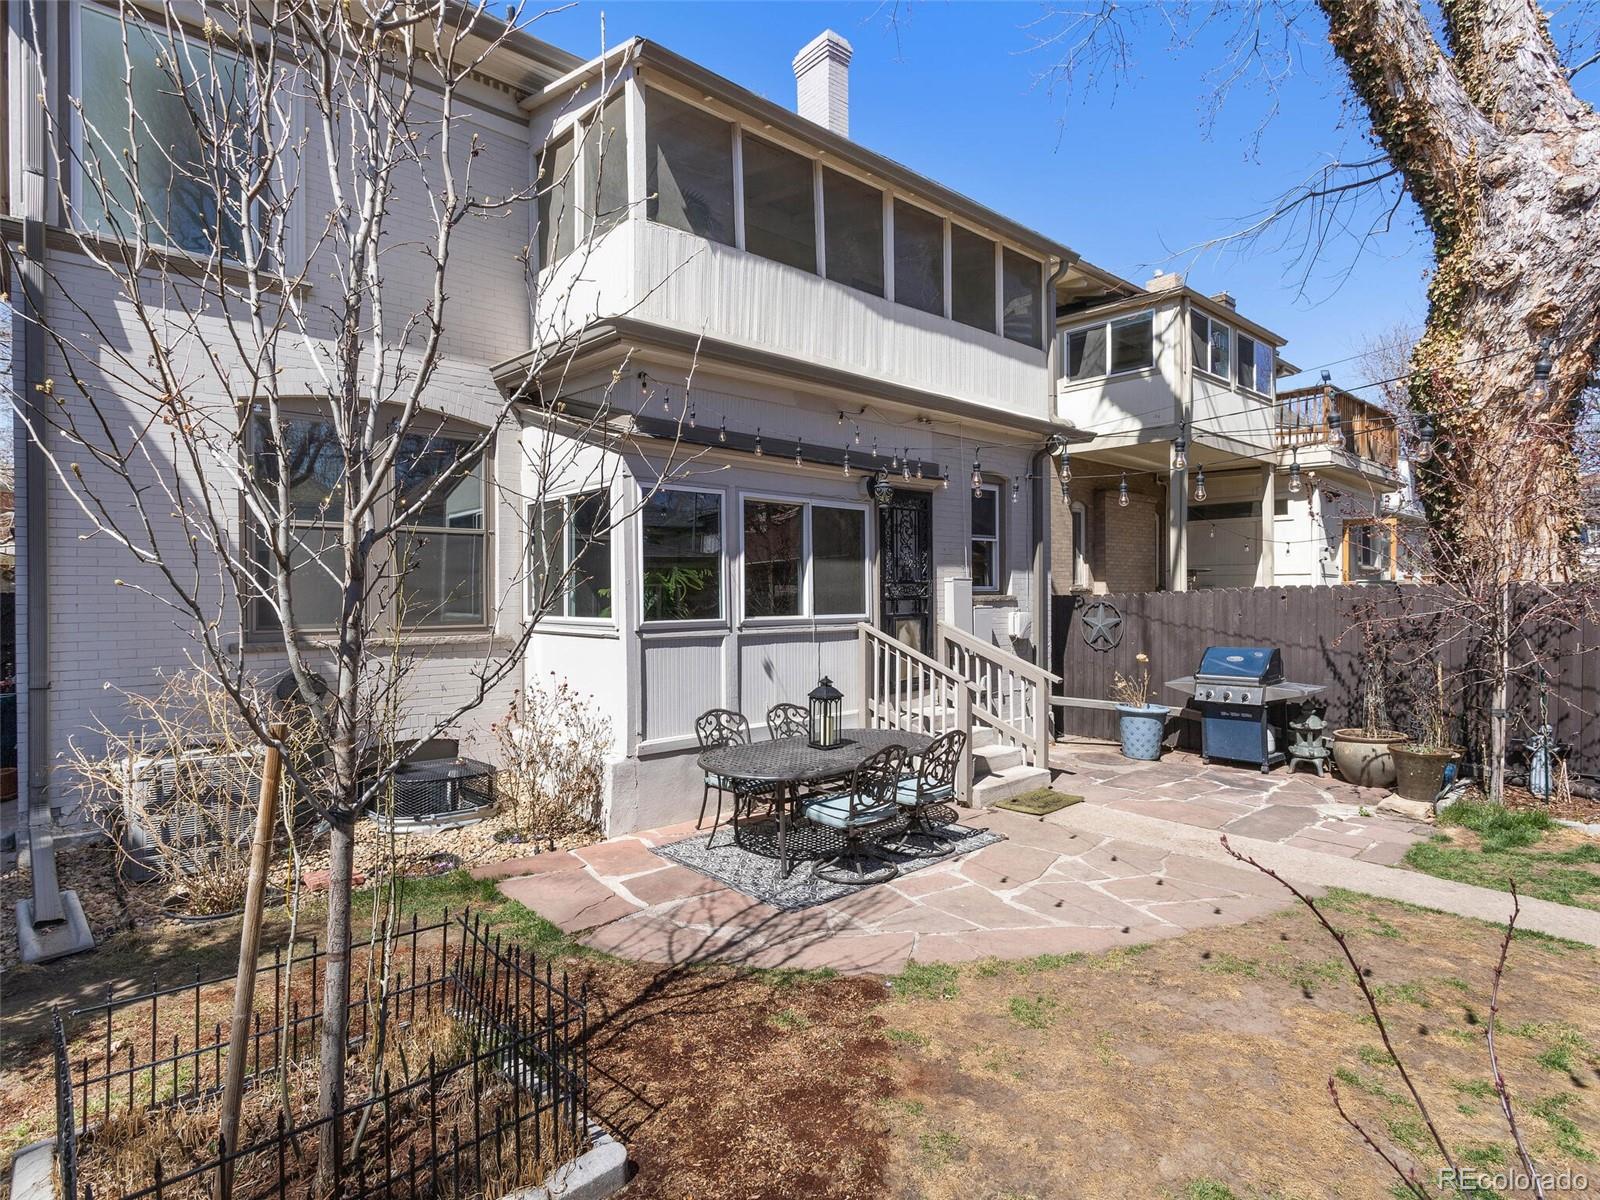
Home’s rear patio with stone paving, outdoor dining set, grill, and enclosed upper porch.
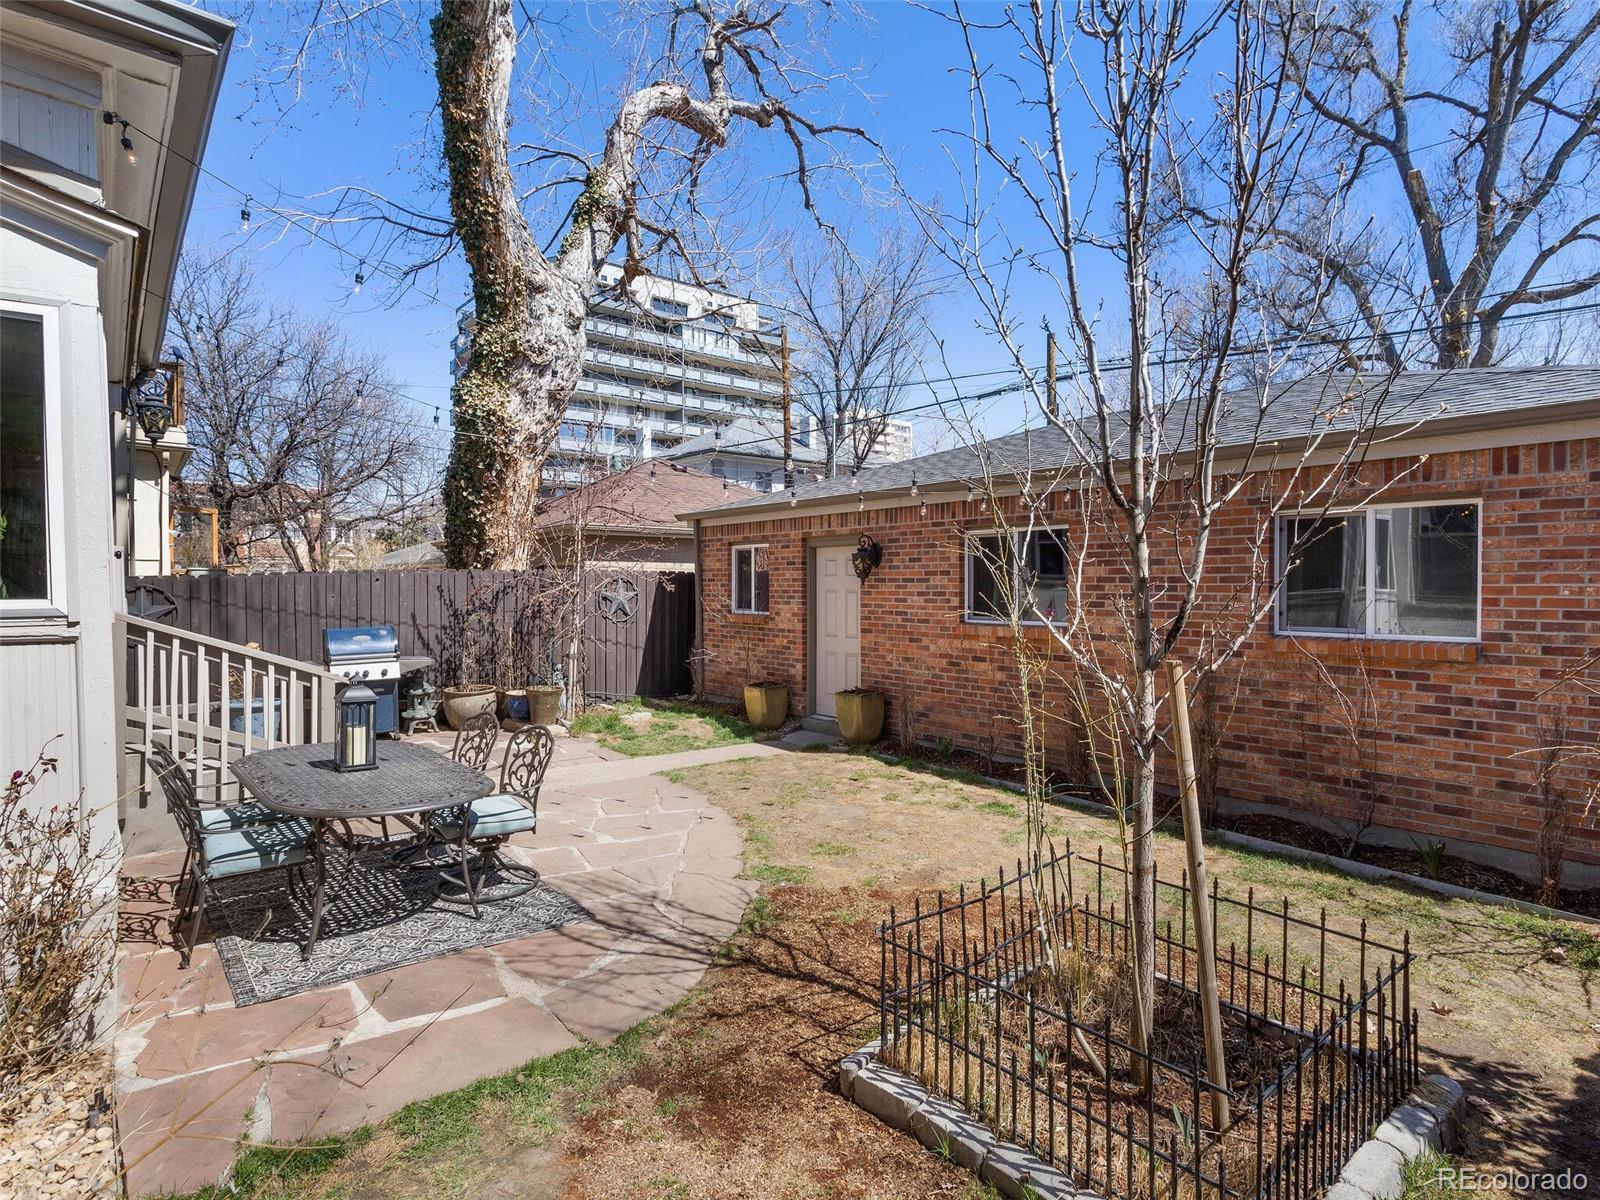
Backyard patio with outdoor dining set, stone paving, and a brick outbuilding.
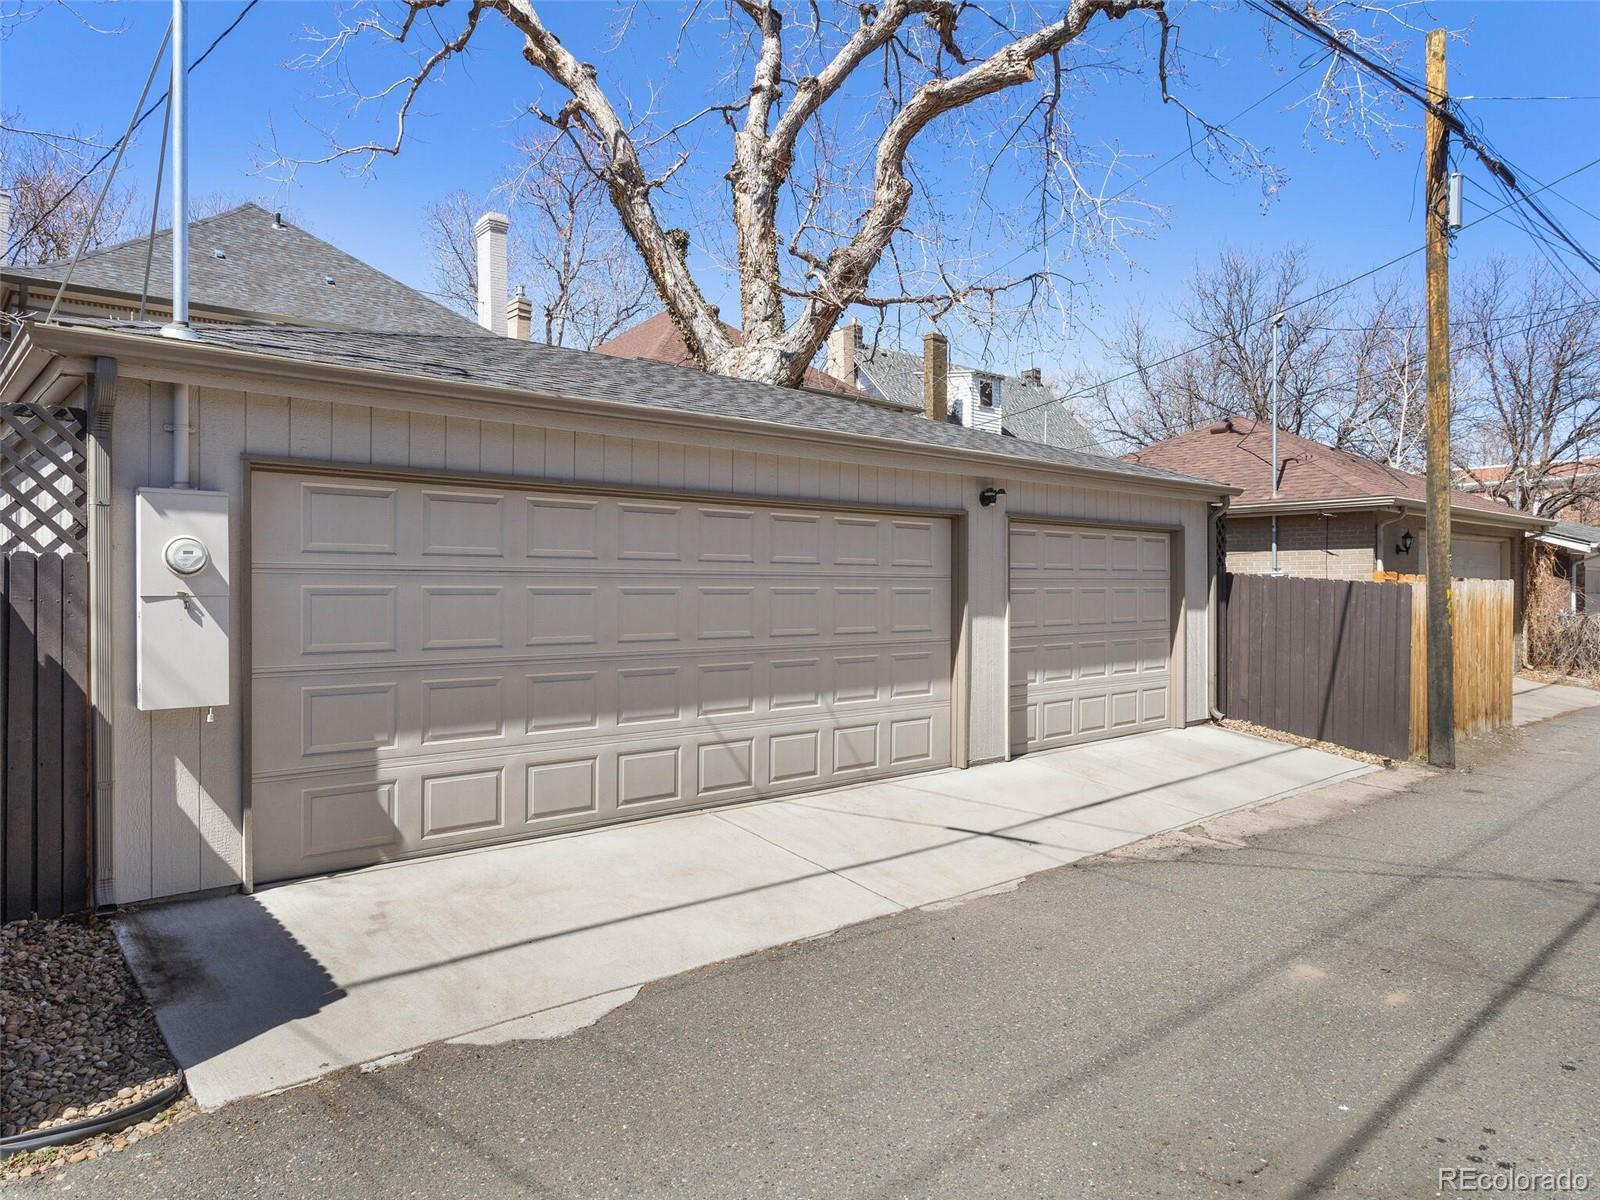
Gray garage with wide double and single doors opening onto a paved alley.
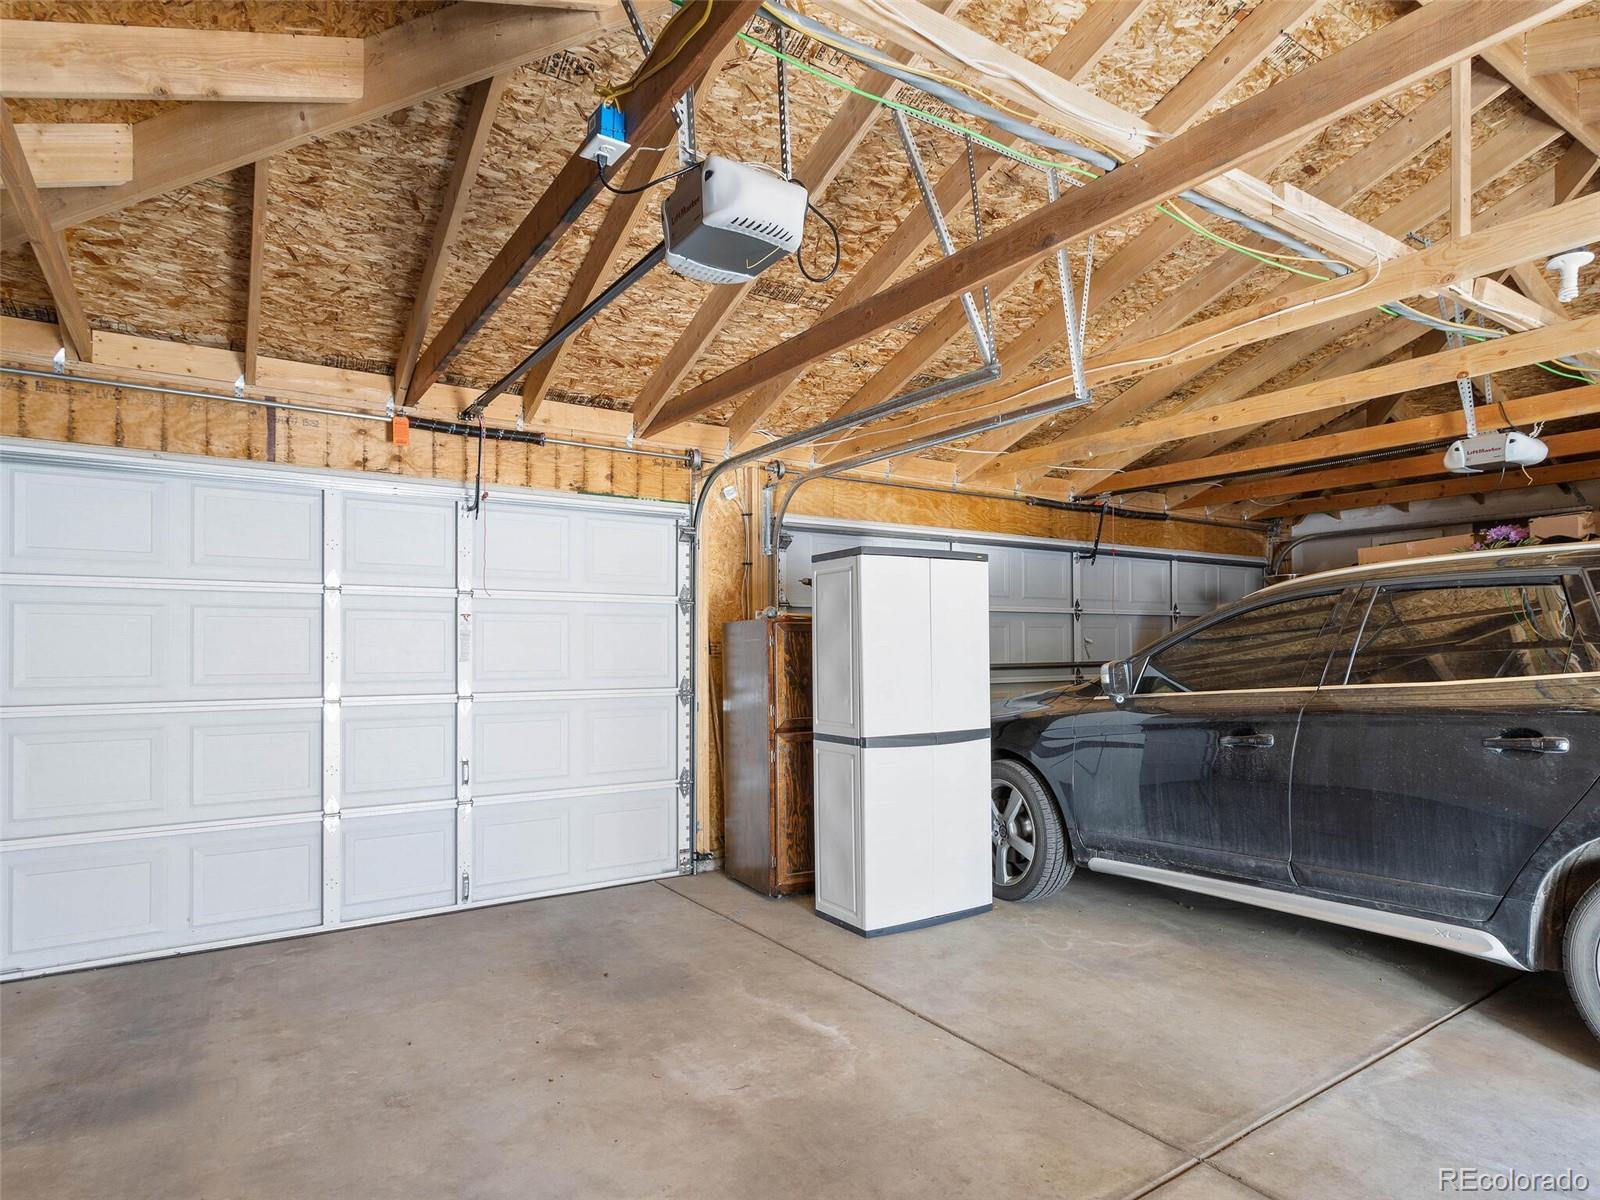
Garage with exposed wooden trusses, two paneled doors, a refrigerator, and a dark car.
Two-story Denver home with a covered porch, dormer, and fenced front yard.
SEE ALL PHOTOS
Two-story home at 850 N Marion Street behind a black metal fence, with a covered porch and brick gate pillars.
850 Marion St. mailbox mounted on a brick pillar beside an ornate iron gate.
Furnished covered porch with pale blue seating, white columns, and a view of leafless trees.
Entry foyer with a round-window front door, hardwood floors, and a carpeted staircase.
Entryway with a carpeted staircase, white railing, hardwood floors, and a pass-through counter.
Living room with dark leather sofas, a white fireplace mantel, and a wooden coffee table.
Living room with a decorative fireplace, dark leather sofas, and a large front window.
Living room with a white fireplace, dark leather sofas, and an open doorway to the dining area.
Home office with a wooden desk and hutch, black chair, floral wall decor, and tree-patterned wallpaper.
Dining room with a dark wood table, glass pendant lights, hardwood floors, and a wide doorway to the sitting room.
Dining room with a long rustic wood table opening into a white kitchen with patterned tile backsplash.
Kitchen with white cabinets, stainless steel appliances, patterned tile backsplash, and a large granite island.
Kitchen with stainless steel refrigerator, white cabinetry, granite island, and adjoining dining area.
Kitchen with white cabinets, patterned tile backsplash, stainless steel appliances, and a large granite island.
Kitchen with a stainless steel gas range, white cabinets, and patterned gray tile backsplashes.
Kitchen sink beneath a diamond-pattern tile backsplash, flanked by white cabinets and gray patterned tile.
Kitchen with tall gray built-in cabinets beside white cabinetry and a granite-topped island.
Powder room with a pedestal sink, toilet, and tree-branch wallpaper.
Tiled stair landing with stacked washer and dryer in a laundry alcove.
Bedroom with a dark wood four-poster bed, crystal chandelier, and white-tiled fireplace.
Bathroom with a long vanity, tall cabinets, and a doorway to an adjoining room.
Bathroom with a long taupe double vanity, large mirror, and glass-enclosed tiled shower.
Bedroom with a patterned bedspread, brown accent wall, tall windows, and dark hardwood floors.
Enclosed porch with screened windows, a potted palm, and a small table.
Bathroom with a granite-topped white vanity, mirrored wall, and floral shower curtain beside a frosted window.
Home workout room with exercise bike, strength machine, two mats, and large windows.
Basement living room with a tan sofa, burgundy leather recliner, and dark bookcase.
Bedroom with a black-and-white floral bedspread, beige carpet, and a window with a brown shade.
Bathroom with a gray-blue vanity, white countertop, and glass-front storage cabinet.
Basement living area with beige carpet, leather seating, and a small dining nook.
Home’s rear patio with stone paving, outdoor dining set, grill, and enclosed upper porch.
Backyard patio with outdoor dining set, stone paving, and a brick outbuilding.
Gray garage with wide double and single doors opening onto a paved alley.
Garage with exposed wooden trusses, two paneled doors, a refrigerator, and a dark car.
Two-story Denver home with a covered porch, dormer, and fenced front yard.
Sold

850 N Marion Street

850 N Marion Street, Denver, CO 80218

$1,600,000
SHOWINGS START 10 AM FRIDAY. Lovingly remodeled combining modern conveniences with the luxury finishes of 100 years ago. From the new kitchen with quartz and granite counters, upgraded stainless appliances, cool backsplash tile, and open to the dining room + the four upgraded bathrooms and an oversized 3.5 car garage with generous 1 and 2 car doors with plenty of additional storage. The original features include the classic staircase extending from basement to second floor, pocket doors to a main floor study, the traditional mantle, baseboards and trip, this is a home to love. The ensuite primary bedrooms includes a walk-in closet and fireplace. The fully finished basement offers a host of additional space including the fourth bedroom, fourth bath, and two living areas. Original windows on the first floor and landing have been re-worked and double paned storms added. A wrought-iron fence with locking gate encloses the front yard, the back yard features a 6' dark painted privacy fence surrounding numerous shrubs, buckthorns, a butterfly bush, a Cleveland pear and columnar oaks. Check the supplements section of this listing for an extensive list of all the upgrades since 2016. Not only is 850 Marion beautiful inside and out, it is substantially upgraded behind those tasteful walls!

4
beds

3
baths

3,021 Sq.Ft. LIVING AREA

4,690 Sq.Ft. lot

Ann Atkinson

Ann Atkinson

Features & Amenities

Interior

  • total bedrooms4
  • Total bathrooms3
  • full bathroom1
  • three quarter bathrooms2
  • half bathroom1
  • Flooring Carpet, Tile, Wood
  • Fireplace Living Room, Primary Bedroom
  • APPLIANCES Dishwasher, Disposal, Dryer, Microwave, Range, Refrigerator, Self Cleaning Oven, Washer
  • other interior Features Entrance Foyer, Granite Counters, Quartz Counters, Smoke Free, Walk-In Closet(s)

Area & Lot

  • Status Sold
  • Date Sold April 21, 2022
  • Living Area3,021 Sq.Ft.
  • Lot Area4,690 Sq.Ft.
  • MLS® ID6840195
  • TypeResidential
  • YEAR BUILT1904
  • Architecture StylesDenver Square
  • View DescriptionMountain(s)
  • Elementary SchoolDora Moore
  • Middle SchoolMorey
  • High SchoolEast
  • School DistrictDenver 1

Exterior

  • STORIES2
  • Garage Space3.0
  • water SourcePublic
  • roofComposition
  • lot featuresLandscaped, Level, Sprinklers In Front, Sprinklers In Rear
  • parkingOversized, Oversized Door, Storage
  • HEAT TYPEForced Air, Natural Gas, Radiant Floor
  • AIR CONDITIONINGCentral Air
  • sewerPublic Sewer
  • security FeaturesCarbon Monoxide Detector(s), Smoke Detector(s)
  • other exterior FeaturesGarden, Private Yard, Rain Gutters

Financial

  • Sales Price$1,600,000
  • Real Estate Tax $6,533/yr
  • Zoning U-SU-B

Work With Ann

My goal is to make this process as easy as possible while getting you the outcome of your dreams! Give me a call, I look forward to meeting you and to seeing what I can do to help you!

Follow Ann on Instagram